Software
Houzz Logo Print
kc720

Pantry Cabinet flush with standard fridge?

8 years ago
If you have a full height pantry cabinet next to a full depth fridge, is it set back a little bit or flush with the side fridge panel?

Our kitchen designer has ours set back a few inches (maybe 4?) with enough room to open doors past 90 degrees. We’re wondering if this is fine or we should pull it further forward to be flush with the side panel and cabinet over the fridge.

I like the look of flush but I’m wondering if it makes sense with such a deep fridge. It would also mean making the doorway to our mudroom slightly narrower (but still over 4’).

Thoughts appreciated!

Comments (14)

  • 8 years ago


    Adding photo for reference!
  • 8 years ago
    Any thoughts on this? I need to let our contractor know if we’re building the wall out another 4” or not today and I’m still waffling.
  • 8 years ago



    I just did a little looking online and most I see are flush. I don’t know if they are full or counter depth fridges though. The last picture looks to be set back. Which look so you like best?


    This one seems to be set back.


  • 8 years ago
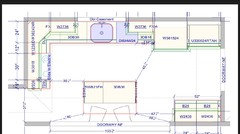
    What’s the white space behind the fridge and pantry? Is there something structural the kd was working around? I would think the pantry cabinets should be flush with the other 24” deep cabinets on the same wall. I have seen where they make the cabinets deeper/set more forward near the fridge so it doesn’t stick out so far out compared to the other cabinets, but not sure why the fridge is also sticking out even further. Can you ask the kd?
  • 8 years ago

    Look at the specifications for the fridge as it relates to door swing and ventilation/plumbing at the rear. Both could be the reason your fridge is further forward - either to make sure you can actually pull the bins out as need or because you need space behind the fridge and the cabinet for it isn't deep enough to completely hide the sides.

  • 8 years ago
    Kazmom - Thanks! Is that a full depth fridge? I’ve seen lots of photos with the pantry flush but it’s hard to tell if it’s a counter or full depth fridge.

    I like the look of it being flush. We’re just trying to decide if we want to lose the 4” or doorway and open space in that area of the kitchen.
  • 8 years ago
    Hemina - the white space behind is where she had the cabinet above the fridge built out to be flush with he top of the fridge body. The white space behind the pantry is where she had the pantry cabinet built out a few inches but not as far as the above fridge cabinet.
  • 8 years ago
    last modified: 8 years ago

    Get a counter depth fridge. Flush the cabinets. There are ways to hack a full depth into a design, he’s, but that’s going to look bulky and ungainly unless you pull forward all of the base cabinets and get extra deep uppers. For the whole run.

    Trying to cram an island in there isn’t working too well either. That’s a very awkward obstacle course that you are not going to be happy with.

  • 8 years ago

    Thanks, Sophie - But we've been in our neighbor's house with this same layout and it works well for them. Looking forward to having our island! Also, the cabinets are ordered, so I'm just trying to figure out the pantry installation at this point.

  • 8 years ago

    Just got off the phone with KD. It sounds like she set it back 3" for aesthetics. Also, I'm now realize that she put a 2" filler on each side of the pantry. I know we need the one against the wall, but do we need the one between the pantry and the fridge? I regret not noticing this before everything was ordered.

    So, if we pull the pantry forward to 30" to be flush with the fridge panel as in the inspiration photos, the fillers will likely be more visible. Is this going to look bad?

  • 8 years ago

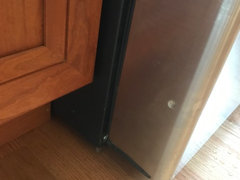
    Kristin - our fridge is counter depth. We have a filler at the wall but not between the fridge and pantry. Both fridge and pantry doors open fine without the filler, but a filler would have kept the pantry door from bumping the side of the fridge when opened past 90 degrees (which it doesn’t need to be, but people do it). To keep the pantry door from getting dinged I put a small rubber stop like is in the cabinet doors on the bottom of the fridge side. Not very noticeable but does the job. I think a filler on both sides would have looked fine, but it just wasn’t something discussed when we were planning because it wasn’t technically necessary for the doors to fully open, like the filler at the wall was.

    I don’t think the filler being out further would look funny. The fillers just look like part of the cabinetry. Our pantry and fridge cab are 24”, just like the other cabinets. The counter depth fridge sticks out slightly past that, but I am ok with that. Some people wouldn’t be.

    Little stopper shown below


  • 8 years ago
    Kazmom - Thanks! This makes me feel better. We will probably pull it out to be flush. We like the look better and should still have plenty of room/doorway opening. Hopefully the fillers look fine.
  • 8 years ago

    If it is going to be pulled forward, your diagram shows that will intrude past the door opening. Which is why it isn’t the same depth as the fridge side panels currently.

    Except, the status of the fridge side panels existence isn’t clear on that diagram. That needs to be clarified with an elevation diagram. At a minimum, they occupy 1 1/2”, and there should be one for each side. And there really is NOT enough filler on that run, if any walls are out of square.

    Pulling forward the pantry will have the side be exposed instead of hidden. Sides must be finished off. You will need to order a skin at a minimum. And maybe more.