

Corner dilemma in kitchen plan
8 years ago
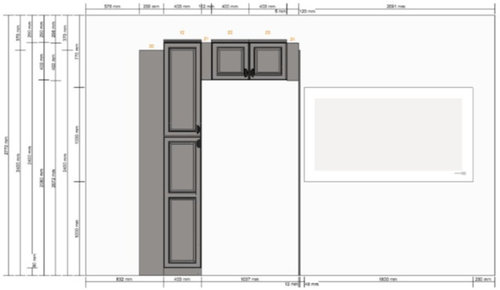
Featured Answer
Sort by:Oldest
Comments (9)
 8 years agolast modified: 8 years ago
Related Professionals
Somerset Interior Designers & Decorators · Plattsburgh Interior Designers & Decorators · Wausau Interior Designers & Decorators · Ottawa Architects & Building Designers · McAlester Kitchen & Bathroom Designers · York Kitchen & Bathroom Designers · Buffalo Kitchen & Bathroom Designers · Salt Lake City Kitchen & Bathroom Designers · Kearney Kitchen & Bathroom Designers · Denver Kitchen & Bathroom Designers · Saginaw Kitchen Remodelers · Laconia Kitchen Remodelers · Concord Kitchen Remodelers · Rome Custom Countertops · Elgin Custom Countertops- 8 years ago
- 8 years agolast modified: 8 years ago
- 8 years ago

Related Stories

KITCHEN WORKBOOKNew Ways to Plan Your Kitchen’s Work Zones
The classic work triangle of range, fridge and sink is the best layout for kitchens, right? Not necessarily
Full Story
KITCHEN DESIGN9 Questions to Ask When Planning a Kitchen Pantry
Avoid blunders and get the storage space and layout you need by asking these questions before you begin
Full Story
KITCHEN STORAGEFoolproof Storage Solutions for Corner Kitchen Cabinets
Consider Lazy Susans, pullouts and more to maximize storage
Full Story
KITCHEN DESIGN10 Great Ways to Use Kitchen Corners
What's your angle? Whether you want more storage, display space or room for hanging out in your kitchen, these ideas can help
Full StoryKITCHEN DESIGNIs a Kitchen Corner Sink Right for You?
We cover all the angles of the kitchen corner, from savvy storage to traffic issues, so you can make a smart decision about your sink
Full Story
ORGANIZING7-Day Plan: Get a Spotless, Beautifully Organized Kitchen
Our weeklong plan will help you get your kitchen spick-and-span from top to bottom
Full Story
BEFORE AND AFTERSKitchen of the Week: Bungalow Kitchen’s Historic Charm Preserved
A new design adds function and modern conveniences and fits right in with the home’s period style
Full Story
REMODELING GUIDES6 Tricky Questions to Ask When Planning Your New Kitchen
Addressing these details will ensure a smoother project with personalized style
Full Story
KITCHEN DESIGN10 Tips for Planning a Galley Kitchen
Follow these guidelines to make your galley kitchen layout work better for you
Full Story
KITCHEN DESIGNHouse Planning: How to Set Up Your Kitchen
Where to Put All Those Pots, Plates, Silverware, Utensils, Casseroles...
Full Story



Patricia Colwell Consulting