Software
Houzz Logo Print
vwarren

Layout Of Kitchen:wall ovens or gas range??

8 years ago
last modified: 8 years ago
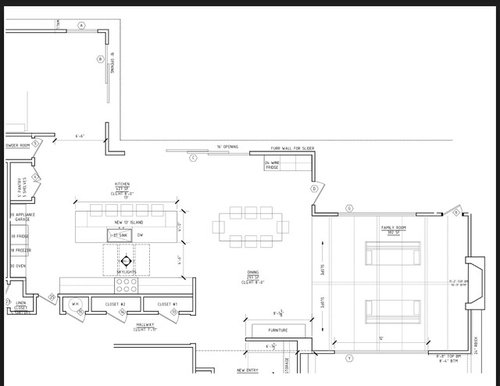
We are doing a complete kitchen remodel and I’m having a tough time deciding on a few things. Any input/advice is appreciated!



I’ve included pics so you can see layout.


1) I can‘t decide if our kitchen function layout works with wall oven. As it currently stands in the design we have a 30 inch wolf wall oven and a convention microwave with trim kit on the wall next to our freezer column. Do you like this layout or is it safer and more functional to do a gas range, we would do a 36 or the mega 48 inch wolf and get the added small oven and then put microwave in island.

2) We have a 13 foot island! My architect thinks it works with our new large layout plus I am buying the galley sink at 37 wide so with the dishwasher, trash and microwave it fills up the space quickly! But it still seems massive. I know we will have a seam with our quartz but our tile guy said he can cover easily.

3) We have two separate layouts see below in regards to the 16 foot pocket door. One stops halfway through kitchen and extends into dining room. The other layout has the 16 foot opening start in kitchen and end in dining room with wine fridge/cabinets as a separate area from kitchen.

what do you think?


Comments (13)

  • 8 years ago
    I would prefer to have the skylights over the island.
  • 8 years ago
    Yes, I’m not sure why it’s not aligned over the island in the plans but they will be over the island.
  • PRO
    8 years ago

    Are you willing to pay the price for a 48” range and all the ventilation required . I sure hope you have a kitchen designer not your architect designing the kitchen. I like kitchens with the ability to vent any range or cooktop to the outside

  • 8 years ago

    Re skylight over island. Been there, done that. It's okay during the day (but can get really hot on sunny days even with air conditioner.... are you going to put a blind on it?) At night it is awful because you cannot get proper lighting. And depending where you live, night comes before dinner in winter.

  • 8 years ago

    The roof is getting redone so they have been able to verify they the skylights can be placed over island and the pendants lights will be in between. The reason we are doing skylights is the kitchen doesn't get any direct sun plus I really wanted to raise the ceiling but it just wasn't feasible so I'm hoping skylights create feel of taller ceilings. I am little worried about Sherri's post regarding proper lighting at night? Is this a common concern with skylights? We live in California so it gets dark around 5:30 in the winter.


    Also, I have a 36 hood over our 30 range now and it vents to the outside. I figured it would be easy enough to increase the hood size if we have a 48 range.


    I agree a 13 foot island is huge. I'd prefer 10 feet and might reduce. There isn't really anything that will be on the other side of the island however that I would need for daily prep/cooking.


    I would have gotten a kitchen designer but the original plan was only to add the kitchen island with the push out of the wall. It turned into a full remodel onceI started going down the rabbit hole..new appliances=new countertops=new cabinets! So I do feel rushed and we have already broken ground on house addition/remodel so I didn't not have a ton of time. Kitchen designers in the Bay Area are very busy righ now :(


  • 8 years ago
    Get the 48" Wolf. My only regret is that I opted for the griddle in the middle which I've used exactly once. I should have gotten two more burners. The exhaust system is perfectly adequate for a stove this large. I love having both a large and small oven; gas and convection. It's a pricey stove but if you love to cook, it's worth every penny.
  • 8 years ago

    Put the fridge on the cooktop wall. It will give you a better work triangle and a landing zone, making room for a landing zone for the oven as well. Move cooktop down a bit; it doesn’t need to be centered because nobody will see it from straight on.

    I think I like the huge slider more toward the kitchen, but it depends on views I guess.

    Victoria Warren thanked emilyam819
  • PRO
    8 years ago
    I would move oven(s) down next to pantry. Then island is handy set down. Unless you are using plain quartz you will not like seaming on that island. Even then better make darn sure the slabs are perfect color match and from same run/batch. Island is too big for comfort IMO. I have 9.5’ x 54” wide island and that is as large as i would want. Hard to clean unless you have really long arms!
    Victoria Warren thanked Flo Mangan
  • 8 years ago
    I had some unobtrusive track lighting mounted on the shorter end walls inside the skylight well. During the day in sunny California, I almost never need any lighting over the island, which is my primary work zone. There are recessed lights in the rest of the ceiling for general lighting.
    Victoria Warren thanked felizlady
  • 8 years ago
    last modified: 8 years ago
    Regarding upsizing current 36" vent hood over 30" range to something appropriate for a 48" range - you will need much higher CFM blower, larger diameter ducting, based on the BTU rating of the range and make up air provision based on both the range/blower and the other appliances in the home. It is not simply changing the hood size.

    Victoria Warren thanked Michelle misses Sophie
  • PRO
    8 years ago

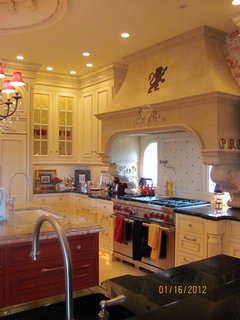
    Research the exhaust systems and make sure you have adequate pull from the vent fans to properly vent your range. If you have elbows in your run of ducting it also complicates the exhaust. So, not something to take lightly. Also, rethink the skylights. You might want to investigate a couple of solar tubes instead of the sky lights. They will perform the function you want without taking up a ton of space and create "leak" problems in the future.

    Victoria Warren thanked Flo Mangan
  • PRO
    8 years ago

    @Michelle - we were posting at the same time. You are so right and said it better than I.

    Victoria Warren thanked Flo Mangan
Sponsored
Custom Home Works
Average rating: 4.6 out of 5 stars10 Reviews
Franklin County's Award-Winning Design, Build and Remodeling Expert














