

Recommended Countertop/Cabinet Space
8 years ago
Featured Answer
Sort by:Oldest
Comments (9)
Related Professionals
Webster Home Remodeling · Decatur Kitchen Remodelers · Bartlesville Interior Designers & Decorators · Amarillo Interior Designers & Decorators · Logan Interior Designers & Decorators · Casper Architects & Building Designers · Jackson Kitchen & Bathroom Designers · Abilene Kitchen & Bathroom Designers · Amherst Kitchen & Bathroom Designers · Duluth Kitchen & Bathroom Designers · Williamsport Kitchen & Bathroom Designers · McAllen Kitchen & Bathroom Designers · Keene Kitchen & Bathroom Designers · St. Louis Kitchen Remodelers · Santa Barbara Custom Countertops 8 years ago
 8 years ago


Related Stories

SMALL KITCHENSMore Cabinet and Countertop Space in an 82-Square-Foot Kitchen
Removing an inefficient pass-through and introducing smaller appliances help open up a tight condo kitchen
Full Story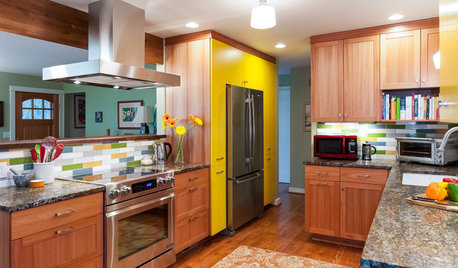
KITCHEN DESIGNThrowback Kitchen Gains Countertop Space, Color and Smart Storage
Pullout pantries, sustainable hardwood cabinets and all-new appliances turned this kitchen into a showpiece for a Portland couple
Full Story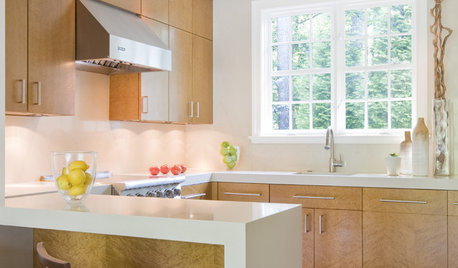
KITCHEN DESIGNSee How Peninsulas Can Get You More Storage and Countertop Space
Make the most of a compact kitchen with a mini peninsula
Full Story
KITCHEN DESIGNNew Looks for Cabinets and Countertops Emerging in 2019
Dark colors, wood patterns and thin surfaces are a few of the trends seen at the recent Kitchen & Bath Industry Show
Full Story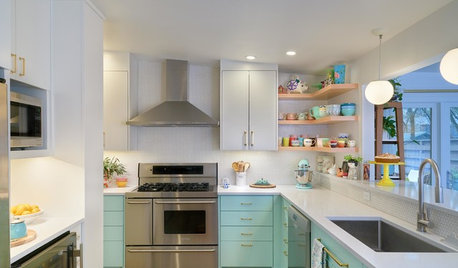
BEFORE AND AFTERSKitchen of the Week: Minty Cabinets Transform a Dated Space
Enclosing a screened porch in Texas opens up the floor plan for a roomier dining area and more efficient cabinet storage
Full Story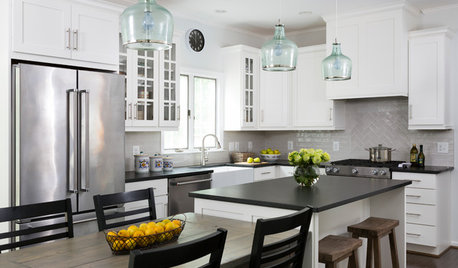
KITCHEN MAKEOVERSWhite Cabinets and Black Countertops Make a Winning Combination
The new pairing replaces dark cabinets and beige countertops for a bright and airy modern update
Full Story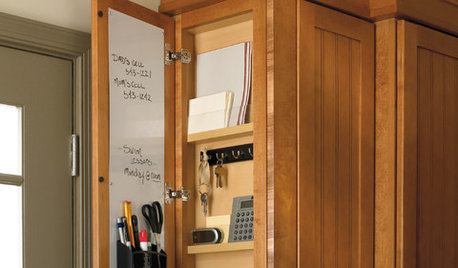
KITCHEN STORAGEShallow End Cabinets Offer a Sliver of Highly Functional Space
Keys, notes, calendars — just 3 inches of depth can help you declutter and stay organized
Full Story
KITCHEN CABINETSHow High Should You Hang Your Upper Kitchen Cabinets?
Don’t let industry norms box you in. Here are some reasons why you might want more space above your countertops
Full Story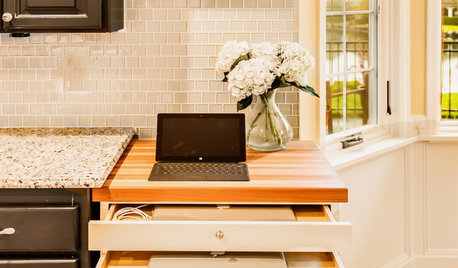
THE HARDWORKING HOMEA Hidden Charging Cabinet Corrals and Juices Family’s Electronics
The Hardworking Home: Laptops, phones and tablets now have a safe space in this kitchen, keeping the countertops uncluttered
Full Story
LAUNDRY ROOMSA Kitchen Laundry Cabinet Full of Surprises
A little DIY spirit allowed this homeowner to add a washer, dryer, kitchen countertop and dining table all in one
Full Story




User