Software
Houzz Logo Print
matias_garcia

Help with huge walls... cladding? paint? please advice!

8 years ago
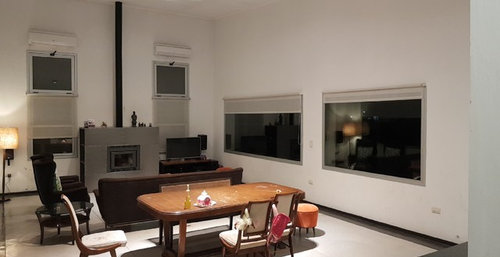
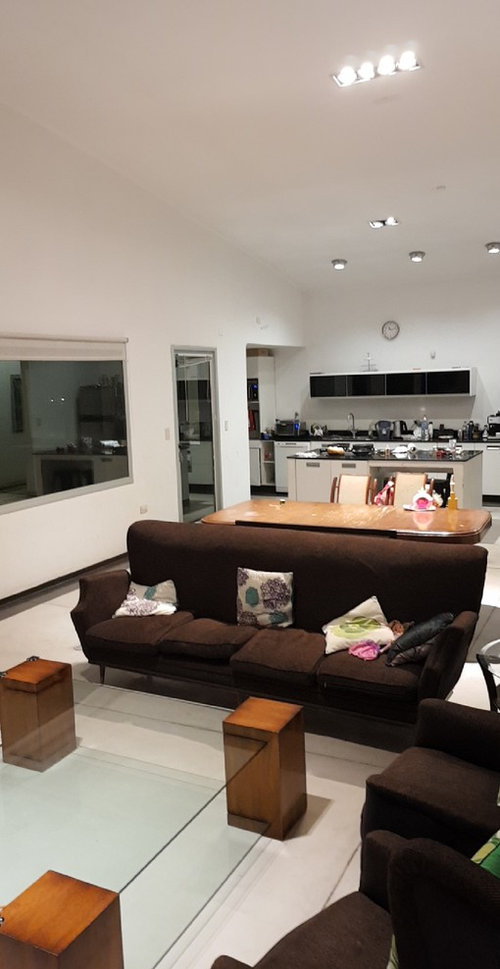
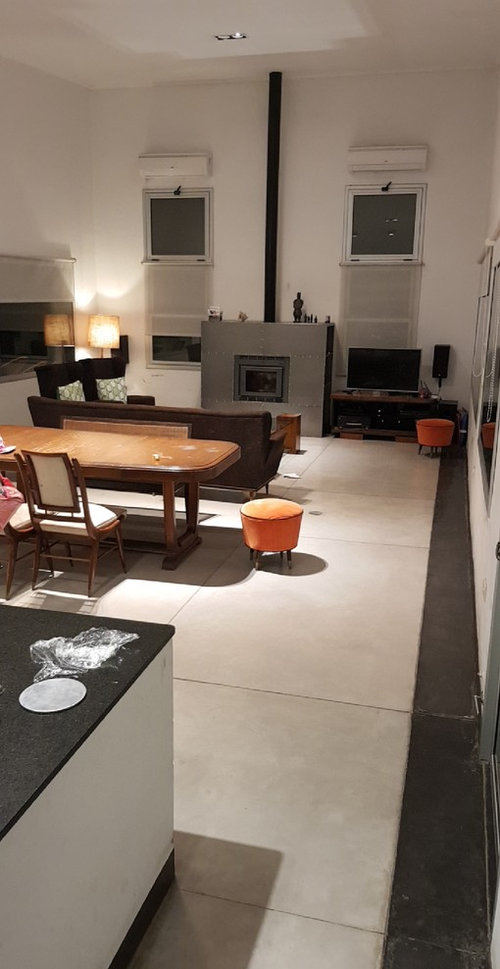
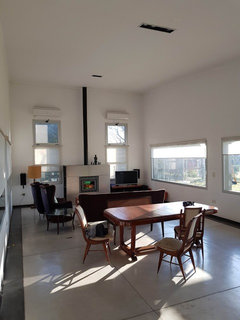
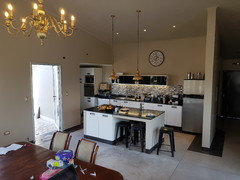
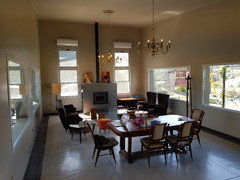
Our living room is quite big, around 10x5m (33x18 ft). The celling is high, starting at 3.5m (10ft) at the kitchen to 5.5m (16ft) at the fireplace. we are about to paint the walls with a pale bison, but... the walls above the windows are huge. should we put some cladding? or cladding on the celling? any ideas or suggestions will be appreciated. thanks a lot.

Comments (35)

  • 8 years ago

    I would paint it and a different color than the wall color, even if a darker shade than the wall color, which might be a consideration. Cladding might be a bit much.

    Mat G thanked karielen
  • 8 years ago

    What exact cladding are you talking about?

  • 8 years ago
    last modified: 8 years ago

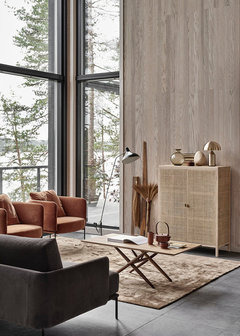
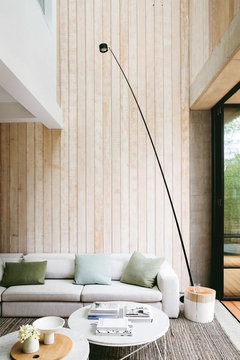
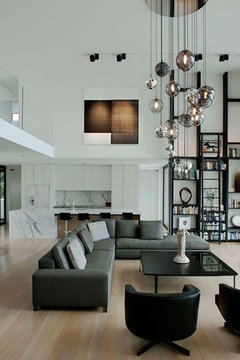
    @tatts thanks for taking a look. I thought about wood cladding, like this one: [https://www.houzz.com/photos/amagansett-north-house-modern-living-room-new-york-phvw-vp~22132989[(https://www.houzz.com/photos/amagansett-north-house-modern-living-room-new-york-phvw-vp~22132989). It could be made curved (as the ceiling is now) or it could be flattened.

    But floors are concrete, so not sure... I am very confused by this living room :/

  • 8 years ago

    @kariele thanks a lot for your comment. I'll try some darker ceiling on the computer, good idea. Thanks!

  • 8 years ago
    last modified: 8 years ago

    That room has some great features but it is a decorating challenge. A new warmer wall color will be a big change and should make the feel room more cozy.

    I would also suggest adding large rugs in the dining space and the living space. Rugs will define the areas, visually ground the space and help with acoustics.

    The other issue I see is the lighting. Overhead lighting often casts harsh shadows. More lamps at the ground level will focus the attention to the living space.

    I think you will be happier with the room after it is painted and you work on the decor. Rugs, accessories,more lamps, side tables, etc. Your tall ceilings will look spacious, not bare.

    Mat G thanked deegw
  • 8 years ago
    last modified: 8 years ago

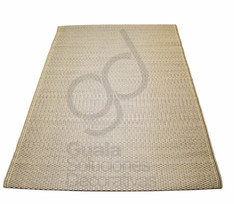
    Not sure of your style, I just added a large natural look rug to your dining space so you can see how a rug would look.

    Mat G thanked deegw
  • 8 years ago
    last modified: 8 years ago

    @d_gw Thanks so much for your useful comments!! Will work on that

    Rugs are definitely on the roadmap, but the home is in the middle of the country, and we have 3 toddlers and 2 dogs, so we were fearful about the rug maintenance. :D

  • 8 years ago

    Paint it all one color and focus on decorating below. Right now there isn't enough interest in your room so the eye gravitates to the walls and up. "Cladding" is only going to draw more attention to that area.

    Get indoor/outdoor rugs for your space. They have come along ways in feel and care. Get ones with color and or bold pattern to bring more visual interest to the space. You might consider a good size chandelier over the dining table. Yes, hung from the high ceiling. Style can be anywhere from contemporary to traditional- think crystals if you want to go more eclectic

    Is there anyway that you could add above to the row of kitchen cabinets on the wall? Not separated but together so they look like one unit? Even if they aren't functional. As they are now, they don't look in proportion to everything else.

    I wouldn't paint until you have a better plan in place and are making sure that the paint color is the right color to go with what you decided to do. Painting is always last.

  • 8 years ago

    The rug I posted is indoor/outdoor. Not bullet proof but easily cleanable. You can drag it outside and hose it off. Many inexpensive and mid range rugs, like the Target and Home Goods brands, are made of polypropylene which is also easily cleanable. They'll show dirt but you can also take them outside and hose them off.

    Good luck with your decorating project, please post updates after you paint, I'd love to see the "after".

  • 8 years ago

    Am I correct in thinking that that home is not in the U.S.?

    At any rate, Tedbixby is right. If you paint it all one color it disguises the awkward lines of the ceiling. But if you make much of a color change, the air handlers over the windows are going to stick out like sore thumbs.

    I'd start by installing lighting at eye level to soften the harsh shadows from overhead. Use them as your main lighting; it will change the space greatly. Sconces, pendants, chandeliers, and under-cabinet lighting will all make the ceiling recede into the background; you'll have light around you rather than blasting from above and drawing attention to itself.

    And I would use the overheads as secondary lighting. Replace the bulbs with much lower lumens, and put them on a dimmer and turn them way, way down. Use them only light enough to see your way around in the dark.

  • 8 years ago

    @tatts, you are correct, this home is in Argentina.

    Thanks a lot for your comments, we will work on that and I will send an updated picture, once some process is made!!

    You guys are awesome. Thanks al lot.


  • 8 years ago
    last modified: 8 years ago

    Looking forward to seeing what you do. And if you get stuck you know how to reach us :)

    And I love Argentina!

  • 8 years ago

    I like your idea of wood cladding. If you don't mind the massive amount of warmth that a wood wall brings, it will look stunning.

  • 8 years ago
    last modified: 8 years ago

    Aha! I knew that it looked very different from a US house. It has windows and a fireplace that I've never seen and details that just aren't what we are used to. I figured it was either another country or a conversion of a former commercial/industrial space into a residence.

    Good luck. I'd love to see what it looks like in the daytime with all those windows.

    I can't stand seeing blackness outside at night; it gives me the creeps. I have to cover the windows.

  • 8 years ago
    last modified: 8 years ago


    @tatts good eye :D

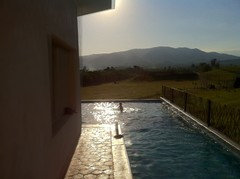
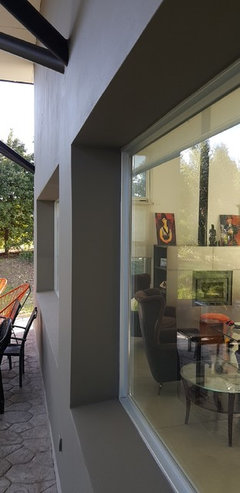
    Here is the place during the day, and the view to the left (the pool).


    Thanks a lot for your help!!

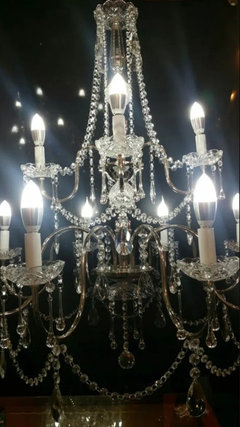
    BTW, I am thinking painting SW#7037 https://www.sherwin-williams.com/homeowners/color/find-and-explore-colors/paint-colors-by-family/SW7037-balanced-beige  for the walls AND ceiling, and after a lot of thought we want to by 2 identical nickel and glass chandeliers, size 3'x3'

    (picture:


    ).


    I think they could fit nice in the space, and add some interest, what you guys think? Thanks!!

  • 8 years ago

    How lucky are you to have that beautiful view. And that pool. I'm ready to pull up a chair and a nice tall glass of an adult beverage and enjoy it all.

    Where are you putting 2 chandeliers? If above the dining table, what size is your table? Are you going to add any rugs? If so, it's best to pick paint last as it you can always find paint to go with whatever you have selected but limiting if you pick the paint color first and try to work off of that. Even if you think it is "neutral."

  • 8 years ago


    > How lucky are you to have that beautiful view. And that pool. I'm ready to pull up a chair and a nice tall glass of an adult beverage and enjoy it all.


    You can come to the inauguration party once we finish!! :D

    We are thinking to put the chandeliers one on top of the dining table, and on top of the glass table on the living side.

    The dining table is 7'x4'. I'd checked the tables and the recommended size for a single chandelier for it was ~ 2' to 3' of diameter.
    The glass table at the living part is squared: 5'x5'.


    Regarding the rug, I only was able to find this one here available (at a reasonable price) in Argentina:


    (polypropylene) .

    The color should match the chosen for the walls (we will check it one the rug arrives)

  • 8 years ago
    last modified: 8 years ago

    I would only do one chandelier. Otherwise it is going to look too busy and will take that WOW factor away from having one chandelier. I can't tell by your photos but is there enough aisle room if you turned your dining table 90 degrees? Just wondering as it will give the dining area more of a separated look from the livingroom.

    I'm not saying whether the chandelier is the right size or not, just wanted to make sure you take into account the volume size of the room.

    https://www.wayfair.com/ideas-and-advice/chandelier-size-and-placement-guide-S4912.html

  • 8 years ago

    The Balance Beige color may be to dark for the ceiling. Let's think about that a bit more.

  • 8 years ago
    If I had your house with that view I would add Windows above the existing Windows and let in the light, view , Sky ...the Windows don't seem large enough on that wall ...I don't know if your outside allows this , but if you can ..it's so easy to make a hole and add a window .
  • 8 years ago
    @silviakust thanks! I think we have large enough windows already, and the walls are 10'' width brick walls , making the hole will me difficult :)


    in the original house design, there where glass planels on the wall but we miss that train.
  • PRO
    8 years ago
    last modified: 8 years ago

    Amazing home you have.

    It's a challenge having high ceilings due to the proportions. You may want to broaden research into commercial products for the space as well.

    At 1st glance the the 1st thing I would address is the fireplace. I would hide the pipe & build all the way up to the ceiling with a different material than the walls. Make it a gorgeous focal point.

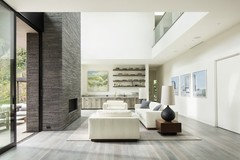
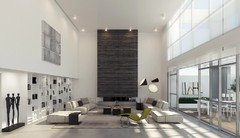
    Here's a few photos of contemporary, big scale interiors to may find an idea for your space.


    Maybe you can find a interior designer that specializes in this type of contemporary spaces with big scale to come up with a plan custom for your gorgeous home.

    Mat G thanked Business_Name_Placeholder
  • 8 years ago

    > Amazing home you have.@artistsharanva thank you so much!

    We evaluated hiding the pipe as the last picture you uploaded, but we decided to build the "iron nest" for the fireplace, and leave the pipe outside, but you make a good point about the focal point, I will try some options on the computer.

    > Maybe you can find a interior designer that specializes in this type of contemporary spaces with big scale

    Oh no! And miss all the fun? :)

  • 8 years ago
    So since my suggestion of keeping the same window line as the fireplace wall on top of the existing Windows , which throws of the lines in your house is not needed/wanted I took another look at your living , dining , kitchen areas ..
    I still feel you should use some decorating tool ..to keep the same line , same size of the small window above the fireplace wall and perhaps use a row of black and white photographs on both sides , or long art work ..on both sides ..mirrors which the same dimensions of those two top Windows only on both sides or the entire length...if you use mirrors ..the NEW chandelier would reflect all around the room and make it very modern dramatic at night ...also I would keep the dining room table but take the rug out from under and put it in your living room area until you get a lighter rug . P.s.
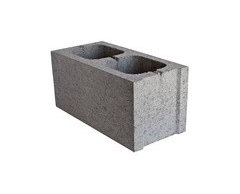
    You can easily cut through , cinder block , ladrillos or brick with a diamond cutter and break the rest through . The problem is that it's messy but ...unless your building is built of anything more unusual than
    Mat G thanked silviakunst
  • 8 years ago
    Anyhow , go slow and enjoy your beautiful new house and that gorgeous view !!!!
  • 8 years ago

    Matias- have you ever considered a round dining room table? If you have room for a decent size one, I would consider it at some point to break up all the rectangles and squares you have going on.. And if that would be something you would look at down the road, maybe you should hold off on a chandelier so that the chandelier would be properly centered over the round table.

  • 8 years ago

    @silviakunst thanks a lot for your suggestion.

    I liked the idea of the mirror/art above the windows. If mirrors, should then be framed equally than the windows? The windows are an anodized aluminium color (quite difficult to match with anything else, IMO). Do you think the mirrors should look like the windows, with the same frame?

    thanks!

  • 8 years ago

    @silviakunst

    PS: The have built the house, 7 years ago, and have been living in it since then. We want now to really finish the interior :D

  • 8 years ago

    Gorgeous home.


    I'm disturbed by the windows on the fireplace wall. What are those things above them? They look like mini splits. They and the two sets of windows with only the bottom windows shaded make the wall look choppy. I would either remove the shades altogether (if they're not really needed), or hang shades from the top window and have them go all the way down.

  • 8 years ago
    last modified: 8 years ago

    @

    groveraxle

    thanks for the images! Yes, those are air conditioning split equipment, not sure why here you can't get central climate units, but we need to install one per room. That room is quite big, so we install 2 6kW units.

    Definitely looks better without the screens or with full screens, thanks a lot. We will probably change the screens because they are deteriorated, and we will match the new paint color, so we will definitely take that in account. Will send pictures once we have it install.

  • 8 years ago

    Keep in mind that whenever you use a mirror for decorative purposes, think what it reflects both during the day and night.

    Mat G thanked tedbixby1981
  • 8 years ago
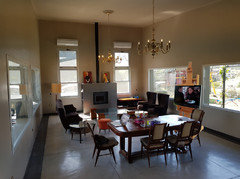
    hey guys!! just wanted to give you a small update! we have painted the wall, added some tiles under cabinet and add pendant lighting. we are very happy with the result do far. thanks a lot for all your comments and suggestions. there is still a lot to do (rugs, we plan to add a small table for the tv en the middle of the room, etc). any comment is welcomed! thanks!
  • 8 years ago

    Glad to see you removed the awkward shades from the windows. I like the two large chandeliers.


    Two more suggestions. I would hang the art instead of propping it on the fireplace, and when you do, reverse the paintings so the woman is looking toward the fireplace instead of away. (I reversed them in the rendering below.)


    The TV is going to be problematic with all those windows, so how about a TV easel on wheels?

    19th C. English Artist's Easel - Salvage · More Info


  • 8 years ago

    Liking everything that you've done and glad to hear that you are happy with the results so far.

    Another idea for the TV is that you could put it on an articulating arm and push it in and out when needed and can turn it in the direction you want to watch it from.

    Is it possible to extend the cabinets that are above the tile to the fridge on one side and to the cabinet on the other?

    Thanks for bringing us up-to-date :)

Sponsored
Mary Shipley Interiors
Average rating: 4.8 out of 5 stars34 Reviews
Columbus OH Premier Interior Designer 10x Best of Houzz