Software
Houzz Logo Print
pghjen

Kitchen remodel advice

8 years ago
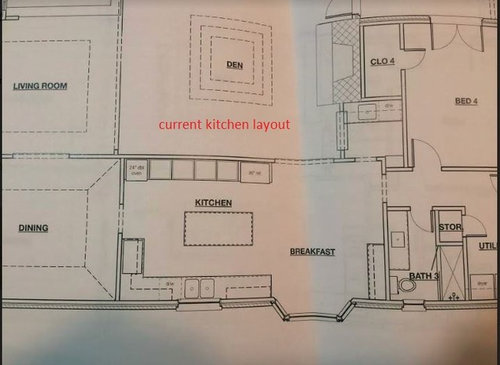
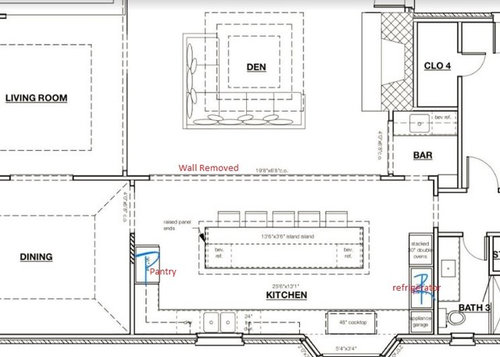
We are getting ready to gut/remodel our 1970s kitchen. We are opening up the wall from the kitchen to the living room and we are getting rid of the eat in kitchen and putting in a huge island. We have a huge formal dining room right next to the kitchen so I'm not worried about losing eating space. We are working with a designer and I'm struggling with the final design. we have a sunken living room so we can't push the kitchen into the living room. Some criteria:

  • Ideally do not want the sink or cooktop in the island
  • We would love a 48" gas cooktop (we cook and entertain a lot) but are struggling with finding a good/affordable vent option
  • Double ovens

Do you see anything else we can do with layout? Does anyone have a Best Cirrus flushmount ceiling hood? http://www.bestrangehoods.com/store/products/productdetail.aspx?id=b7b66c7a-8d84-42b8-99f3-1630e77c7102


Comments (13)

  • PRO
    8 years ago

    Is the cooktop in front of a bay window? You may spend a lot of time cleaning grease off the glass. I agree with Sina about switching the pantry and fridge locations and when it comes to the island, shorten it down to avoid seams that Sina mentioned. Talk to the designer and/or countertop fabricator, find out what quartz colors/patterns come in jumbo sizes and then pick from those. The average granite slab is 110' long give or take and getting one much bigger than that is generally a problem.

  • 8 years ago
    Thanks! I have been debating refrigerator/pantry placement.

    Designer is a certified designer/builder in our area who redoes old homes. They said cooktop in front of window is within code. I don’t love it but can’t figure out where to put it.
  • 8 years ago
    Island is slated to b 13’6” - we ant 5 people to be able to sit comfortably. Size could be adjusted if needed
  • PRO
    8 years ago


    Can you change the windows so there's not a lot of nooks and crannies that catch dirt and grease? I'm thinking of picture windows vs. double hungs.

  • 8 years ago

    we will be replacing the window with the remodel. Our house is pier and beam and making the window a picture window vs bay window will most likely incur more costs so we will probably keep the bay window


  • PRO
    8 years ago

    Is it possible to close up the window in front of the sink? Then the stove could go there and the sink in front of the bay window.

  • 8 years ago

    I don't know why they told you that, that's not how it works. With big islands they don't just go to the extra-big-and-tall slab yard -lol

    What they do is they help you choose 2 slabs that are book-matched such that they can be joined together and any veining or patterning will be continuous. The same will be imperceptible unless you are really looking for it.

    I do agree with not putting your cooktop in front of that bay window though. I don't suppose you could put your sink under the bay window and move the range further down?

  • PRO
    8 years ago

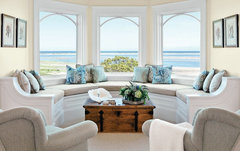
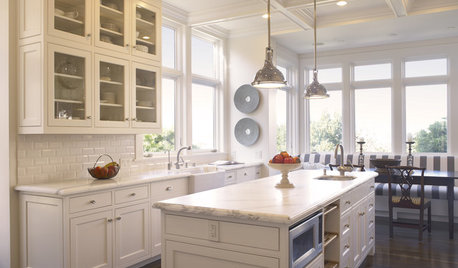
    What I meant was if you have three double-hung windows as your bay windows, maybe you could replace them with picture windows, stationary glass instead of a sash that goes up and down.

    Traditional Home Office · More Info

    Chatham Residence · More Info
    See how there would be fewer grooves, edges and places to clean in the bottom picture than there would be in the top?

  • 8 years ago
    Carolina kitchen and bath - thanks for the clarification! That’s our plan!
  • PRO
    8 years ago

    This is a huge kitchen, so having a hard time finding a place for something is quite ironic - but it is because we are essentially eliminating the island as a usable space (which is 100% OK, and completely up to you, don't let anyone tell you otherwise - ultimately you are going to be the one living with the decision).

    I understand wanting a large island with no intrusions, however, if you cook and entertain often, you may want to consider moving the cooktop to the island. That way you can cook while still having the ability to face and communicate with guests - just a suggestion, like I said it is ultimately up to you. But if you are set on not having anything in the island, I would say the next best thing is what others have suggested, to swap the sink and cooktop and eliminating the window that is currently above the sink.

    I would also caution you about the refrigerator (or pantry should you choose to swap as others have suggested) next to a corner - that corner can be difficult to access, and feel as if it was crammed back there - with such a large space everything should feel like it has plenty of breathing room. I realize that the appliance garage will mimic a tall piece, however, will the door be facing the opposite ? If so, you will have to reach around and over the counter, which is not very functional and it may look out of place.

    Please share the final product once it is finished, I am excited to see the transformation!

  • 8 years ago
    I’d definitely switch the sink with the stove.

    For the stove, no matter the size, put in the BEST vent hood you can afford with the motor installed in the attic. With all your lovely new open space, dampening the sound will make all the difference. If you do put the stove where the sink is, closing off the window is the best option. Use the opportunity to make a second focal point (from the sink/bay window) with a fabulous backsplash or arch. If you’re worried about less light with the window removed, a great skylight over the island would be fabulous. Can’t afford that, look into solar tubes! They are great!

    For the sink, moving it to the bump out creates a very pleasant view for those who use the sink. Makes a daily chore so much more enjoyable. Installing counter height casement windows in the two outer windows (because they would be reachable) would be very functional.

    Have you thought about closing in the bar closet that’s open to the den and turning it into a wine “cellar” (very popular now) or, if it were me, a pantry? With your designers help, I think you could steal some additional space from the surrounding rooms to accommodate a good size walk-in storage space. A functional walk-in pantry is 4’ x 4’ or 16 sq ft.

    Just another thought: If you don’t want to use the bar as a pantry you could put a walk-in pantry in the corner to the right of sink in your current plan. The pantry Door (24” minimum ) sits at a diagonal creating a 4’x 4’ walk-in pantry area. Creating pantry closets are cheaper than buying panty cabinets.

    Good luck!
  • 8 years ago

    I for sure agree - swap the stove and sink. Why would you ever put a stove in front of a bay window??? Seems like an easy fix. Also, I would put the frig where the current pantry is. that way

    people who need to get in it are not coming into your space to get things.

    Love love the big island