Software
Houzz Logo Print
tzirel

built in oven location

8 years ago
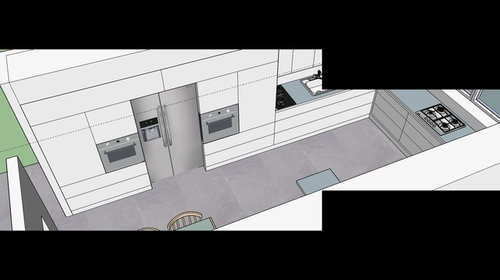
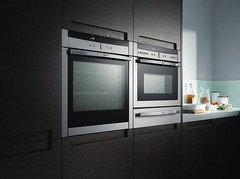
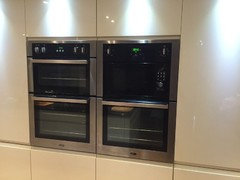
I would like 2 built in ovens at eye level.

Should I put one on either side of the fridge as in photot?or both on the same side of the fridge one after the other?


Comments (20)

  • PRO
    8 years ago

    Most that I see are stacked on top of each other, not side by side.

    Just make sure you have someplace close by to place the hot items you are taking out of the oven.

    tzirel thanked Barnes Custom Builders
  • 8 years ago

    I'm sorry but I have to agree with Sophie. Your layout is just bad if you cook.

    You have no place to take hot stuff out of the ovens and place them down.

    You have your sink under cabinets which means you will not have enough headroom. And where is your dishwasher?

    Your cooktop is under a window? WHY?

    tzirel thanked cpartist
  • PRO
    8 years ago
    Can you post entire floor plan. This doesn’t look good from what i can see. More info would help.
    tzirel thanked Flo Mangan
  • 8 years ago
    I don’t think it’s advisable to put ovens right next to refrigerator.
    tzirel thanked Jennifer Pearson
  • PRO
    8 years ago

    Unfortunately, Sophie is right this isn't a great layout at all. There are a lot of issues. But to answer your question, they should be stacked on top of each other, next to a landing space, and follows all of the clearance guidelines from the manufacturer

    tzirel thanked Sina Sadeddin Architectural Design
  • 8 years ago

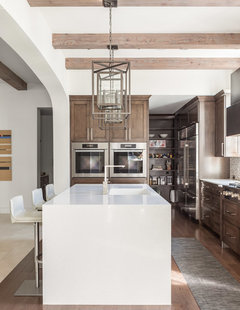
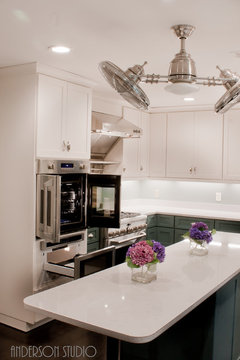
    A friend has two eye level ovens side by side similar to the pic below and they look great. She has storage for baking pans and tall trays above both, and drawer stacks below, one of which has a paneled warming drawer. Some have had accidental damage to their refrigerator door when someone has swung the door open and hit it against an open oven door. Just something to consider when putting the ovens next to a refrigerator. I do agree with the others that your layout needs to be tweaked. Best to post and get design feedback. Good luck.

    Caruth Residence · More Info

    tzirel thanked wilson853
  • 8 years ago

    thanks guys for your valued feedback.

    1- i think i would rather walk a bit with a tray of food to the oven than bend down to the oven. and a long streach of counter is impt to me-so do not want high cabonets on the other side of the litchen.

    2- my dilemma at this point is really if to put the ovens on eitjer side of the fridge as in my picture or side by side as in wilsons pic.


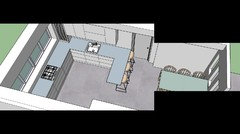
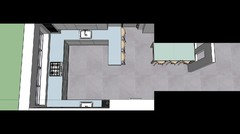
    i am attaching more photos of my kitchen layout so you get the the whole picture.


    the dishwaher will be next ti the sink.

  • 8 years ago
    Put the sink under the window, the cooktop elsewhere. Ovens should be at about waist level to make it easy to remove something big like a turkey or large casserole. If you have ovens with drop-down doors, I would have them at hip level. If the oven doors open from the side, placing the ovens at waist level should work. You also need a counter not more than two steps away to put hot things on.
    tzirel thanked felizlady
  • 8 years ago

    The issue is that you have no place next to the oven to safely place anything coming from the oven.

    If you have ample space, placing ovens in their individual cabinets at optimum height is great. Ovens are generally stacked because having separate oven cabinets drives up costs and reduces the amount of counter space.

    I appreciate wanting your oven to be at ideal height as I am installing a side opening oven for my ideal height with a microwave drawer below so that the microwave is ergonomically ideal for me as well. I have a relatively small kitchen so there is NO other place to put a microwave as I don't have sufficient counter space nor do I have wall space for a shelf or cubby.

    As others have pointed out, your work zones aren't ideal. You won't be able to have a great hood for cooking and the window in front of the cook top will accumulate grease and can't be used for normal ventilation.


    tzirel thanked Helen
  • 8 years ago
    Why don’t you do a double oven at the beginning and then counter space next to the fridge and cook top?
    tzirel thanked fancyxx
  • 8 years ago

    If you lost a measured layout of the room, and adjacent rooms, you are likely to get better targeted suggestion to improve the layout.

    tzirel thanked User
  • 8 years ago
    last modified: 8 years ago

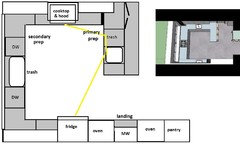
    I was flying blind with this plan, since you didn't include measurements. There is only one pantry cabinet, but a landing area between the ovens, and also beside the fridge.


    ETA, I broke an NKBA rule by placing the DWs within 21" of the perpendicular corners, so I'm hoping that you have more than 9' between the counters.

    tzirel thanked mama goose_gw zn6OH
  • 8 years ago
    Side by side look better. I agree cooktop where sink is and sink under window. You will otherwise end up with hood over your window
    tzirel thanked Irene Morresey
  • 8 years ago

    How wide is the aisle between the kitchen table and the oven wall as it appears this is the main walkway in and out of the kitchen?

    tzirel thanked tedbixby1981
  • 8 years ago

    THANKS GUYS!


    This is getting confusing!


    I am going to discuss this with my kitchen desighner and try to understand what she was thinking......


  • PRO
    8 years ago

    Good idea, because as you have shown the plan, there are scads of issues. Imagine dishwasher door open and how that will impact the space where it currently is? Will it hit the peninsula? Microwaves under cabinet countertops are ideal for safe lifting of items from them. Venting for cooktops get tricky if you start to have elbows in the duct work. Super detailed measurements are essential to have a good end outcome.

    tzirel thanked Flo Mangan
  • 8 years ago

    Another thought.. if you haven't, you may want to think about how much you use 2 ovens at the same time. I, too, had wanted 2 ovens at eye level but after much thought I figured that based on the size of my kitchen it was better to stack them for a better layout as in the long run the 2nd oven being lower wasn't that big of a deal.

    tzirel thanked tedbixby1981
  • 8 years ago

    I rather like the kitchen I saw recently. The cook had a large range with a large oven, and they had a built in oven also, which was smaller of course. That way, she had access to a large oven for larger items and if that was not part of the need, she had access to the smaller built in oven when cooking for one or 2.......with the new appliances such as the countertop electric "pressure cookers",....and of course the electric roasters, and free standing too, convection ovens, toaster ovens and less cooking at home for many families...I am beginning to wonder just how long one can justify the need for 2 ovens built in, in kitchen construction. They are very expensive and even the outdoor kitchens! now give alternatives in a pinch too. For the price of a substantial name brand built in oven there is alot of money that can be put into something that will be used more often. A warming drawer might be more useful in some ways for a family that eats daily on alternate schedules.

    tzirel thanked redsilver
  • PRO
    8 years ago
    last modified: 8 years ago

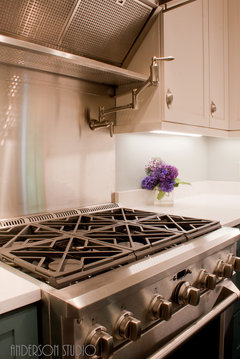
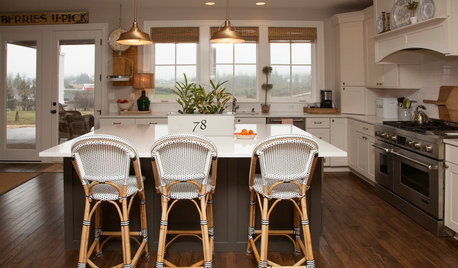
    Consider doing a range with an extra oven. It will generally be more than sufficient for all cooking needs. Here is a 36” Monigram range with the Cafe French door oven adjacent, and a MW drawer below. We also did a narrow island as a landing zone, but there is also sufficient room between the range and oven for that as well. And we did a pot filler.

    Island Style · More Info

    Island Style · More Info

    Island Style · More Info

    tzirel thanked User