

Keep or remove the interior windows?
8 years ago
Featured Answer
Sort by:Oldest
Comments (8)
 8 years ago
- 8 years ago
Related Professionals
Cambridge Cabinets & Cabinetry · Starkville Cabinets & Cabinetry · Middletown Cabinets & Cabinetry · Augusta Kitchen Remodelers · Georgetown Kitchen Remodelers · Colorado Springs Kitchen & Bathroom Designers · Portland Kitchen & Bathroom Designers · Buffalo Interior Designers & Decorators · Jamestown Interior Designers & Decorators · Jacksonville Kitchen & Bathroom Designers · Chambersburg Kitchen & Bathroom Designers · Cedar Rapids Kitchen & Bathroom Designers · Grand Junction Kitchen Remodelers · Baton Rouge Custom Countertops · Calgary Custom Countertops- 8 years ago
 8 years agolast modified: 8 years ago
- 8 years ago
- 8 years ago
- 8 years ago





Related Stories

MODERN ARCHITECTUREKeep Your Big Windows — and Save Birds Too
Reduce bird strikes on windows with everything from architectural solutions to a new high-tech glass from Germany
Full Story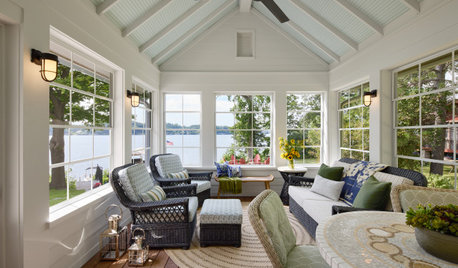
HOUSEKEEPINGHow to Clean Your Windows and Keep Them Streak-Free
Try these tips, tricks and tools to wash your windows so they’re crystal clear
Full Story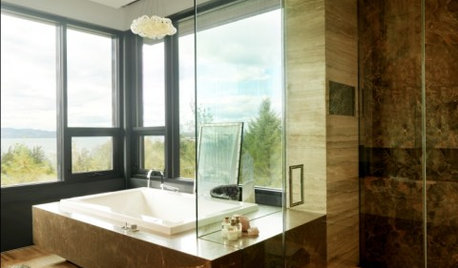
HOUSEKEEPINGGet Glass Windows and Doors Gleaming Clean
Preserve a spotless view with these guidelines for keeping soap scum, hard water spots and dirt at bay on glass surfaces around the home
Full Story
FEEL-GOOD HOMEStop That Draft: 8 Ways to Keep Winter Chills Out
Stay warm without turning up the thermostat by choosing the right curtains, windows and more
Full Story
WINDOWSAwkward Windows and Doors? We've Got You Covered
Arched windows, French doors and sidelights get their due with treatments that keep their beauty out in the open
Full Story
DECORATING GUIDESSolve Privacy Problems With Window Film
Let the light in and keep prying eyes out with an inexpensive and decorative window film you can apply yourself
Full Story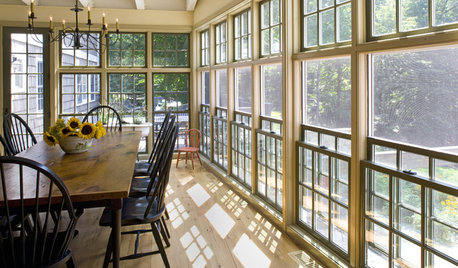
HOUSEKEEPINGWhy Cleaning Window Screens Should Be Part of Your Winter Strategy
Dirty mesh blocks light, heat and views. Learn how to keep screens looking good and if they should be put away until spring
Full Story
WINDOW TREATMENTS7 Window Treatments That Can Lower Your Energy Bills
Beautify your windows, keep your home cool and reduce energy use all at once with the right covering
Full Story
REMODELING GUIDESUpdate Historic Windows for Charm and Efficiency
Renovate old windows to keep the character but lose the energy outflow from your home
Full Story
WINDOW TREATMENTSBedroom Window Treatments to Block the Light
Sleep tight with curtains, shades and more designed to keep out bright rays while letting stylishness in
Full Story




Irene Morresey