Software
Houzz Logo Print
hwci

Seeking Kitchen Advice

8 years ago
Hello All,


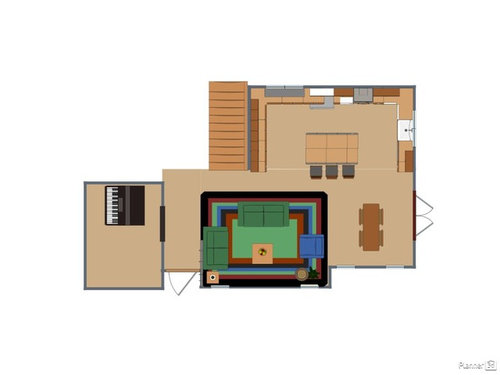
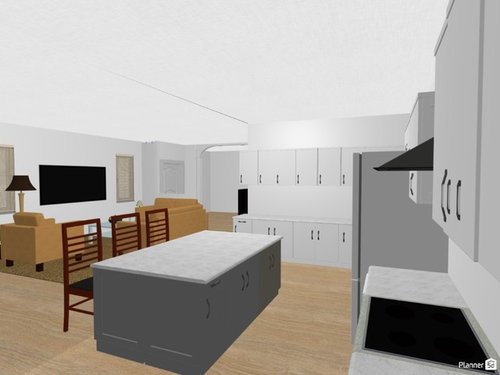
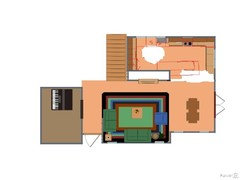
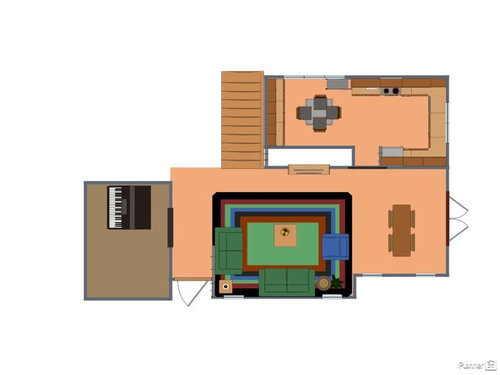
We're in the design phase of a rapidly arriving kitchen/bathroom remodel. We're looking to open up the floor plan by removing a load bearing wall (with gas fireplace) at considerable cost. I have some rough designs on Planner 5d (the free version has some limitations, so the drawings/renderings aren't entirely accurate). You can click the included link to view the plans on Planner 5d's site.


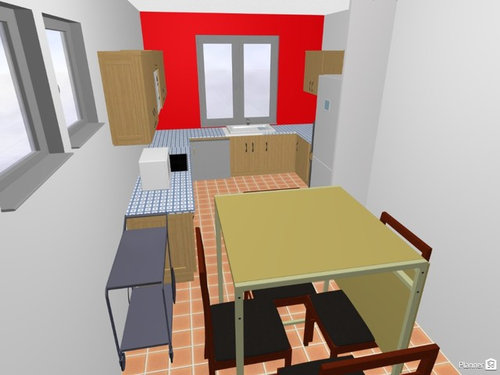
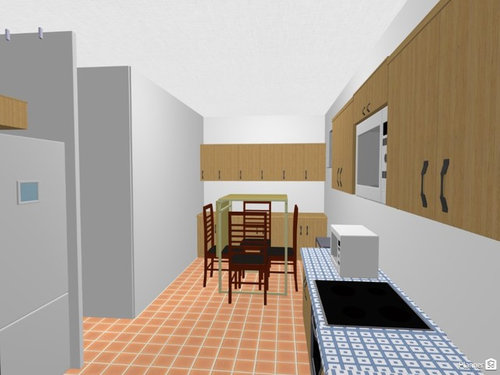
Current State:

- Countertop is white tile

- Cabinets are oak-colored

- Floors are a burnt orange porcelain tile

- Kitchen ceiling is 13 feet high

- Kitchen sink is in under the western wall window (it doesn't show up in the floor plan view)

- Refrigerator (which we plan to keep) is an LG side-by-side

- There are soffets above all the hanging cabinets (which we plan to remove)

https://planner5d.com/view/?key=d192ac2f4fd5efcd988392840e8f4496


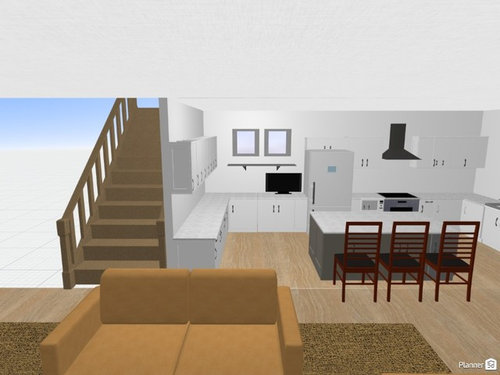
Possible Future State:

- Pre-fab white shaker cabinets

- White-ish quartz countertop

- Light-greyish luxury vinyl

- Darker grey for the island

https://planner5d.com/view/?key=421697346776d271a04ab58b9c2bc1ef


Some questions/concerns:

- Should the island be centered in the kitchen? We are used to having the eating area closer to the Eastern wall near the stairs

- We will need to remove one of the 3 small windows on the Southern wall to accommodate the refrigerator. Should the cabinets be placed so that the windows are centered between the cabinets? This means that we will have to move the refrigerator closer to the range/oven (about 30" apart, if there is a pre-fab counter in that width), which seems to violate the NKBA's guidance for landing area between two appliances (should be about 37")

- Our sink placement (keeping it in the same location looking out through the Eastern window) seems to violate the NKBA guideline for work triangle. The sink would be a little over 9' from the refrigerator. I don't know if we have room for an island big enough to hold the sink and the dishwasher, and it feels natural to have the sink looking out through that western window.


Any thoughts and advice would be appreciated for further validation and a sanity check.


Thanks.

Comments (14)

  • 8 years ago

    Just bumping/updating this thread since it was apparently in an anti-spam quarantine for the past 12 hours.

  • 8 years ago

    Do you have a kitchen designer already? What is the approximate budget with or without margin?

  • 8 years ago

    We have a general contractor who is assisting with design, but not a separate kitchen designer. Estimates for the complete remodel have been anywhere from $24k for a simple upgrade of flooring/cabinets/countertops to over $100k for the execution of the wall removal/open floor plan and shower upgrades.

  • 8 years ago

    Can you post a 2d drawing with dimensions? I think you can greatly improve upon your plan, but it's difficult to give suggestions without details.

  • PRO
    8 years ago

    Doing this kind of project without the help of a very experienced kitchen designer is a terrible idea. Especially since most cabinet dealers offer design help included in the cost of the cabinetry you buy from them. So professional help costs you nothing extra. Playing around with rudimentary design software yourself is not the same as getting help from designers that do this type of project probably 50 times each and every year.

  • 8 years ago

    Thank you for your responses. I should clarify a few things:

    - The consumer/rudimentary software was used so that my wife and I could visualize the basic remodel concepts ourselves.

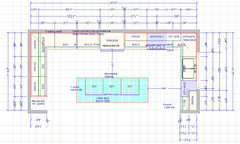
    - Our general contractor uses 2020 Design software, which seems to be a professional product (kitchen floor plan attached).

    - I would not classify the general contractor we are working with as a kitchen designer per se, but she has years of experience overseeing kitchen and bath remodel projects.

    - I do have some concerns about her not being a kitchen designer, which is why I thought I would reach out to this group for further validation and ideas.

    Any design suggestions or guidance would be appreciated.

  • 8 years ago

    Do you have a backyard beyond the existing breakfast nook/kitchen that you'd like to access? I'm wondering it would be beneficial to put a back door where the two small windows are.

    hwci thanked sheloveslayouts
  • PRO
    8 years ago

    Another option leaving the structural walls and gas fireplace in tack.

    Hide the working part of a kitchen behind the gas fireplace wall.

    Create a peninsula that comes off that wall, leaving a 5' walkway in front of fridge and on far right side.

    you could get more natural light in the space by extending the current kitchen sink window down to the floor mirroring the patio doors in the next room over.

  • 8 years ago

    benjesbride: Behind the two small windows is a narrow "alley" which connects the front of the house to the main part of the backyard. We probably wouldn't need to access it from the kitchen, but I appreciate the idea.

    Sativa: Would the fridge become the focal point because it would be centered along with the island. I'm not sure how to create/avoid focal points. And would that mean that the range would be a better focal point if moved to where the fridge currently is planned? My thought would be that the island would be the focal point if it had dark grey cabinets to contrast sharply with the white cabinets in the rest of the kitchen.

    One downside to moving the sink to the "back wall" under the 2 small windows is that the 2 small windows have a block glass which doesn't provide a view (the block glass is not clear, the windows are too high, and it looks out to the side of the neighbor's house about 8 feet away). The window where the sink is now looks out to the backyard and to an arroyo in the regional park beyond.

    Also, why just and L-shaped overhang?

    Thank you for your thoughtful suggestions.

  • 8 years ago

    I had to google "arroyo," hwci :-) That's not a term I've heard here in Portland, but it sounds lovely.

  • PRO
    8 years ago

    Yes it would be a roughly 3'x6' stainless panel in the center of the wall.

    Block glass can always be torn out and replaced with standard windows, and the window can be made taller. But the view cannot be changed so I understand reservation with that.

    A U shaped overhang looks unsupported, tiny base large countertop. And with my recommendations of having the fridge on one of the returns rather then the back wall you wouldn't want someone sitting in front of the fridge.

  • PRO
    8 years ago

    Savings from not removing the structural wall could go into adding a vertical garden or plantings that block your view of the neighbor.

  • 8 years ago
    last modified: 8 years ago

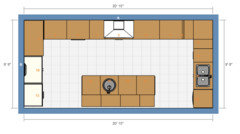
    In this suggestion, a tall pantry cabinet and fridge are on the stair wall, a microwave drawer and the range are on the back wall (36" range and 42" exhaust hood centered), clean up sink and dishwasher on the backyard wall and prep sink on island with seating for four.

    Edited to add: There's a lot of storage here. I don't think you'd necessarily need upper cabinets. Maybe just a few open shelves to the right of the range hood to balance out the glass block.

Sponsored
The Steele Group
Average rating: 5 out of 5 stars1 Review
Industry Leading General Contractors in Franklin County, Ohio