Software
Houzz Logo Print
dillertime09

kitchen layout suggestions

8 years ago
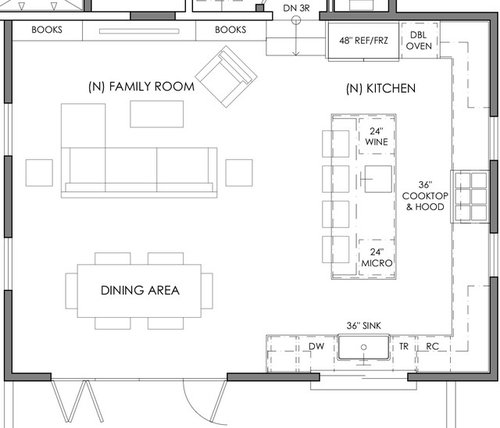
Hi all,

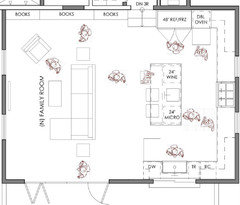
Just wanted to see if anyone had any creative solutions (with or without pictures) to help in our kitchen design. Our current design is in the attached photo. A couple things to note: windows can't be moved, prep sink will likely be centered. wine fridge will be moved next to dishwasher.


Kitchen wants:

- 48 inch side-by-side fridge/freezer

- 36 inch induction cooktop

- 36 inch apron-front sink with pass-through window to outdoor living space

- 24 inch convection wall oven

- 24 inch steam convection oven

- Pantry space and appliance garage

- Adequate uppers/lowers for storage


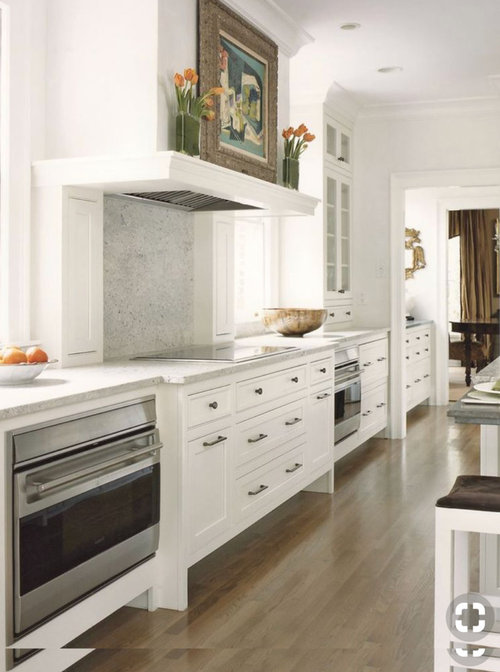
One thought would be to have both the wall oven and the steam convection oven in the lower cabinets flanking the induction cooktop (see attached photo), but I'm unsure if it's safe to have a steam oven on a lower cabinet.


Not sure if we can make all of the items on the wishlist fit, but any help would be much appreciated! Thanks


Comments (18)

  • PRO
    8 years ago

    With an investment like that, think about hiring a design professional

  • 8 years ago
    last modified: 8 years ago

    Can you post the complete floor plan of the house? I agree that the kitchen looks enormous compared to the dining/family areas, but maybe you have a formal dining and a formal living elsewhere that would balance this kitchen size out?

    One thing you want to be cognizant of as you are trying to fit all these items in is one of your items that you want to be fitting in is space for people to move around. It's easy to forget about that, but half of what makes a space enjoyable is how you feel when you're in the space. Do you feel cramped? Obstructed? Perpetually bumping into things or having to move things aside or out of the way? Or is it easy to move around past features in the room and past other people?

    You currently have what looks like the smallest possible aisles in this kitchen (36") wide. For a massive, multiple-person kitchen like this one, you likely will want your work aisles to be 48" AT MINIMUM (measured from the counter overhang on one side to the counter overhang on the other side -- NOT measured cabinet to cabinet). That allows two people to walk past each other without squeezing.

    I suggest you use some furniture (or other 3D objects like big boxes) of similar height and bulk to kitchen cabinets and counters to mock up a 36" aisle width and have two family members try to walk by each other in that space. It's a free experiment, and I suspect it will be very clarifying. Mock up aisles of different widths and have your family members pretend to do normal kitchen activities in that space. It will quickly become apparently to you all what aisle width your family needs to use the space comfortably.

    Your family room layout is pretty cramped too. Too close to the TV, not enough space in front of the arm chair, and all traffic into the family room area is funneled through that one area that is too tight because of the arm chair. This is what having good space for people to move around and use the space would look like:

  • 8 years ago
    Sounds lovely! Is it a small city lot and this is the max size of the space?
  • 8 years ago
    I have a prep sink in my very long/large island (like yours). Ours is down on one side. I like it down on one side, not centered because then it doesn't break up the working space. I use my island as a buffet space often and and a sink (even smaller prep size) would ruin it. I would put your prep sink close to your fridge.
  • 8 years ago
    And, it is fun to put holiday decorations in the center of my island. I have fun making it the focal point of my kitchen. Flowers, candles, etc... if you put your prep sink in the center it will ruin that opportunity also.
  • 8 years ago
    I agree with Jillian on making sure you have plenty of space between the island and the other cabinets - good call! Also, make sure you have plenty of other cabinet space, as it looks like you’ll have little to none in the island. I can’t tell if your design has a pantry - if it doesn’t, consider putting one in, you’ll never regret it.
  • PRO
    8 years ago
    last modified: 8 years ago

    Jillius, like how u added the people into plan image.

  • 8 years ago

    can we see how this addition relates to the rest of the downstairs?

  • PRO
    8 years ago
    last modified: 8 years ago

    With today's technology & 3D programs, I would pay someone to put these plans into 3D to visually see what it will looks like to buy in confidence.

  • 8 years ago
    I like the overall layout, but do have a couple of suggestions. Can you move the main sink over slightly so its window aligns with the hallway, giving you a visual destination? I agree the prep sink should be moved to one end of the island, allowing more open counter space; as well as making sure you allow enough room between cabinets, as already suggested, for ease of movement.

    Another measurement you might check is your work triangle. Researchers say your triangle of sink, cooktop and refrigerator should measure no less than 15 feet and no more than 22 feet. Yours appears to be a greater distance than that. In addition, work zones, measured from their center points, work best at least 4 feet but no more than 9 feet apart. Can you move your refrigerator closer to your cooktop and sink?

    One final suggestion in response to someone pointing out their could be a “cave” in the corner near tall cabinets. It appears there is an outside wall there. You could place a tall, narrow window there with open shelving for light and a visual surprise.

    Good luck on your project!
    dillertime09 thanked pjcalifornia
  • 8 years ago

    The living room that is in the front of the house is quite separate from the planned kitchen/dining/family room area in the back. If the kitchen/dining/family room proves so cramped that you end up wanting to make it either just a kitchen/dining or just a kitchen/family room, I don't it's going to work very well to just move the dining or family room to the existing living room.

    I assume you want to have the living areas in the back of the house because of the relationship to the back yard. Is there any reason you can't just make the existing living room into bedrooms/bathrooms and use the master bath/closet area as a living area that is actually accessible to the rest of the living areas in the addition?

  • PRO
    8 years ago
    last modified: 8 years ago

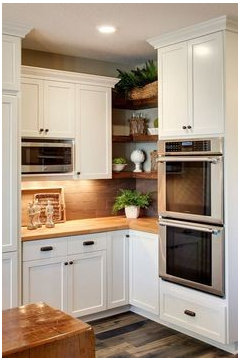
    Maybe open shelving in corner to open up the "cave"

    My favorite still would be to do diagonal cabinets in the corners.

    dillertime09 thanked Business_Name_Placeholder
  • 8 years ago
    I think a dark corner can add value. We have one and it will house our coffee maker and toaster. I think it’s a great spot to hide stuff!
  • PRO
    8 years ago

    That's true. can just leave as is & hide appliance in corner. It's just not easy to use in place. Will need to slide it out to use.

  • 8 years ago
    Red flags for me are laundry ‘closet’ and desk zone in pass through to back of house. Kitchen does seem over scaled in relation to rest of home.
  • 8 years ago
    Coffee maker likely needs to be pulled out but a toaster would be fine I would think. Ours is under cabinet now with no issues
  • 8 years ago

    I do not understand why folks are saying the kitchen is too big for your house. You have 4 bedrooms and an additional living room.... Why you should you have a large house and a tiny kitchen. A lot of families spend a ton of time in the kitchen!

    I think the layout of the kitchen is nice and functional, and it looks like everything you listed fits…. however, when you enter the great room the first thing you will see is the dishwasher. That would bother me. It would be better if you could line up the start of the cabinets with the fridge/freezer and move the back door over so you see the door when you enter the room.