Software
Houzz Logo Print
intshop677

Staircase - remodel or replace

8 years ago
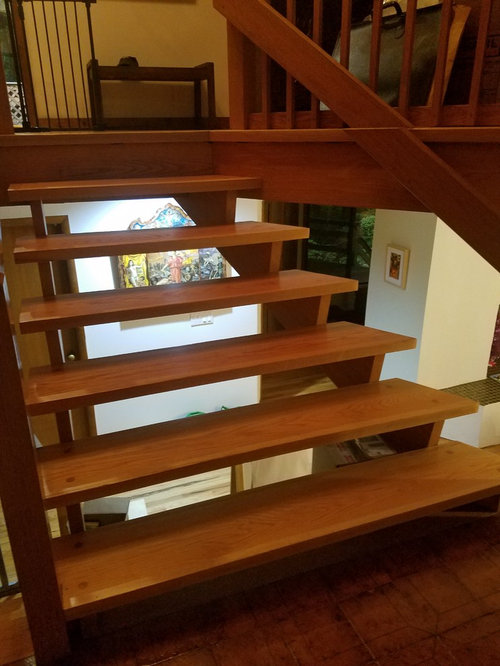
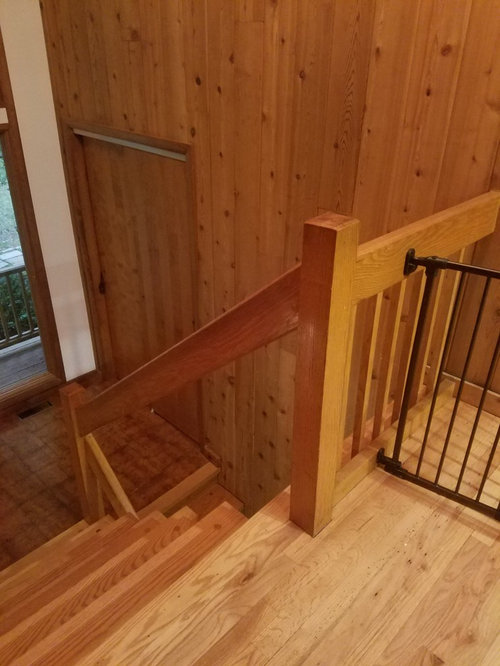
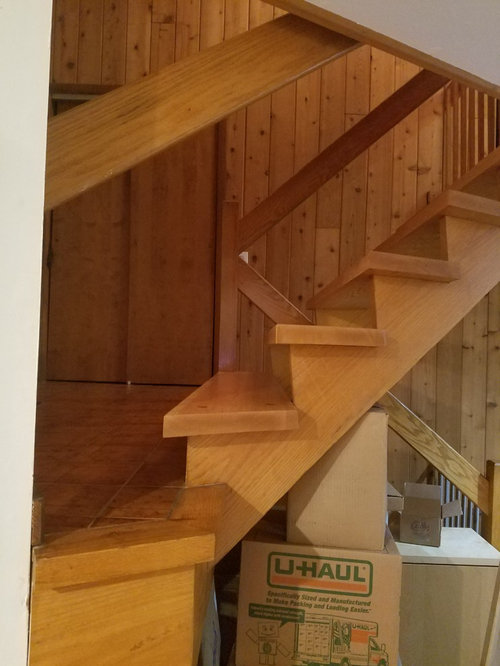
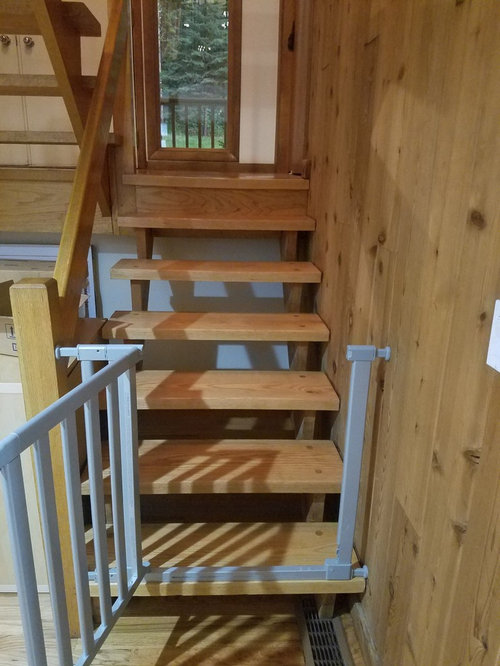
Hi, reaching out for input/ideas on our staircase dilemma -- we purchased a 1970's contemporary home a couple of years ago. We are now ready to tackle the main staircase, which is unsafe and not up to today's building code standards. It has open risers, and their height is greater than the 4 inches max required today. In addition there are no balusters. I like the overall look, and the openness allows more light to penetrate the dark lower level. I am considering 2 options. First to keep the treads and stringers, add risers (matching wood or a clear material such as acrylic) and to completely replace the railing/balusters, or second to entirely get rid of the current staircase and start from scratch. I am also debating options for the railing/balusters (something contemporary/modern). In addition, the landing (this is a split level with at 180 degree turn) needs to have it's tile replace. I would appreciate any thoughts as to the potential costs of the two options, and who is best to work on a project like this -- a carpenter, general contractor, staircase manufacturer/specialist etc. Should I have an architect involved? Thanks.


old staircase · More Info


old staircase · More Info


old staircase · More Info


old staircase · More Info


Comments (12)

  • PRO
    8 years ago

    There is no code disallowing risers over 4" high.


    Skip the architect, please. Find a stair builder and make sure you're sitting down when he gives you a ballpark estimate.

    intshop677 thanked Joseph Corlett, LLC
  • 8 years ago
    last modified: 8 years ago

    Leave it be unless you want a 75K-100K rebuild of 2 floors of the house with structural changes.

    It’s grandfathered as long as you don’t touch it. And you shouldn’t touch it. It fits the house beautifully, and the house would take a big financial hit if it were to be changed. The whole house should be preserved. It has great bones that are highly appealing to today’s buyer. Nothing worse than a remuddle that is setting your money on fire to make it worse, and make it worth far less.

    intshop677 thanked User
  • 8 years ago

    I like the plexiglass idea -- preserves the light coming from the lower level (wish my bi-level stairs could accomodate something like that!), and fixes the safety issues that are the real problem. The stairs themselves are beautiful!

    intshop677 thanked NJ Mom
  • 8 years ago

    Thanks for the feedback. Unfortunately with young children in the family, this is an accident waiting to happen, so for safety I have to forge ahead. @Joseph Corlett, sorry I was not clear. I didn't mean that risers themselves have to be over 4 inches. In my research on Houzz and on other sites, I have read that the current codes (which I know change depending on where you are in the country) require that the space where a riser would be must be narrow, 4 inches or less, if they are to be left open. If they are closed with an actual riser, then this does not apply. Am I understanding this correctly? This house was built in the 70's, so would be grandfathered in as @Sophie Wheeler referenced. We had some other work done and the building inspector commented on the stairs, but couldn't do anything since we were not working on them at the time.

  • PRO
    8 years ago
    last modified: 8 years ago

    Your stair is beautiful and in keeping with the style of your house. It just needs to be made safe. The best way to do this and preserve the look of the stair is to use transparent materials, perhaps acrylic at the risers as suggested (although it scratches), and glass at the balustrade (although it won't be cheap). Talk to a stair builder and see what the options are and what costs might be. Once you've decided what to do, make sure the building inspector is on board with your solution.

    Whatever you do, DON'T demolish and replace the stair. The light and openness is worth preserving, and it can be done while making it safer.

    By the way, the comment re $75-100K rebuild is BS. Ignore her

    intshop677 thanked RappArchitecture
  • PRO
    8 years ago

    Acrylic is just too soft and scratches much too easily for this application. Please make sure your changes are inconspicuously reversible.

  • 8 years ago

    No inspector in the last thousand years would have approved this. Treads barely two feet wide? No balusters? A stringer resting on a floor vent? Normal, safe rise/run is 7/11, but this looks like 7/7!!!

    There's no fixing this mess. Tear it out and start over.


    intshop677 thanked User
  • PRO
    8 years ago

    A rise/run pitch of 8/9 is permissible by current code in most jurisdictions for residential construction. It's steep, but allowable. If the pitch is steeper than that, the stair should be replaced.

  • PRO
    8 years ago

    Oh boy, my turn! Leave the open treads, they are cool. The 4" spacing in the current code is a joke and there is no saftey issue there. The open railing is another story. I personally climb mountains with my kids so I'm not afraid of open rails but if you had to make a change, add stainless cable rail. That will match the style of the house and get your safety. $10k all in. Good luck

    intshop677 thanked Dishington Construction - Jensen Hus
  • 8 years ago

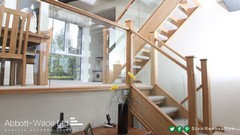
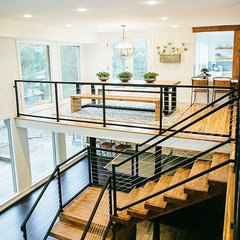
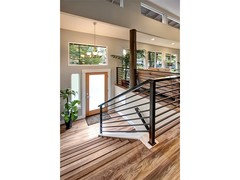
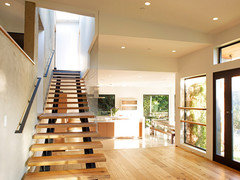
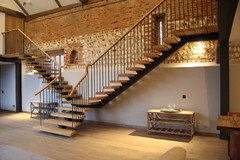
    some ideas that keep the homes character

    intshop677 thanked Beth H. :
  • 8 years ago

    Everyone has given me a lot to think about. @Beth, thanks for the photos, they give me a starting point for this project. My goal is to maintain the current character of the stairs.