Software
Houzz Logo Print
keith_finkelstein59

Master Suite Layout Help - Emphasis on Bathroom and Walk-In Closets


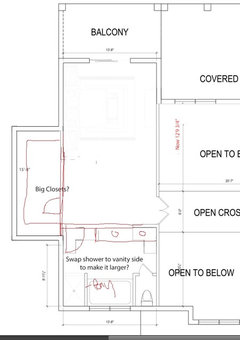
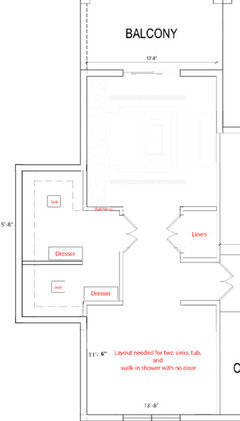
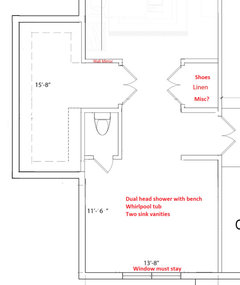
If anyone could offer their opinion and/or a sketch, I'd be very grateful. We are trying to design our master suite and I didn't think the bathroom below was cutting it. So, we added some extra square footage but I'm struggling to get things in the right place. We'd like a walk-in shower, separate sinks, a whirlpool tub, and very big walk his/her walk-in closets. Sink vanity space is important. If the WICs can have a built-in in the middle of them, even better. We don't need a separate linen closet unless it works out that way--were thinking to otherwise combine that with the vanity space somehow.


Can anyone make this work? The top of the room is pretty much set with the bed and dresser.


Exterior walls can't be moved but you can add walls along the interior as appropriate.


Thank you very much!


Comments (49)

  • 8 years ago
    I know I haven't gotten any hits on this yet but I wanted to clarify the walk-in shower. They call it a "Car wash" shower down here. There's no door on at least one side of it.

  • PRO
    8 years ago
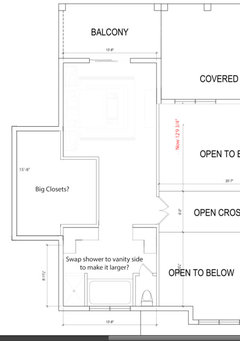
    Looks like a lot of wasted space in bedroom? Also not nearly enough counter space by sinks. Can you post drawing that includes adjoining spaces so i can see what improvements can be made? Possibly move french doors? Single door? Steal some space from bedroom to do longer vanities at least for ladies’ side? Once i can see more of the space, i could do some sketches.
    Keith Finkelstein thanked Flo Mangan
  • 8 years ago
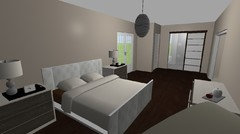
    There's definitely a lot of wasted space. My sketch was incomplete and here's an updated one. Still very much incomplete. We can go to a single door but we can't move the entry because it connects to a cross-walk to the right. Everything other than the bed can be moved inside the exterior walls. I just don't know how to make it work. Thank you for your help!

  • 8 years ago
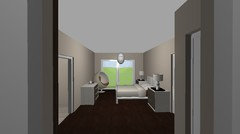
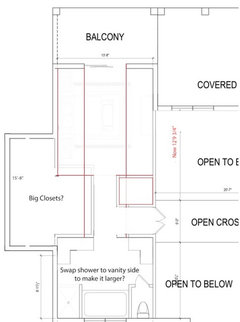
    rather than chopping into the space and creating a lot of corners, I would try to align certain things to give a sense of balance and the bedroom more of a sense of entry.

    The vertical red lines from the slider through the space are just a reference, the entry opposite could be adjusted to make it a bit more open but I would try to align some of the elements.

    Keith Finkelstein thanked palimpsest
  • 8 years ago
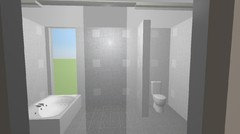
    The 15'8" closet space looks large enough for the average couple of people. You may not be average, so you may need an additional space/closet for shoes and handbags. You can probably bump out the closet for a little more space. Then call in a closet organizing specialist. The closet can be fitted with a long-hang area for dresses and gowns, and double-rod hanging spaces for shirts/blouses/suit jackets above and slacks/skirts below, plus added space for accessories.
    The master bathroom is more of a problem in that the two tiny sink vanities will not have enough storage for either person. The minimum size for the vanities should be 36" per person...include a bank of 3-4 drawers for small stuff and place for tall stuff behind doors. Each of you needs counter space for your everyday items. Include a double GFCI outlet over each vanity. You need storage space for clean towels, toilet paper, tissue, bars of soap and other necessities. You need to plan the location for towel bars and hooks for each vanity. And I would also add a door for the bathroom even if you put in a separate toilet room with a door. Don't forget recessed ceiling lighting as well as sconce lighting for each vanity area and lighting over the shower, tub and toilet. A good quality exhaust fan will be needed for both the toilet room and the main area of the bathroom. You may want to consider a hand sanitizer (liquid dispenser or wipes) inside the toilet room to keep the inside door knob clean.
    Keith Finkelstein thanked felizlady
  • PRO
    8 years ago
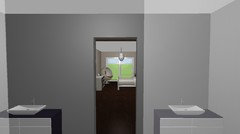
    I love open floor plans, but this one is a little too open. I like palimpsest idea, feels like there is a better balance.

    Keith Finkelstein thanked Designer Drains
  • 8 years ago

    Ok, thank you all for the advice thus far. @palimpsest...I tried to implement your sketch. Here is where I'm at. What do you think? I don't know where to put the door(s) for the closets. Also, I don't know how to maximize the bathroom space. I have been trying since this afternoon but can't get everything to fit. Thank you again!

  • PRO
    8 years ago


    Do you really need a bump out for your closet? It doesn't add any extra usable space. Try this here.

    Keith Finkelstein thanked Sativa McGee Designs
  • 8 years ago

    Hmm, I certainly see how it didn't provide any extra usable space with the contents I had sketched. Although, I'm not sure what we'd do with that empty space on the bedroom side either.

  • 8 years ago

    Interesting take on the bathroom! What is that word you wrote by the shower? I can't make it out.

  • PRO
    8 years ago

    Pony wall- where the wall is only 42" high and finished to the ceiling w/ glass.

    You could put a couple club chairs there to read a book, put on shoes ect.

  • PRO
    8 years ago
    I posted something earlier and it isn’t posted for some reason. So i will try again. Can we move the toilet? Have you considered a Japanese soaking tub? That would take up less room and you could create “wet room” with shower and tub in frameless glass enclosure which would allow long vanities on two walls and changing entry door to barn door style (contemporary look) hung on outside of wall to bathroom. I will do a rough sketch for you. Bbl
  • PRO
    8 years ago

    For the closet(s), expanding on sativa's idea: if shelf/rod space is paramount, you can split the big closest into two smaller closets by building a wall right in the middle and adding a rod and shelf on each side. That'll give you an extra 12ish feet of rod/shelf.

    For the bathroom the original layout with the split sinks is the most space-efficient, but it looks like there is a wide gap between the sinks. You Can add length to one or both of the counters and keep that opening at 3 feet or so.

  • PRO
    8 years ago

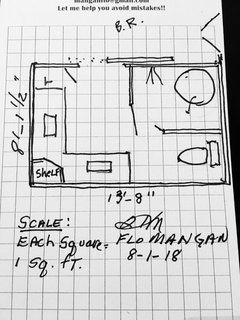
    Here is concept for the bathroom. I like M Doshi's concept for the closet too. Just have to watch "door management" I think you could do a 4' French door instead of 6' at entry, a barndoor style for bathroom, and careful design of doors for closet space. I did put a small Japanese soaking tub instead of large tub. These have built in seats and you can really get more full body soaking. Some come jetted too. They have smaller "footprint".

    layouts · More Info

    Keith Finkelstein thanked Flo Mangan
  • PRO
    8 years ago
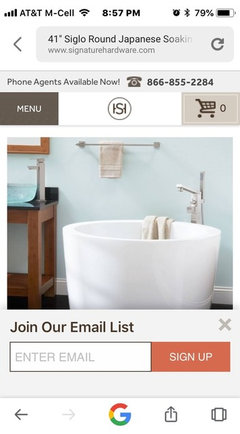
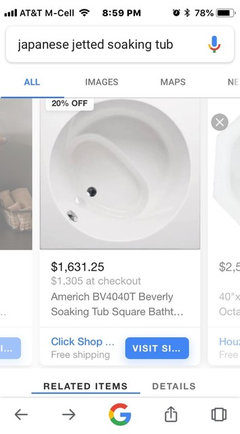
    Here are a few tubs.
    Keith Finkelstein thanked Flo Mangan
  • PRO
    8 years ago
    One example of contemporary styled barn door.
    Keith Finkelstein thanked Flo Mangan
  • PRO
    8 years ago
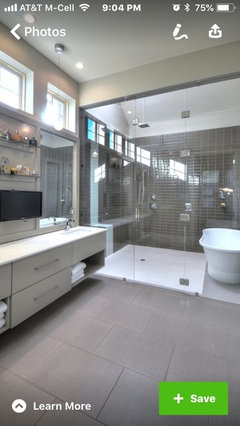
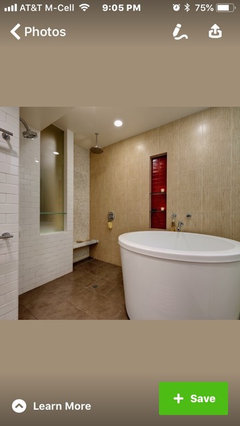
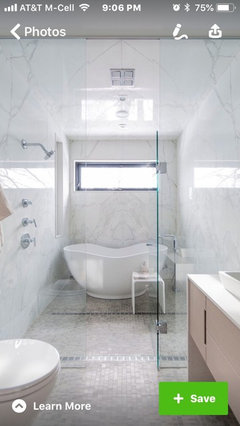
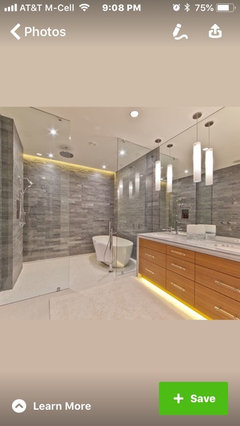
    A few inspirational photos with “wet rooms” in bathrooms.
  • 8 years ago
    last modified: 8 years ago

    Just to help you visualize. My master closet is about 14' wide by 7.5' deep and it's a really good size. My husband and I completely reorganized it when we took the existing shelves out and put in the Elfa closet system from The Container Store. Did everything ourselves too. We were able to fit all our clothing, season/off season, stuff we wear once a year and so on :). However, we do keep some of our coats/jackets in the entrance closet downstairs, and we store almost all of our shoes in the garage in the special shoe cabinet. Same goes for my husband's motorcycle gear: jackets, pants, etc. etc., all in the garage. Overall, (and I agree with felizlady), this would be a good size closet for most couples!


    Keith Finkelstein thanked Hamma
  • PRO
    8 years ago
    Nice job @hamma!!!
  • 8 years ago

    Thank you, Flo! It's just so much more functional than before :)!

  • PRO
    8 years ago
    Keith. Glad to provide some better options for you. Slider doors might help for closets too. You can split doors.
    Keith Finkelstein thanked Flo Mangan
  • 8 years ago
    What Flo says but the other way around or

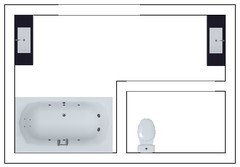
    With toilet in between tub and vanity
    Keith Finkelstein thanked User
  • 8 years ago
    last modified: 8 years ago

    Thank you all for the great sketches! I think the Japanese soaking tub is a little too modern for us.

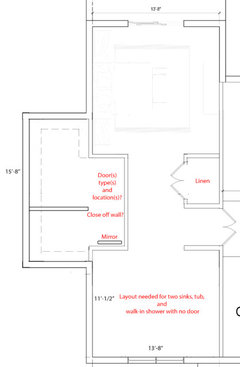
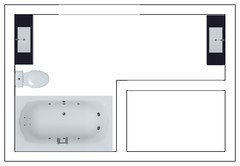
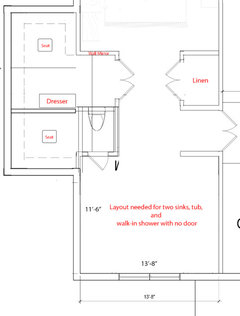
    However, there is more space to work with if we do push out the closets and bump out the bathroom like below. I am calculating 11'-6'' x 13'-8''. The sketches above were using an 8'-6'' width. With the extra 3 feet of space in mind, can a whirlpool tub not in the shower work?

    Please see below...closet still needs adjusting as well.

  • PRO
    8 years ago

    Whatever you end up with, avoid the L shaped double vanity being suggested. It defeats the purpose of having two sinks, you cannot both stand there and use sinks without bumping into each other, also corner space in a vanity becomes a dead zone for lost items.

    Keith Finkelstein thanked Sativa McGee Designs
  • 8 years ago

    what will be the actual dimensions of the closet

  • 8 years ago
    last modified: 8 years ago

    6'-6'' x 15'-8'' for the leftmost rectangle. 3'-10'' x 9'-6'' just to the right of that upon entry.

  • 8 years ago

    That is not considering the potential divider wall, which my wife seems to prefer.

  • 8 years ago
    last modified: 8 years ago

    Any thoughts given the larger bathroom size of 11'-6'' x 13'-8''?

  • PRO
    8 years ago

    Larger would be much better and I haven't laid it out, but you should be able to do one long vanity with two sinks on one side and your tub and shower on the other. That would be one arrangement. You need roughly 5' length for a tub min and 4-5' for a nice shower. Placing the commode is the trick. Might be able to center tub on far wall with commode on right corner (similar to last drawing) and Vanities on one side shower on the other. So you would have more options with that added space.

    Keith Finkelstein thanked Flo Mangan
  • 8 years ago
    last modified: 8 years ago

    Maybe the toilet could go where that bottom dresser in the closet is.

  • PRO
    8 years ago


    Lido Isle · More Info
    Something like this. Just getting the commode in is the biggest problem. I like the idea of the "tub" being a focal point. A free standing one would be great and I'm pretty sure doable.

    Keith Finkelstein thanked Flo Mangan
  • PRO
    8 years ago

    So is this a "new build" or a reno? If new build, you have a lot more options for the commode/water closet. I would think integrating into the spot you mention could work.

  • 8 years ago

    It's a new build. We can't move the exterior walls from where they are though.

  • PRO
    8 years ago

    Great, more flexibility. I thought we had to keep toilet where it was. I will work on a couple different layouts later tonight. bbl

    Keith Finkelstein thanked Flo Mangan
  • 8 years ago

    Would have to tweak the closet more but this would give even more bathroom space.

  • PRO
    8 years ago

    that toilet room needs to be a minimum of 5' deep.

    If you go this route remove the center wall dividing the closets so that it feels more open and you can set a dresser on the wall that is shared with the toilet.

    Keith Finkelstein thanked Sativa McGee Designs
  • PRO
    8 years ago


    I would remove the built in linen closet at the entrance of the room and include a built-in cabinet linen in your bath.

    you have a lot of options

    Keith Finkelstein thanked Sativa McGee Designs
  • 8 years ago

    Love that idea. Thank you!

  • 8 years ago

    Can't move the windows either due to the front of home symmetry. But I think your design is pretty darn close right now.

  • 8 years ago

    You might as well bump out the bathroom to connect with the closet. That wall is protruding a lot in the bedroom

    Keith Finkelstein thanked User
  • 8 years ago

    Interesting idea, Claire. I'm looking at it and I'm not sure there is enough space. When you walk into the bedroom through the French doors, we wanted to put a picture or something on that wall. I think that new closet entranceway could mess up that alignment. In a perfect world, I'd like it though!

    I'm still torn on whether to remove the right closet. It could be a shoe closet or misc storage with a linen closet still in the bathroom. Here's the latest sketch with a clean slate in the bathroom.

  • 8 years ago
    last modified: 8 years ago

    Too many double doors. Okay to have one into the room. Having a linen closet and WIC with double doors is a limiting factor IMO. If you removed the double doors from the WIC you could have shoe/handbag and other types of storage on one of the entry walls leaving the rest of the closet for double hang, medium hang and tall hang. Personally, I don't want my shoes and handbags mixed in the same closet with my linens. JMO.

    Keith Finkelstein thanked Denita
  • 8 years ago

    Thanks! I will ask my wife where she wants her bags lol.

  • 8 years ago

    Looks excellent.

  • PRO
    8 years ago

    I would remove a built in closet at the entrance of the room, it is very confiding and will limit your ability to move furniture into the room.

  • 8 years ago

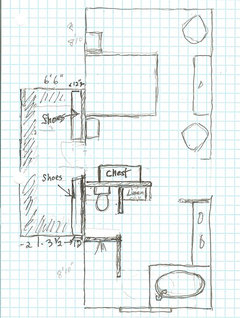
    I would like a more open bedroom and be able to put a chair or two in there. Your closet, if 6 1/2 feet wide could have hanging clothes on 3 sides and 12 inch deep shelves on the door side for shoes. A chest on the wall near the closet would be handy.

    Don't know if my dimensions are correct, but each box is 1 foot.

    Your plumbing for the shower would be on an inside wall, which I think is good.

    Keith Finkelstein thanked Karenseb
  • 8 years ago


    This would be my layout as well

    Bathroom

    Keith Finkelstein thanked User
  • 8 years ago

    Really cool! Thank you for sharing that! I have a few things to show my wife now. The openness is a nice look.