

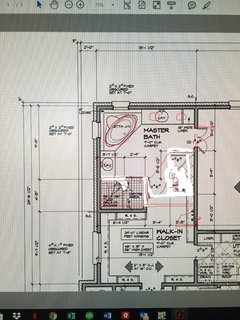
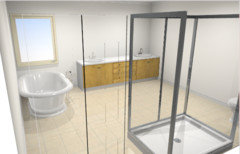
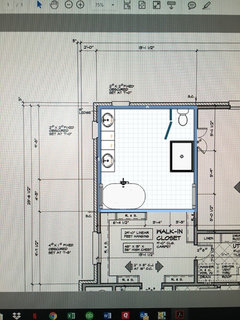
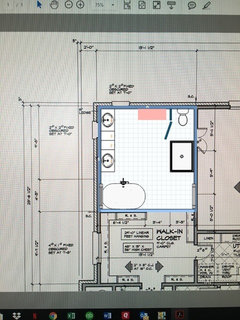
Need help with Master Bath layout
8 years ago

Featured Answer
Sort by:Oldest
Comments (13)
 PRO8 years ago
 8 years ago
Related Professionals
Mankato Interior Designers & Decorators · Albany Interior Designers & Decorators · El Paso Interior Designers & Decorators · Calgary Interior Designers & Decorators · Lafayette Architects & Building Designers · Hempstead Architects & Building Designers · Manhattan Kitchen & Bathroom Designers · Huron Kitchen & Bathroom Designers · San Francisco Kitchen & Bathroom Designers · Springfield Bathroom Remodelers · Pine Bluff Tile and Stone Contractors · Natchitoches Tile and Stone Contractors · Salisbury Tile and Stone Contractors · Beatrice Tile and Stone Contractors · Sacramento Tile and Stone Contractors- 8 years ago
- 8 years ago
- 8 years ago
- PRO8 years ago
- 8 years ago
 PRO8 years ago
- PRO8 years ago
- 8 years ago
 8 years agolast modified: 8 years ago
- 8 years ago

Related Stories

BATHROOM WORKBOOKStandard Dimensions and Measurements for a Primary Bath
Create a luxe bathroom that functions well with these key fixture dimensions and layout tips
Full Story
BATHROOM DESIGNKey Measurements to Help You Design a Powder Room
Clearances, codes and coordination are critical in small spaces such as a powder room. Here’s what you should know
Full Story
REMODELING GUIDESKey Measurements for a Dream Bedroom
Learn the dimensions that will help your bed, nightstands and other furnishings fit neatly and comfortably in the space
Full Story
ORGANIZINGDo It for the Kids! A Few Routines Help a Home Run More Smoothly
Not a Naturally Organized person? These tips can help you tackle the onslaught of papers, meals, laundry — and even help you find your keys
Full Story
KITCHEN DESIGNKey Measurements for Your Kitchen Design
Get the ideal kitchen setup by understanding spatial relationships, dimensions and work zones
Full Story
LIFE12 House-Hunting Tips to Help You Make the Right Choice
Stay organized and focused on your quest for a new home, to make the search easier and avoid surprises later
Full Story
COLORPaint-Picking Help and Secrets From a Color Expert
Advice for wall and trim colors, what to always do before committing and the one paint feature you should completely ignore
Full Story
UNIVERSAL DESIGNMy Houzz: Universal Design Helps an 8-Year-Old Feel at Home
An innovative sensory room, wide doors and hallways, and other thoughtful design moves make this Canadian home work for the whole family
Full Story
SELLING YOUR HOUSE10 Low-Cost Tweaks to Help Your Home Sell
Put these inexpensive but invaluable fixes on your to-do list before you put your home on the market
Full Story
SELLING YOUR HOUSE5 Savvy Fixes to Help Your Home Sell
Get the maximum return on your spruce-up dollars by putting your money in the areas buyers care most about
Full Story





BeverlyFLADeziner