Software
Houzz Logo Print
drsaj

Want a do-over!

8 years ago
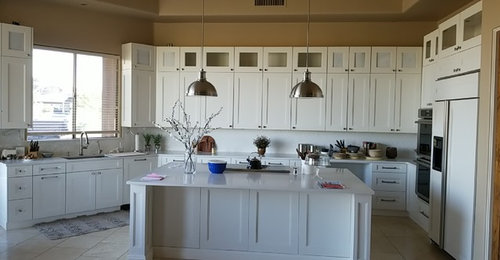
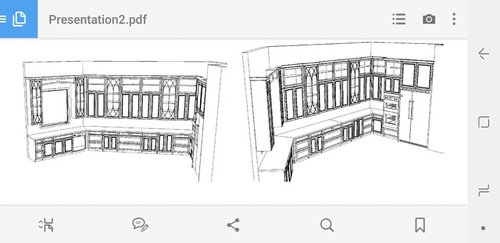
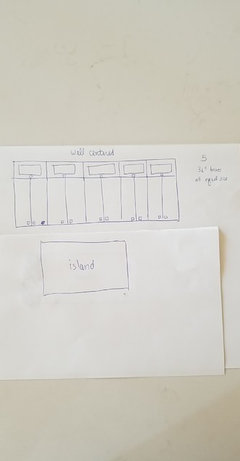
We were almost finished with our kitchen remodel when I decided I was just not happy with the design of the upper and stacked cabinets. We had used our existing cabinetry with some tweaking and it turned out not symmetrical which makes me crazy. So I decided to consult with a CKD who drew up this design. There would not be shelves in the stacked cabinets as shown and they would have glass doors. I'd love to hear your thoughts and feedback on the design. Thanks!

Comments (72)

  • 8 years ago
    last modified: 8 years ago

    I have to say that centering an island on the cabinets located along a wall never even occurred to me. I don't think that's something you need to be concerned about.

    Maybe removing some of the wall cabinets and putting in open shelving? Or using open glass cabinets as in that picture posted by Beth H. above. Something to break up all that white cabinetry. I don't think the mullions really work.

    I always learn something from the advice posted by the experts here.

    drsaj thanked Anna (6B/7A in MD)
  • 8 years ago
    last modified: 8 years ago

    Get rid of the cabinets flanking the window first.

    Look at how the back wall intersects the tall. Which is a Problem. This is where a 48” range on the back wall, instead of double ovens, could have solved a myriad of problems.

    Focus on wall to wall balance, with appropriate scale.

    I’d strongly suggest moving the cooking zone to the back wall as part of a much more functional and better looking design.

    drsaj thanked User
  • 8 years ago

    You are way overthinking the symmetry thing. It just isn't relevant in the space. You need to be aiming for a balanced design, which doesn't necessarily mean symmetrical.

    drsaj thanked chispa
  • 8 years ago

    Chispa, I looked up balance versus symmetry and found this definition: Symmetry is the use of mirror images and repetition to create balanced designs and design elements. Balance is a visual effect that makes designs look as if they are equally weighted on both sides of their vertical center. How would you recommend I achieve balance with the upper cabinets?

  • 8 years ago
    last modified: 8 years ago

    too many cabinets, how will you ever remember whats in half of them?

    i'd go with 42" and nothing stacked on top. you'd stay far from the 'finish line' soffit and instead have nice human scale.

    and yes, eliminate the ones by the window.

    drsaj thanked Judy Mishkin
  • 8 years ago

    Ninigret, I think I like the idea of eliminating the stacked cabinets. How would 48 inch cabinets look instead of 42 inch? And would you recommend five equal sized cabinets on the back wall instead of all different sizes? I have disliked the cabinets next to the window from the start, but the long wall of cabinets angles into the wall with the window at 90 degrees. How would the cabinets on the back wall end at that corner?

  • 8 years ago

    This isn’t solvable on a forum. You need a better KD. Hire one.

    drsaj thanked User
  • 8 years ago
    last modified: 8 years ago

    darsaj, are you engineers by chance? I am using balanced in the sense of it looking visually good/right, but not following any strict pattern or symmetry.

    For example, I know people that perform calculus when they need to hang a picture or a grouping of pictures! They think it needs to be perfectly centered or symmetrical on the wall or with other paintings. Too much overthinking!

    When I hang art, I eyeball it and in some cases it will be intentionally off center because when taken as a whole it visually looks better.

    The only symmetrical things in my kitchen are two 30" cabinets on either side of the 48" range. Nothing else in my kitchen is symmetrical. The island isn't centered on the range/hood either.

    drsaj thanked chispa
  • 8 years ago

    Chispa, would you then recommend I go ahead with five 36 boxes on the long wall? Would you recommend I keep the stacked cabinets or add taller uppers and eliminate the stacked cabinets?

  • 8 years ago
    last modified: 8 years ago

    36” boxes is 18” doors. There’s absolutely no reason to stick with standard size doors if you’re going to do custom cabinets. Do a better design. Do custom sizes. Find a kitchen designer.

    drsaj thanked User
  • 8 years ago
    Sophie, I just wonder how many KD's I have to pay to get this right.
  • 8 years ago

    Darsaj, are you purchasing new cabinets at this point or just try to reconfigure what you already have?

    drsaj thanked Aurora Tee (Zone 6a)
  • 8 years ago

    Aurora, we are willing to have new upper custom cabinets made.

  • 8 years ago
    last modified: 8 years ago

    I still don't understand why your doors are such uneven widths. It's not just that the glass doors look unbalanced but the narrow regular doors to the right, too.

    I'd go with 5 x 36" cabinets, remove the cabinets next to the windows, forget about centering the cabinets on the island. And see what all glass doors on one or cabinets would look like. I would not go with any of those swirly glass door designs.

    drsaj thanked nosoccermom
  • 8 years ago
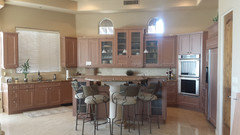
    Nosoccermom, you're the only person who has asked that question and it's a good one. Starting with what we basically already had (see before photo), we had the center cabinet remade to be the same height and flush with the rest so that we could add stacked cabinets. We uncornered the wall ovens so our cabinet guy built two custom cabinets to fill the remaining space. Thus all the different widths.
  • 8 years ago

    Or you can do 8 22.5” doors, which will be much less busy. But you’re not counting corners correctly I think. And you’re not counting the eff cr if removing the cabinets around the window. All of that has to be thought out before deciding on a path.

    It takes the right Designer, is what it takes to get it right. The right designer will ask enough front end questions to figure out how to fix it.

    drsaj thanked User
  • PRO
    8 years ago

    I'm a very picky person but I think your new kitchen looks just fine. I'm not a huge fan of stacked cabinets, but you have them and paid for them, so I'd leave them alone. I would get rid of those two cabinets flanking the window. Other than that, you have a lovely new kitchen. Start cooking and enjoy it and quite obsessing and spending more money! It's a lovely kitchen!

    drsaj thanked Anglophilia
  • 8 years ago
    last modified: 8 years ago

    What would happen if you simply removed some cabinets on the wall behind the island? Say, numbers 1 ( doors 1 and 2 ) and the last two on the right ( doors 7, 8, 9, 10)?

    drsaj thanked barncatz
  • 8 years ago

    Barncatz, I don't know. Never considered that. I'd have to see a picture or mock up of that idea.

  • 8 years ago
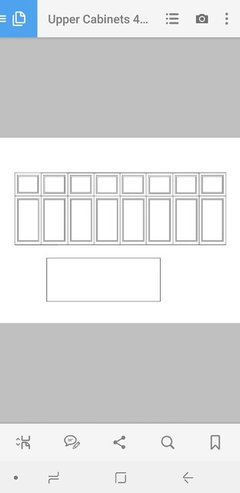
    Sophie, my husband drew up your idea making 4 boxes at 45 inches each. This would allow for 8 doors at 22.5 inches each. I like that it looks less busy, but I think it still looks really plain. We could add beaded glass to the stacked cabinets on the long wall to add more interest and panel the rest of the stacked cabinets. Thoughts? Any other ideas?
  • 8 years ago
    last modified: 8 years ago

    line drawings look plain.... thats why they are useful, they don't obscure information with details that get in the way.

    but a real kitchen looks different than a line drawing.... it has life going on in it.

    if your line drawing looks 'right', that probably would indicate that the finished kitchen would be overdone busy.

    drsaj thanked Judy Mishkin
  • 8 years ago

    45” boxes are too large for structural stability. Hire a better Kitchen Designer. There are plenty available everywhere, even online. You need one used to designing in custom.

    drsaj thanked User
  • 8 years ago
    This is my last attempt to draw up my own idea. It looks plain, but the cabinets are all equal size and centered on the wall instead of the island. This design has single door, glass stacked cabinets. I could put seeded glass in the stacked to dress it up a bit. Looks much less busy. Thoughts?
  • 8 years ago
    I met with two different cabinet designers today. I asked them if I should pursue my idea for five 36 inch boxes on the long wall or should I have them give me a completely different design. They both encouraged me to use my idea. It was suggested that I have two doors on the stacked cabinets instead of one large door as drawn in my picture. It was also suggested that I continue the backsplash tile above the window and above all the upper cabinets. That might be a good fix for the strong contrast in paint color above the cabinets. What do you all think about that idea?
  • 8 years ago

    Good advice above: when you are overwhelmed, or panicked/frustrated, it's not a good time for such a major decision.

    drsaj thanked Anna (6B/7A in MD)
  • 8 years ago

    I know you are both right. I've lost sleep over this kitchen many a night. But the truth is I can't afford to make major changes, like move the cooktop or add another sink. I also can't live with it the way that it is. Redoing the back cabinets to make them all the same size will make me feel much better about the look. I can't not fix this.

  • PRO
    8 years ago

    Why do you think moving the cooktop is too expensive to do? If that is an outside wall, it's pretty easy. It's not cheap. But neither is redoing all of the wall cabinets. If you're going to fix it, fix it once, and fix it right.

    But leave it alone for now. Come back in 6 months.

    drsaj thanked User
  • 8 years ago

    Cooks, by moving the cooktop to the perimeter, we would need to install a vent hood, right? Does that require roof work? There's that cost. Then we'd need a whole new jumbo 3 cm slab for the island where we removed the current cooktop. There's that cost. Then we'd need the perimeter counter refabricated for the new cooktop, plus the cabinets redone above and below the cooktop. There's that cost. That sounds like $15,000-$20,000 easy. Not in the budget. :(

  • 8 years ago

    Save the cost of rearranging the current cabinets and put it toward the eventual redo. I don't think any of your proposed changes will make it look significantly different (and I also don't think it looks bad, fwiw--maybe not what you'd do with a blank slate, but certainly classy, and you have great natural light).

    Do you have another, less-expensive project you could distract yourself with for a while?

    drsaj thanked jslazart
  • 8 years ago

    You actually need even more ventilation/larger capture area with the cooktop in the island like that.

    drsaj thanked Michelle misses Sophie
  • 8 years ago

    Michelle, we have the cooktop and adequate ventilation in the island already.

  • 8 years ago
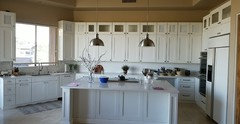
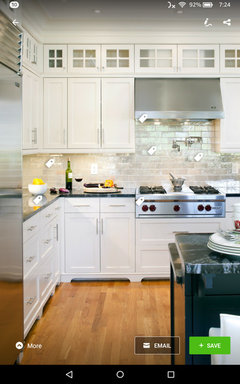
    Posting this to hopefully make you feel better about your kitchen. Came across it when looking for something else. This one has a similar situation to yours with the open upper stacked cabinets. I think it looks fine. Different sizes add interest!
    drsaj thanked blondelle
  • 8 years ago

    That last image is more pleasing because the "wall o' doors" is broken up by the range top and vent hood.

  • 8 years ago
    Thank you, Blondelle. But I have to agree with Michelle in my situation. I should have convinced my husband to put the cooktop on the perimeter wall instead of on the island.
  • 8 years ago
    last modified: 8 years ago

    So, wait in changes until you can get that cooktop off of the island. The first time you cook blackened catfish that stays around for a week, or light someone’s breakfast newspaper on fire, ought to be pretty convincing. If you’re gonna spend 10K making a bunch of changes, you might as well spend 15K and do something that makes a difference as to how the space is used too.

    drsaj thanked User
  • 8 years ago
    You do have symmetry there. The two cabinets above the plant line up with the center of the island. The cabinets flanking those match, as do the two flanking those. I would change all the other tops to solid doors. Put something pretty in the remaining ones and make those the focal point. It's an easy change. There are way too many open tops that don't add anything but a chaotic look to the space.
    drsaj thanked blondelle
  • 8 years ago
    Just noticed the outer ones I mentioned don't match in size. Maybe you can switch one of them out so at least those 6 would be symmetrical. The open tops make you notice the different widths more.
  • 8 years ago
    Blondelle, I was going to have the 2 on the end rebuilt to match the one on the far left, but the all the different glass sizes still bugged me. If I had those 2 rebuilt and had all the glass closed in, I wonder if that would look a little better.
  • 8 years ago
    Sophie, I'm going to check into the actual cost of moving the cooktop. I think it will be closer to $20,000 or more, but we'll see.
  • 8 years ago

    darsaj, I can't thank you enough for sharing your journey and concerns. My husband and I have been batting back and forth whether to add a bay of cabinets above ours with glass doors, exactly like your situation, with different sized doors. Over the fridge, there is a wider door. Next to that, on either side of the range, narrower. But over the range, we have a very slightly wider cabinet than the narrow size. Essentially, it's:

    Fridge Wide -- Narrow -- Over Range not as Narrow -- Narrow

    Then the other bay of cabinets are not fridge wide, but two sets of wide ones nonetheless.

    I'm not sure what we will do yet, but I'm closely watching your thread.

    drsaj thanked allie
  • 8 years ago

    I'm not a designer, but here's my 2 cents for what they're worth.

    Comparing your original kitchen to your new one, I think you're unhappy because your missing visual interest. In your new configuration, you have white on top of white on top of white. There's nothing wrong with that in an of itself (a lot of people like white cabinets with white countertops and blacksplash), but with everything so stark and linear, your eye is drawn to the vast expanse of whiteness. Your original kitchen had the cabinets at different heights, some with glass fronts, and some without. Even though they were the same color, they had enough differences to make them interesting. Your eye was drawn to the differences. Even your island had an interesting shape.

    I see a lot of "sameness" with your white cabinets. I would want something "more". And I think you can achieve that without ripping those cabinets down, because your new ideas are just tweaks of what you currently have. They aren't different enough.

    Add some color. I would take the two cabinets down that are flanking the window and put a pretty roman shade on that window. If you're going to keep a rug in front of the sink, get something more fun. Get a great funky vase for on top of the island. Get a pretty crock for utensils and/or a colorful mixer. Your kitchen looks very sterile right now.

    And I don't mean to sound harsh, but I do think you need to take a step back and put things in perspective. You say you can't live with it the way it is. I guess that's such a foreign concept to me because it's just cabinets. Sure you spent a pretty penny on them but obsessing about what is isn't vs what it is (a clean, brand new kitchen) is just going to give you more heartache. There's many of us here that love looking at kitchens and the ideas people come up with that will never have the opportunity to actually design and create a new space. This is my wordy way of saying appreciate what you have :)

    drsaj thanked chocolatebunny123
  • 8 years ago

    I think you should add glass to some of the cabinets on the right near the ovens to balance out the window you have on the other wall and call it a day. your kitchen is very pretty.

    drsaj thanked isabel98
  • 8 years ago

    The hood vent can exhaust through the wall. Which would be what you would need to do anyway because of the HVAC in the soffit.

    drsaj thanked ci_lantro
  • 8 years ago

    I really like your kitchen how it is, I think it could just use a few subtle tweaks.

    I noticed in your photo that the long wall of upper cabinets have one set of doors opening opposite from the rest (specifically the ones in the middle of the island). I think this could be throwing off the feeling of symmetry. Could it be they were installed backwards? It looks to me like they were.

    Also, I think there is a lot of white. Have you considered painting the island one of your favorite colors? Personally I would use a light gray or muted gray/blue. Your island detail is great, it just needs to stand out a little more and this could give you the visual draw you may be looking for to warm up the space and make it feel more like you.

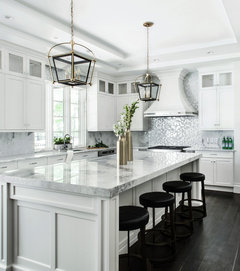
    Since you have a lot of height I would suggest finishing the top with a large crown molding to give it a more completed look or go with another coffer on your ceiling for a stepped down look that meets the crown like in the attached photo.

    New County Road · More Info

    Don't doubt your space, it's beautiful. It just needs a few finishing touches.

    drsaj thanked sietam
  • 8 years ago
    I like the idea of adding crown, changing the backsplash to more color, painting the wall a different color and something on the window.
    drsaj thanked J Kay
  • 8 years ago
    jack, crown will be added. I think I'd like a woven wood Roman shade for the window and some bar stools with wood and fabric to warm it up. The backsplash will stay, but I can add more color with my choice of flowers in the jar and some fruit in a bowl, etc.
  • 8 years ago

    As many people have said, get rid of the uppers flanking the window. And add crown and accessories. And then stop. Live with it (and yes, you most certainly can live with it - if you actually cannot and aren’t just being hyperbolic, then in all seriousness consider finding a qualified mental health professional rather than a new kitchen designer.) If you still don’t like it you can plan and save toward a bigger remodel, but every penny you spend now on something that you’d be taking out later just pushes the eventual bigger fix farther out. And that will bug you too in the meantime.

  • 8 years ago

    Kristin, I would be happy to get rid of the cabinets flanking the window if somebody can tell me how to finish the cabinetry on the left side of the large wall. That is a 45 degree corner.

  • PRO
    8 years ago

    You just have a flush finished side to the cabinet that is on the back wall next to the cabinet by the window. Ignore the angle. It will be fine.