Software
Houzz Logo Print
lettie63

comfortable Island depth??

8 years ago

We have a relatively large space with which to work with our kitchen remodel, comprising of a new open kitchen concept -melding current kitchen with a partial walled off neighboring dining room into one, but have now come to the realization that our builder recently ordered our cabinets "just wrong enough" to now give me a 5 1/2 ft x 10 ft Island. We painstakingly measured our friends islands to get a realistic idea of what 4ft vs. 5 ft. meant in terms of "reach" etc... Sooo, now I'm left with insisting the builder change the cabinet order to give me the original 4 1/2 ft deep Island I was looking for, or accepting the 5 1/2 ft deep Island I seem to be getting. My question is...is this a deep reach in others opinions... I was hoping to not have to walk around the island every time I wanted to reach the middle. In other words, I did NOT want an "unreachable zone" in my island!!!! I'm strongly leaning to just accept it, the delay would be a disaster on a number of fronts. I'm hoping I'm over thinking this???

Comments (12)

  • 8 years ago

    5 1/2' x10' island sounds absurd to me. At the max, I'd do a 4' 4" ( two 24" base cabs back to back with a 2" overhang all around.


    Will there be seating along the 10' length?

  • 8 years ago

    If it cannot be made into the island you want, object.


    On the other hand, though it may not be the style you originally wanted, and depending upon the door/drawer partsof the cabinet -- you might consider having your countertop still being the size you wanted but have it overhang the island on one side, perhaps w/leg supports, to be usable as a bar..


  • 8 years ago

    What aisle widths are you left with if you install the large island?

  • PRO
    8 years ago

    How much room do you have to walk around? Would the large island encroach on your traffic flow? If it will be a problem then ask your builder to change the size to what you need. If space isn't a problem

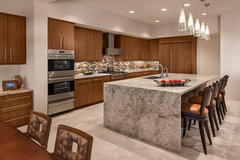
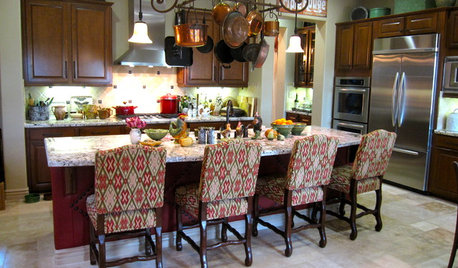
    Contemporary Scottsdale Kitchen · More Info

    a large island can be very functional because it can serve many purposes at the same time. Here is a photo of a 5'6" x 11' island

    lettie63 thanked Design Directives, LLC
  • 8 years ago

    yes benjesbride, we will have seating along the 10" side. We are doing 2 24" base cabs with a 3/4" overhang on one side and a 10-12" on the the other side for seating. More than plenty of space on either side..I just had those dimensions confirmed by the builder. So it looks like it is only over by roughly 5-6" from my original specs.He had a misprint on the layout that had the island at 65 7/16 !!! A full foot beyond what i wanted. Carolina kitchen and bath...we are going with Cambria quartz and I believe they can accommodate...but great point! And thank you design directives for the photo, it does not seem as menacing in full view!!!!!

  • 8 years ago

    I want to give you a roundabout answer and an idea. My island is 4 feet and change wide. I'm almost six feet tall, and I have to walk around it to wipe it up. I do believe if it was five feet wide, there would be a part of it I wouldn't be able to reach.

    If there is ONE thing that I don't love about my island, it's that whenever I open the water faucet, a puddle forms around it through splashing etc. I have seating on the other side right across from the sink, and it's not always a happy companionship. I am diligent about wiping it, but sometimes it does get left to dry and a stain forms. I thought about splitting the island in two heights - one for prepping, one for seating on the other wide, and that would solve the puddling problem, but would also cut my prepping space width in half, and I don't want to do that. Because YOU have a foot more space than you want, would you consider splitting your island height? With five feet and change, you'd have a three-foot wide space for prepping, and a two-foot wide space for seating, and that should be enough. Just a thought. If I had enough space, I would have liked that for my kitchen, now that I have lived with the island for some time.

  • 8 years ago

    PS and then you would have no problem wiping it, because a 3-foot width and a 2-food width are quite manageable.

  • 8 years ago
    last modified: 8 years ago

    Fair enough on all points and I did consider that at great length . I guess in a nutshell I chose one consistent counter height as I liked it more of a bar set up rather than a server on one side and patrons on another level, I.e. more interactive with a large group of people we don’t have children or anything...So mostly cocktails and cooking. Made sense in my mind at least! Overall I just liked the look of one seamless height. But you are right breaking it up would achieve my “reach dilemma”!

  • 8 years ago
    last modified: 8 years ago

    I've also seen a design (mostly on dining tables) where you have an inset container in the middle down the entire length for flowers, greenery, or even stone design, or maybe candles or whatnot. That would keep the island the same level but break it up in width so that you don't have to wipe that container in the middle. And come to think of it, maybe you could use that space for condiments, placemats or similar if your intent is to have eating space on the other side.

  • 8 years ago

    "a 3-foot width and a 2-food width are quite manageable"

    I am about 5'3". I can comfortably reach 32-33". A 3 foot reach is a bit too far for me.