

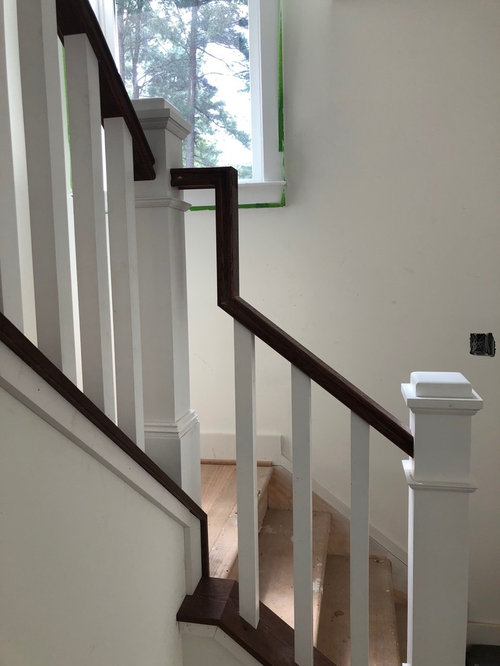
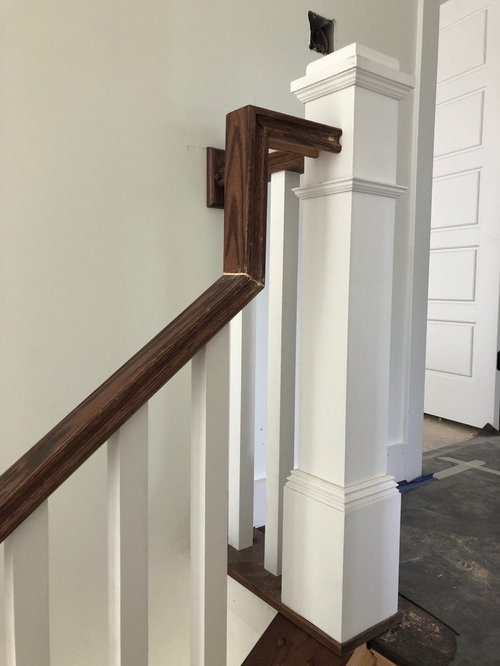
handrail design
8 years ago
Featured Answer
Sort by:Oldest
Comments (16)
 PRO8 years ago
 8 years agolast modified: 8 years ago
Related Professionals
Enfield Architects & Building Designers · Watertown Architects & Building Designers · Akron Design-Build Firms · Wausau Design-Build Firms · Calgary Design-Build Firms · Paducah Interior Designers & Decorators · Sebring Interior Designers & Decorators · Youngstown Interior Designers & Decorators · Guymon Interior Designers & Decorators · Twin Falls Interior Designers & Decorators · Cumberland Kitchen & Bathroom Designers · Burlington Kitchen & Bathroom Designers · Detroit Kitchen & Bathroom Designers · Milwaukee Kitchen & Bathroom Designers · Ogden Kitchen & Bathroom Designers 8 years ago
- 8 years ago
- 8 years ago
- 8 years ago
- 8 years ago
 8 years agolast modified: 8 years ago
 8 years ago
 PRO8 years agolast modified: 8 years ago
- 8 years ago
 PRO8 years ago
 8 years ago
 PRO8 years agolast modified: 8 years ago
- PRO8 years agolast modified: 8 years ago


Related Stories
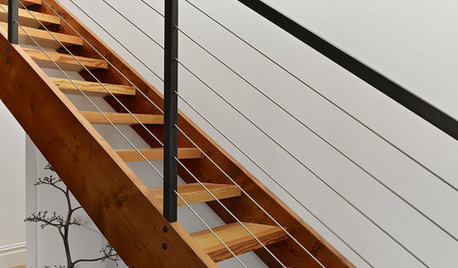
ARCHITECTUREDesign Workshop: Modern Handrail Details
What to know about material, shape and customizable options when designing a handrail
Full Story
STAIRWAYS10 High Designs for the Handrail
Celebrate Your Stairs with Curves, Geometrics and Inspiration From Nature
Full Story
KITCHEN DESIGNKitchen of the Week: Industrial Design’s Softer Side
Dark gray cabinets and stainless steel mix with warm oak accents in a bright, family-friendly London kitchen
Full Story
UNIVERSAL DESIGNDesign Safer Stairs and Halls With Universal Lighting Strategies
See how lighted handrails, stair treads and more can make navigating inclines and passages easier for all ages
Full Story
KNOW YOUR HOUSEStair Design and Construction for a Safe Climb
Learn how math and craft come together for stairs that do their job beautifully
Full Story
ADDITIONSRoom of the Day: An Addition Designed to Bring a Family Together
A new space combines pantry and homework area and overlooks the backyard to keep parents and kids connected
Full Story
LANDSCAPE DESIGNHow to Design a Family-Friendly Yard for People of All Ages
Incorporate features and materials that will make your landscape fun and accessible for everyone
Full Story
THE ART OF ARCHITECTUREDesign Workshop: The ‘Disappearing’ Guardrail
Putting the focus on the view instead of the rail on a porch or balcony is sometimes clearly the best option
Full Story
DECORATING GUIDESRustic Rope Pulls Shipshape Design Together
Rope's natural fibers add interest and texture to all kinds of spaces
Full Story
STAIRWAYSOverlooked Design Opportunity: Stair Risers
Eye-catching staircase embellishments surprise and delight. What's on your risers?
Full Story





gthigpen