Software
Houzz Logo Print
webuser_268129651

Refrigerator placement

8 years ago
last modified: 8 years ago
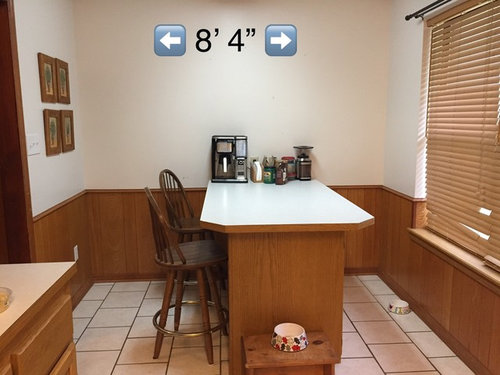
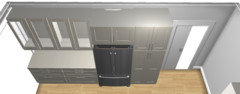
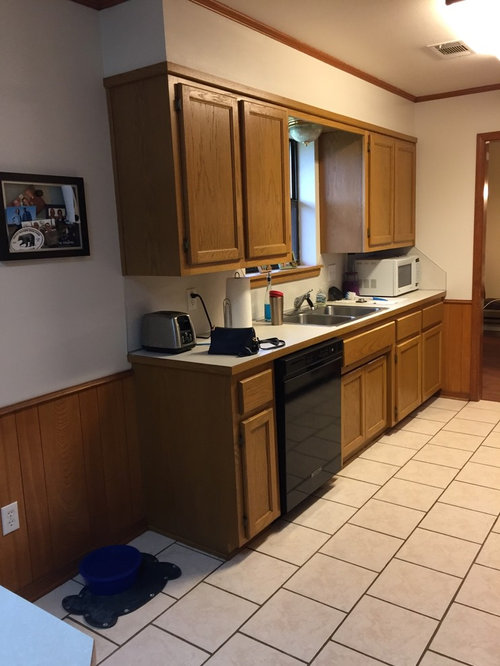
I’m trying to figure out how I will arrange appliances if we take down part of an existing wall. If we do take the wall down, the refrigerator will need a new home. Originally I had thought about placing where the bar is in the photo below, and having cabinetry installed around it. The wall is about 8’ 4”. The window opening is only 25" from the corner and on the other side the opening into the laundry room is 45" from the corner. The more I think about it the less I like the idea of it because I am afraid it will look crowded coming in from the laundry room and since the window is so close to the corner, I started worrying that it just wouldn't look good. My other thought was to put it on the same wall as that window. All the existing cabinets will be replaced so it wouldn’t be an issue that there currently isn’t enough room for a fridge there. Opinions on which may the best option? I thought for traffic flow and overall look, sharing the window wall might be the best.


Centered on the wall here with cabinets around it?


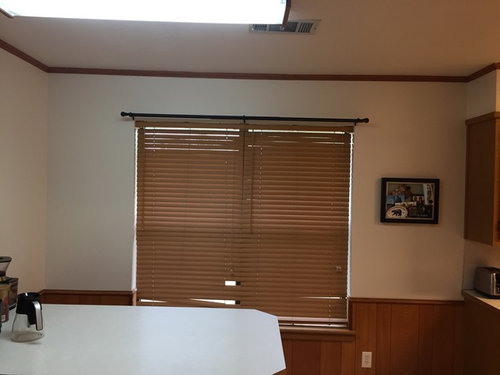
Or to the right of the window where the frame is hanging?


Hoping to remove the wall across from this one so if we do the opening that you can barely see would also come down. The dining area is through that opening. We do have a few inches into that area that cabinetry could come into if necessary to fit fridge, dishwasher, and sink The fridge is currently across from where the microwave is sitting.

Comments (24)

  • 8 years ago

    Not knowing your full floorplan makes this difficult but I would probably go for the area where your microwave is sitting.

    Nat78 thanked Jakvis
  • 8 years ago

    Post edited (slightly) since Patricia & Jakvis replied. I need to draw it out and post it, but I'm afraid it will look like a very young child drew it. Haha!

  • 8 years ago

    Perfection is not required :-)

  • 8 years ago

    Are you getting new cabinets or just working with what you have?


  • 8 years ago

    New cabinets throughout. I would like to remove the soffit above the sink, I am working on the floor plan now and will post it when I finish.

  • 8 years ago

    The floor plan just needs to show entries into the kitchen. A simple drawing is OK. Most folks will be more concerned with your kitchen working triangle (Sink, Refrigerator, Range). You don't want them too close or too many steps away.

    Other items will be vision sight flow of the room. Putting a refrigerator in the wrong place can make your kitchen look smaller if it blocks sightlines.

  • 8 years ago

    Ideally, I would want a counter depth fridge at then end of the counter run the sink is on. Don't like to schlep food across the kitchen for sink prep.Could you do with a smaller window there to make room for it?

  • 8 years ago
    last modified: 8 years ago
    Your kitchen isn't very big. Sounds like you're trying to change your kitchen to an open floor plan with the living room. That means loss of closets or cabinets usually and no where to put the refrigerator. This might not be a great idea.

    Can you show us a picture of all the sides of the room. The fridge esp.

  • 8 years ago
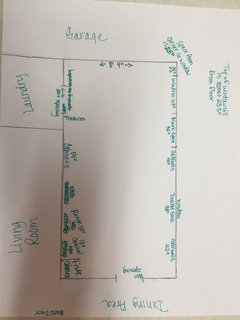
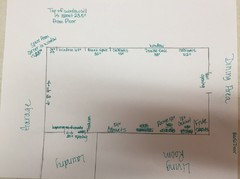
    Here is a rough drawing with the current layout and placement of things. It is a galley kitchen & not too big, but hoping to open it up and lose the bar on the 8’4” wall. If we do open it up we will add some cabinets in place of the bar.
  • 8 years ago

    Are you willing to change out the breakfast nook window so you can run the counters the full length of the kitchen?

  • 8 years ago

    decoenthusiaste -We looked at counter depth refrigerators yesterday. I don't think I can do that. They are just too small.

  • 8 years ago

    benjesbride - I didn't really want to change anything with the windows for two reasons. First, our living room doesn't get much natural light so I was hoping that opening it up would help with that. Second, our house is brick and I can't picture anything in my head that would look good on the exterior if we lose or get a smaller window.

  • 8 years ago

    Any chance you could rotate your picture (with Living room upside down) so it's easier to read?

  • 8 years ago

    Nat - can you save us the math and comment with the overall length of this space?


  • 8 years ago

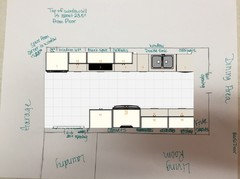
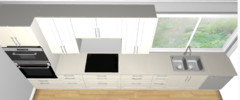
    If you can make the sink window larger and use the brick to close up the nook window, this layout would serve you well. I took 36" off the dining room end of the kitchen to make the dining room larger and open the kitchen up more to the living room. This layout was common in my previous neighborhood. I do not recommend removing any more wall between kitchen and living room. The upper cabinets and counter space for small appliances is very handy.


    Exterior wall:


    Living room wall:


  • 8 years ago
    last modified: 8 years ago
    I forgot to write that down. The long walls are 19' 5". Thanks for the suggestion. I'm not sure that is something that we would do, but it is something I hadn't thought of.


    *Edit - I also forgot to write down that from the corner of the 8'4" wall to the opening into the laundry room is 45".

  • 8 years ago

    Can you sketch out the basic whole-house layout so we can see how the kitchen relates to the rest of the house, how traffic flows through, etc?

  • 8 years ago

    One option might be closing off the opening into the laundry room. When you enter through the garage take a left to go to the kitchen and a right to got to the front entrance. It's a little odd, but convenient so that we don't have to walk all the way around to get to the kitchen. I've actually considered closing off the door that goes into the front entry because the space is awkward, but now maybe I should consider closing the other opening.

  • 8 years ago

    If you're getting all new cabinets, why isn't a kitchen designer doing this work for you???

  • 8 years ago
    last modified: 8 years ago

    If we change the layout of the kitchen. I will probably hire an interior designer. I'm just trying to get some ideas first. We are looking into using Lowes KD services, but not sure that's the route we want to go. The Lowes KD & GC are coming out on Friday to measure and tell us if the wall we want to remove is load bearing. We haven't done a major renovation before and really aren't sure what to expect on the cost so depending on what we find out Friday will determine how we proceed.

  • 8 years ago

    It's good--and free--to brainstorm ideas. Please don't hesitate to post a KD's (cabinet saleperson's?) plan here to be vetted.

  • 8 years ago

    Get a brown refrigerator and put it in front of those blinds. Nobody will know it's there.

  • 8 years ago
    Haha! Aren’t they awful Lawrence? The kitchen is an eyesore and I haven’t done a thing to it since we moved in 9 years ago. I haven’t even removed nails from the walls that the previous owner left. My dog broke those blinds about 8 years ago and I refuse to replace them or do anything else until we remodel.