

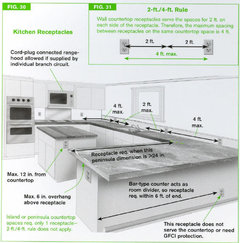
kitchen outlets
8 years ago

Featured Answer
Sort by:Oldest
Comments (9)
 8 years agolast modified: 8 years ago
- 8 years ago
Related Professionals
Stamford General Contractors · Plymouth General Contractors · Portland General Contractors · Florence Home Remodeling · Tulsa Home Remodeling · Duluth Home Remodeling · Aiken General Contractors · Charlottesville Bathroom Remodelers · Kearney Bathroom Remodelers · Belleville Kitchen & Bathroom Designers · Nashua Kitchen & Bathroom Designers · Springfield Kitchen Remodelers · Bartlesville Kitchen Remodelers · Hudson Kitchen Remodelers · Newark Custom Countertops- 8 years ago
- 8 years ago
- 8 years agolast modified: 8 years ago
- 8 years agolast modified: 8 years ago
- 8 years agolast modified: 8 years ago
- 8 years ago
Related Stories
GREAT HOME PROJECTSPower to the People: Outlets Right Where You Want Them
No more crawling and craning. With outlets in furniture, drawers and cabinets, access to power has never been easier
Full Story
KITCHEN DESIGNHow to Hide Those Plugs and Switches
5 ways to camouflage your outlets — or just make them disappear
Full Story
Highlights From the 2012 Kitchen and Bath Industry Show
Innovations in sinks, outlets and surface materials for kitchens and baths shone at this year's show
Full Story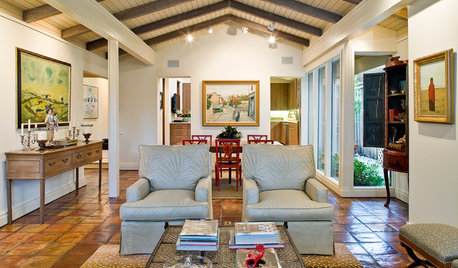
REMODELING GUIDESBanish Gizmo Blemishes on Your Walls
Unsightly switches, vents and outlets can ruin your interior design's clear complexion. Keep the look pure with an architect's tips
Full Story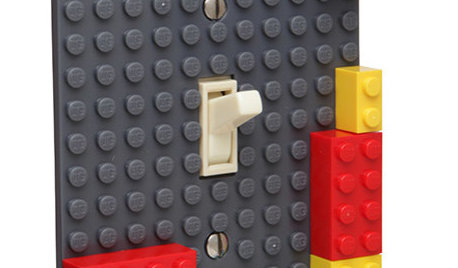
PRODUCT PICKSGuest Picks: Bright Ideas for Fun Light Switches
Give walls a unique spin with the kookiest switch plates and outlet covers you ever did see
Full Story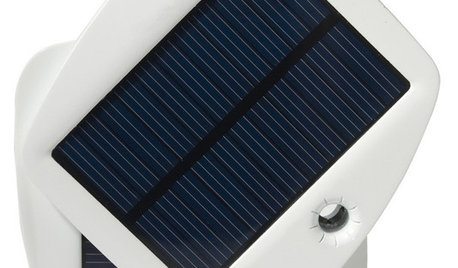
PRODUCT PICKSGuest Picks: Energy-Saving Accessories
Keep electric bills in check despite cold days with these stylish lamps, chargers, outlets and more
Full Story
KITCHEN DESIGNKitchen of the Week: Bright and Modern in 90 Square Feet
Interior designer Steve Justrich updates his small kitchen with colorful and contemporary designs
Full Story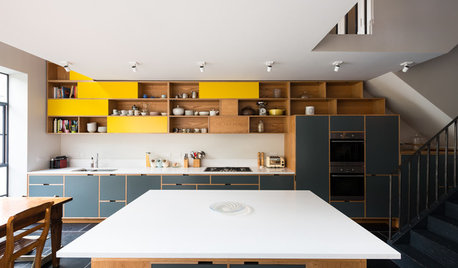
ADDITIONSKitchen of the Week: Cabinets Make a Bold Statement
This one-of-a-kind kitchen in a Victorian house is a testament to what can be achieved with a little bravery
Full Story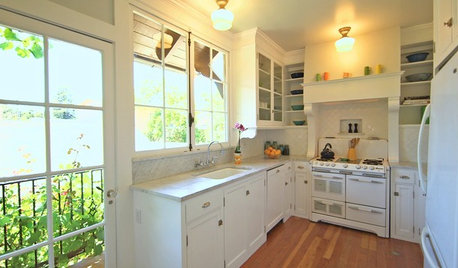
HOUZZ TVHouzz TV: A Just-Right Kitchen With Vintage Style
Video update: A 1920s kitchen gets a refined makeover but stays true to its original character and size
Full Story
KITCHEN DESIGNHouzzers Say: Top Dream Kitchen Must-Haves
Tricked-out cabinets, clean countertops and convenience top the list
Full Story

Ron Natalie