Software
Houzz Logo Print
cconnie

Oddball bath/laundry room shape - what would you do?

8 years ago
last modified: 8 years ago

We're remodeling an oddly shaped upstairs space into a bathroom plus laundry. It needs to hold a bathtub, sink, washer, dryer and as much storage as can be crammed in. (Toilet and shower are not going in this room.) Extra points for counter space. The washer/dryer can stack or not. The bathtub needs to be around 60" long but could be oval or corner and doesn't need a shower head.

Here's what the space looks like:


Comments (23)

  • PRO
    8 years ago

    am going to assume that you have no other place to put the laundry? This could lower the resale price of the house in the future, unless you will not be reselling the house in the future, I would not have the laundry in the bathroom.

    One option would be to make a small laundry room and a small bathroom, is a bathrub a must? Is this a guest bathroom? Or will it be used often?

  • 8 years ago

    Is there a hallway along one of these walls? I’d consider stacking the w/d in a closet that opens to the hall.

    For more specific suggestions, please post a drawing of this roomanf the spaces around it.

  • 8 years ago
    Hi Trinity - and thanks for the insight. The laundry is in the basement now - and the basement door is outside! Old house. We are working with a space that’s currently a kitchen - the house was converted to two flats years back. We have a functional bathroom now but no tub. And we want to make laundry easier. And not spend a ton moving walls (cuz we just did that with our kitchen rip). All thoughts appreciated!.
  • 8 years ago

    Which walls are outside (besides the window)? Where is the nearest drain stack, left, right, or bottom wall?

  • 8 years ago

    Older house, second floor. This is going to be a bit of a challenge to plumb... do you have a diagram of all floors including plumbing stack? Do you already have plumbing on this floor? Curious is sink a laundry sink or bathroom sink? Don't you need a toilet?

  • 8 years ago
    last modified: 8 years ago

    measure-twice, the room already has water and gas (it's been a kitchen) - it shares a wall with the current bathroom, so toilet is just on the other side of the lefthand wall and the drain stack runs on the outside of the house, just outside the window (exterior) wall. the door opens onto a narrow hallway. on the other side of the right and diagonal wall is a pretty sunporch area that runs the entire width of the house - it's old single pane windows that we love and don't plan to change but would make the bathroom too cold if we opened out that way.


    in a perfect world we'd make the current b-room the laundry room and move the shower and toilet into the larger space with the tub, but we want to minimize expenses.


    jane, i don't have that diagram but you'll see from my comment to measure-twice that the room already has water and gas and the drain stack is right there. the sink would be a regular bathroom sink. the two rooms combined make one bathroom, really - one with toilet, shower and sink, the other with bathtub, sink, storage and laundry. it's practical if not optimal. still, we're having trouble figuring out how to fit our bathtub, washer/dryer and sink into the existing space.

  • 8 years ago

    Please sketch out the space including the rooms/hall around it. It would make it much easier to offer feasible suggestions.

    cconnie thanked sheloveslayouts
  • 8 years ago


    I'll try, Benjesbride. But can you see the sketch I put up? (I can't actually see it in Safari, but I can in Chrome, can't figure out why.) It shows the room - the window wall is the exterior wall, the door opens to a narrow hallway. The current bathroom is on the other side of the lefthand wall. A sunporch is on the other side of the righthand wall. Will try to make a more elaborate sketch later, but we really are committed to putting the washer/dryer, bathroom sink and a tub in the space you can see. Plumbing is all there already.

  • 8 years ago

    Yes. I can see the drawing on my phone. Not on my macbook. Did you see my message about creating a w/d closet that opens to a hall? Do you have thoughts about that?

  • 8 years ago



    Ok, here's one of our architect's ideas, with some rough notes from me. Kinda messy but maybe this helps ??

  • 8 years ago

    Hi Benjesbride, yes, thanks for that suggestion but i can't see how we could do that because the hallway is narrow. do you see a way, with the new, detailed sketch?

  • 8 years ago
    last modified: 8 years ago

    So the goal of this project is basically get a laundry room upstairs?

    Your home probably has it's quirks, but a tub room with a washer and dryer is definitely weird. I'd look into making the existing bathroom into a laundry room--washer and dryer in the shower alcove. Turn the toilet 180' so it's accessible to the other space and make a proper bathroom.

    Maybe something like this would work. Utility sink, washer, dryer in your existing bathroom. Toilet sink and tub and/or shower in the other space.

  • 8 years ago
    last modified: 8 years ago

    Thanks, benjesbride. Your plan would be great if we weren't trying to do this in a low-cost way. At least putting the washer/dryer where the existing shower is and building a new shower would be more sensible - but would add hugely to the cost. Not to mention moving a wall! We just did our kitchen and ended up removing two walls - and have a beautiful kitchen but we really blew out our budget.

    It's funny, a lot of people put their laundry in the kitchen, which I find really weird, compared to a bathroom. But that's just me!

    Oh and, as to your main question - the purpose of the project is to convert an existing kitchen (upstairs) that we don't need into a space for laundry and bathtub, which we need upstairs.


  • 8 years ago

    The awkward thing is a tub with no nearby toilet, not laundry in a bathroom. My main bathroom is actually a 3/4 bath with side-by-side washer and dryer closet; a complete bathroom with laundry as an efficient solution for our small house.

    Before you invest in this layout, you might get an estimate to rotate the toilet into the larger room, etc. If resale is of any concern,(depending on the market) your plan may be perceived as a gut remodel.

    cconnie thanked sheloveslayouts
  • PRO
    8 years ago

    You'd get better space usage with a walk in shower.

    cconnie thanked Designer Drains
  • 8 years ago

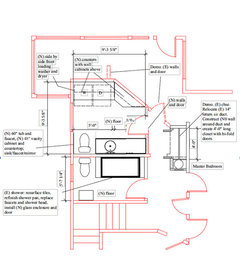
    and here's a second stab at fitting the washer, dryer, tub and sink into our existing space.

  • 8 years ago

    Why do you need a tub there, and/or why wouldn't it be better (and less expensive) to do a tub/shower combo in the existing bathroom if you need a tub?

    cconnie thanked jslazart
  • 8 years ago

    I there's more value and function putting a toilet with the laundry than a tub:

    cconnie thanked sheloveslayouts
  • 8 years ago
    last modified: 8 years ago

    jslazart - one reason is we would lose the existing (valuable if small) storage space at the end of the shower (it's not in the sketch, but it's counter height, maybe 15 inches deep, as wide as the shower) - unless we got a really small bathtub. (that shower space actually once had a tub/shower but it was pulled out before my time).

    our purpose is to add a good bathtub upstairs and bring the washer/dryer up from the basement (exterior access only) without breaking the bank.

    on another note, i'm interested in people's takes on oval tubs (no jets needed!) - is it worth the extra space needed?

  • 8 years ago

    benjesbride, i'm intrigued, but for the life of me i can't see how a tub and toilet go together but a toilet and shower don't. what am i missing? the only thing i can think of is that the toilet is handy to sit on when the kids are bathing and need a grownup there.

  • 8 years ago

    I think there's a misunderstanding of what I've written, cconnie. I'll rephrase...

    I think a room with a bathtub should have a toilet.

    Maybe that's my own weirdness. I thought it was pretty typical to use the toilet right before one bathes or showers, thus it's best to have a toilet near a tub.

    I'm sorry you got the impression that I thought a toilet and shower do not go together. I don't recall typing anything like that.

    cconnie thanked sheloveslayouts
  • 8 years ago

    You need the tub for children or pets or adults or what combination? Do you have a decent vanity for storage in the bathroom? You could have a ton of overflow storage in the laundry if you put the bathtub in the bathroom combined with the shower.

    I think the issue is that a "bathroom" at a minimum usually starts with a toilet and sink. From there, the shower and/or tub are optional add-ons. I've never seen a "bathroom" that does not include a toilet, unless a dogwash station counts as a bathroom.

    cconnie thanked jslazart