Software
Houzz Logo Print
mortka

Design Help Needed- Kitchen Remodel

8 years ago
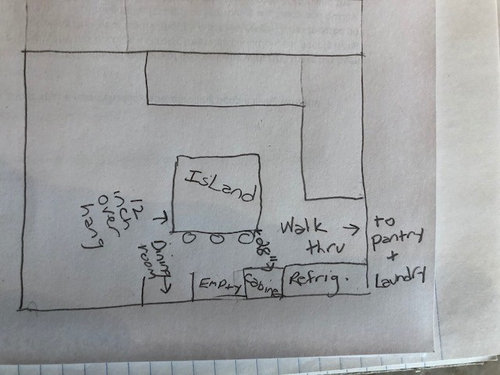
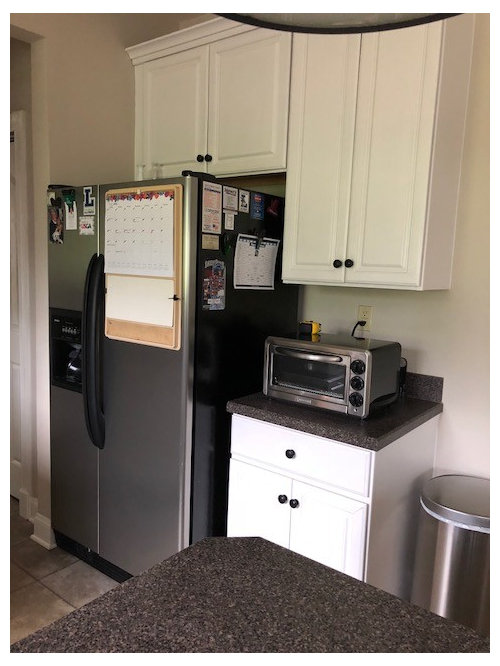
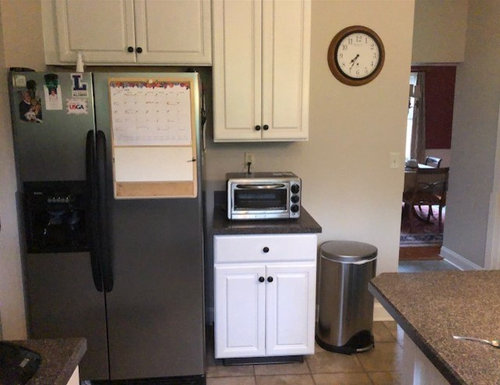
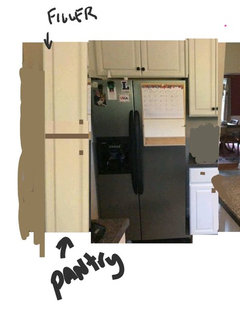
I'm doing a small remodel to my kitchen to update the look. I've been in my home for 15 years and I've always been bothered by a wall that looks like the cabinets should continue. There are 31 inches of empty wall; I now have my trash can there but plan on removing it and hiding it in a cabinet. If I use your standard 24 inch depth cabinet (just add one to the bottom and top) it does not allow enough clearance for a walk through with my kitchen island. Currently there is a 28 inch walk through to dining room; my kitchen island has a 12 inch overhang with stools that I push under the overhang. My refrigerator also looks like it sticks out to far. Plan: enclose refrigerator with custom cabinet. For empty space: removing current base cabinet next to refrig and get 2 custom base cabinets in either 18 inch or 20 inch depth along with 12 inch wall cabinet or get one angled base cabinet to allow for more walk thru along with 12 inch wall cabinet. I'm planning on redoing my countertops and also plan on shortening the island overhang to 10 inches. See pictures- can anyone help?


Comments (29)

  • 8 years ago

    I'd get a new French door fridge..center it or move it to the right, somewhat....give yourself a 12 or 15 in wide pantry to left of fridge....how long is this wall? go w a narrow pantry left and just a single panel on right :place counter/cabs off to the right at 15 in depth.... need dimensions. Your pantry thru the doorway is not central in your kitchen ..you will like the one narrower piece left of fridge w slide outs.

    mortka thanked herbflavor
  • PRO
  • 8 years ago
    last modified: 8 years ago
    That was a kitchen that didn’t need an island to begin with because it doesn’t have room for one. Don’t compound the error. It needed a peninsula.

  • 8 years ago

    Thank you so much for the information and suggestions. If I moved my refrig to the right by about 12 inches (can't move it much further, because it wouldn't allow me to open the door due to the tight space of the island) and put in a narrow pantry what can I then add to the right of the refrig. Thanks so much for the ideas!

  • 8 years ago

    How much are you redoing? Can you get rid of the island?

  • 8 years ago

    I don't want to redo the entire kitchen. I also need the island for storage. I know I could just get rid of the seating and make the top of the island shorter without an overhang. But, this is where everyone hangs out when they come to my house. I just love being able to sit at the island. My kids also sit at the island when I'm making dinner. It's are place for catching up.

  • 8 years ago

    What’s on the empty wall?

  • 8 years ago

    I just wondered if I put in shallow (18 or 20 inch base) cabinets next to the refrig if it would solve the problem, along with reducing the island overhang to 10 inches (currently 12 inches) I was also looking into an angled cabinet on the right side of the refrig, next to the existing cabinet. I'm just not sure what would look right and also, leave enough room to walk through.

  • 8 years ago

    Attach the island as a peninsula.

  • 8 years ago

    She doesn't want to redo the kitchen, just fill the empty space.

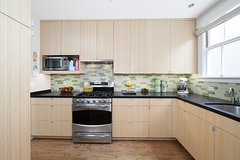
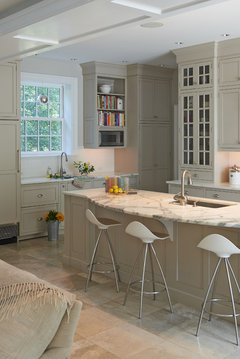
    I'm honestly not sure it's worth it. Are you desperate for storage, or just hate seeing the trash? I mean, you're going to mess up a gathering space that you like, and make the walkways way too crowded, so I'd want to be sure I REALLY wanted what I was going to get out of it. maybe if you include a spot to build in a microwave shelf so that you reclaim that piece of counter as well...


    Almaden Court Kitchen · More Info

    Open Floor Plan Kitchen · More Info

    Can you match the current cabinetry and counter tops well enough to be able to replace that one wall and island top without a jarring disconnect? if not, you may find yourself in the midst of a whole-kitchen reno without really intending to...

    mortka thanked acm
  • 8 years ago

    Do you have seating on the side of that island, and also on the end? If that is the case, I would have end overhang shortened to give you room to move around there, and then see if a cabinet would work. That would still allow you to have the overhang on the side. I agree an island should never have been put there. I also see that there is a doorway between the cabs and the frig. Where does that doorway go? Is it possible to close up that doorway, and then turn your frig around on to the wall with the main cabinets?

    mortka thanked cat_ky
  • 8 years ago

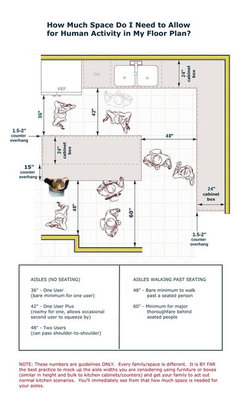
    I'm a little confused. Do you currently have an island, and the diagram you provided is of your existing kitchen, more or less? It seems the empty wall space is due to the island being too large. To put it another way, your kitchen is too small for an island, hence your lack of cabinet storage.

    Can you provide some dimensions of the space? Otherwise there's really no way to know if reducing the island overhang will work.

    mortka thanked zmith
  • 8 years ago

    Thanks everyone for your comments. I'm just looking for a simple fix to fill the empty wall. I will be removing the trash can. I currently have an island but it doesn't allow seating on the other side or at the end, there isn't enough room. I can get cabinets to match my existing one's. I was wondering if it makes sense to have shallow base cabinets or just add an angled base end cabinet next to my existing cabinet.

  • 8 years ago

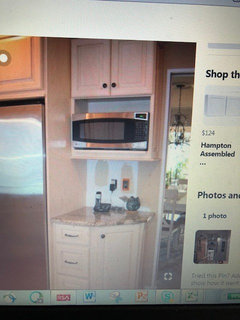
    Would something like this picture below of an angled base end cabinet work if I added it onto the cabinet next to my refrigerator? It would fill up the space and give me some additional storage. I could also add an additional wall cabinet with a built in microwave; similar to this picture. Any thoughts? I'm just looking for a quick and inexpesive fix.

  • PRO
    8 years ago

    Changing the overhang won't really help because the stools will still stick out the same amount. If you can stand a garbage there then you could fit a tall pantry there ( standard size is 12" deep, but they can often be modified deeper)...

    Good luck!

    mortka thanked Debbi Washburn
  • 8 years ago

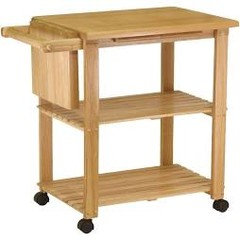
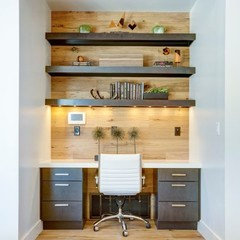
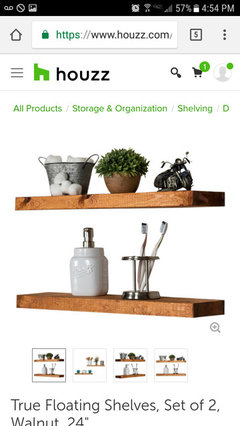
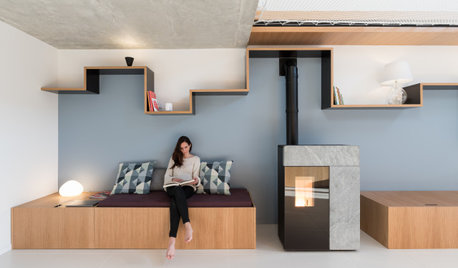
    Putting in floating shelves can add to storage and wall space for an inexpensive fix. Many shelfs on houzz. A cart of Ikea or Amazon for storage. Get a basic and decor or paint yourself. Also hanging plants in kitchen in front of spare wall can add brighten the room and freshen area. If you have a place like a construction junction, changing up cabinets can be done on a budget. I failed to read all comments if these were mentioned .

    basic cart

    mortka thanked Nat Home
  • 8 years ago

    Floating shelves like in back of this pic

    mortka thanked Nat Home
  • 8 years ago

    It's your kitchen -- mock something up out of Amazon boxes or whatever and see for yourself how it feels to walk past it. The angled cabinet could fit, but they're hard to make much use of. A shallow pantry that fills the whole wall at 12 or 15" deep might be fabulous -- a ton of storage where nothing ever gets lost in the back, and you could even put some baskets or pull-outs at the bottom if desired. No counter, but you also don't have to cut around several different depths...

    Note: I see now that your appliance is a toaster oven rather than a microwave. I don't think it's safe to enclose those in a cabinet, so the cute MW shelf might be a bust in that case.


    mortka thanked acm
  • 8 years ago

    You can’t put a cabinet there. Just no.

    If I understand correctly, you have 28” clearance now (which is crazy to begin with). You want to add in a 12” cabinet, putting you at 16” clearance? Oh, sorry, forgot about that massive 2” off the island, so 18” clearance. Behind an island. Where people sit. There are doors on cabinets. Would you even be able to open the cabinet doors? I’m sorry, this is one of the crazier things I’ve seen posted here.

    Do not spend thousands of dollars on making your kitchen even more unusable.

    mortka thanked my_four_sons
  • PRO
    8 years ago

    If the goal is for more storage, then

    A 1 door pantry with pullouts.

    A 3" Filler at least so pantry door can open wide enough to pull out pullouts. The end base cabinet may need to be replaced with a less wide or a angled cabinet as suggested above. The toaster & trash can will need a new location.

    I suggest it in that order,so the deepest item the fridge will have space in front of to access.

    Before choosing to do this. Get dimensions & take painters tape on floor. Then make cardboard boxes the same size on end. Walk around it for a day or so, to make sure it works for the space before proceeding.

    If the goal is for more countertop space. Add on a wider base & countertop. It may be a challenge to get a good match.

    An easier soultion is to get a bakers hutch or rack

    or a narrow, tall piece of furntiture that fits your decor.

    mortka thanked Business_Name_Placeholder
  • 8 years ago
    last modified: 8 years ago

    Sorry but that beached whale is gonna have to come out now, or when you go to sell. No one with sense ignores the home inspectors red flag on way substandard aisle space. It’s a safety hazard. And it needs to be fixed. Not made worse.

    Create a peninsula.

    mortka thanked User
  • 8 years ago
    last modified: 8 years ago

    Have you thought about just widening the doorway so it extends toward the fridge? That'll increase the space behind the island seating, make the kitchen generally feel bigger, and get rid of the random empty wall.

    mortka thanked Jillius
  • 8 years ago
    You requested design help and got great advice but seem a little hesitant. A kitchen remodel is not about cutting 2 inches off an island overhang and adding a cabinet to fill an empty space only to end up with less room to move around. Please reconsider your vision so you and your family can enjoy a better functional kitchen.
    mortka thanked gallagk
  • PRO
    8 years ago

    Is the goal to add more storage or to make that empty space gone?

    Jillius had an easy solution to open the doorway more.

    What ideas from above do you like so far?

    mortka thanked Business_Name_Placeholder
  • 8 years ago

    Hello, thanks for the great suggestions! I like the idea of widening the doorway but unfortunately I have a powder room behind the wall which separates the kitchen from the dining room. Very poor design and hate having my powder room right there by the kitchen. Also, I don't have enough room for a peninsula. My primary objective was to get rid of the empty space; but I could always use some extra storage. I think anything I add to that wall is only going to compound the tight space. I'm now leaning towards getting rid of the overhang on the island; I don't like eliminating the seating but this will give me an extra 12 inches on top of my current 28 inches (total 40 inches) path to walk through the space. I could also add an extra standard depth cabinet to the empty wall. Either that or just leave it as it is and make no changes at all. I'm planning on investing in countertops and would rather make a change now to try and correct a bad layout.


  • 8 years ago

    Can you move the stools to the other side of the island?

  • PRO
    8 years ago
    last modified: 8 years ago

    Thanks for update, mortka.

    If getting rid of overhang, try calling around to counter top fabricators to see how much it is to cut it. Hopefully, can find someone to do it for a fair price. If having a hard time finding someone to cut then, maybe change counter top with a left over piece called a remnant to save some $.

    Ask them to remove the countertop off the cabinets, to see if there is a possibility to use the parts to make a better island layout. If changing island, make sure there is flooring under island cabinets. You may be able to move the island cabinets to a better position for the space. It depends how the cabinets are held together.

    Whatever gets done, please post to help other who may have similar problems.

    If you decide to keep as is, cool.

  • PRO
    8 years ago
    last modified: 8 years ago

    If the current kitchen has several dis-functional layout issues, I would suggest not putting too much $ into the kitchen. A total kitchen remodel is suggested with a well planned out layout will bring much more enjoyment into a kitchen.

    When the time is right ; I suggest hiring a PRO that specializes in kitchens. Someone who has a great portfolio & is doing at least 1 kitchen per month. The ones who do kitchens who do it regularly have true kitchen experience.

    Wishing you many successes ;)