

Just purchased 1.1 acres of land need help on house orientation layout
So my wife and I have been looking for property for several years to build our dream home, and we finally came across 1.1 acres of land for a really good price.
Anyways, I have been playing around with the orientation of how the house would be laid out on Photoshop, very amateur I know. I have the exact measurements of the house that we want to build and it is proportionate to the picture I've attached. The fact that the property is triangular, has made it very challenging to position it to our liking.
My main concern is that the sun rises in the East, and sets in the West so we want to take full advantage of that as far as shade goes. We want the front porch to be shaded during the morning, so it should be facing West, and we want our back porch shaded in the evening, so it should be facing East.
Anyways I made this post in hopes to gain some ideas or any feedback about how we should position our house on the property. Also, keep in mind the street our house is on is a dead end.
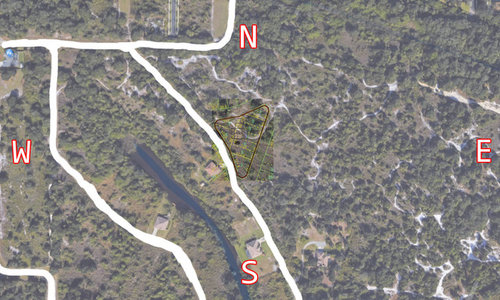
Please let me know what you think!
Thanks in advance!
Comments (51)
 PRO8 years ago
The optimum orientation for a house's major public spaces--living/family, dining, kitchen, outdoor uses, i.e., patio, deck, etc.--is facing south. That allows the house design and architectural features to block hot summer sun from entering the house and allow warming winter sun inside the house. A western orientation for these spaces and uses is the worst possible orientation, since the sun is constantly getting lower throughout the afternoon and impossible to block direct sun from inside the house. The western sun is also a killer for glare.
 8 years agolast modified: 8 years ago
Is that WIDE white stripe west of your lot the road from which you will be accessing your lot … and from what point (or is that fixed yet?)?
How sloped is the lot -- will you be building a basement? a garage (if so, which level) ? a carport?
If cool/shade matters more to you than warm/sun, or vise versa, you might consider an "L" shaped house so you might thus position the "L" to have a full corner of one or the other.
Related Professionals
Augusta Landscape Architects & Landscape Designers · Fredericksburg Landscape Architects & Landscape Designers · Portsmouth Landscape Contractors · Phoenix Landscape Contractors · DeRidder Decks, Patios & Outdoor Enclosures · Austin Decks, Patios & Outdoor Enclosures · Ottumwa Architects & Building Designers · Edison Design-Build Firms · Rock Springs Design-Build Firms · Middletown Home Builders · Enfield Interior Designers & Decorators · Columbia Architects & Building Designers · San Marcos Kitchen & Bathroom Designers · Eau Claire Kitchen & Bathroom Designers · Salinas Kitchen & Bathroom Designers- PRO8 years ago
My house faces south with large overhangs along the south side so that in the summer the sun is high in the sky and does not enter the house and in the winter with the sun low in the sky it heats our house I find it the perfect positioning for a house . We have only one window on the west side to keep the heat and glare to a minimum and our bedroom is on the east side with a large window that we just close the drapes on if we don’t want the sun You are best to discuss all of the options with your architect
 8 years ago
is the land level? any view areas better than others? Can you see the water or is there too much land/trees inbetween?
- 8 years ago
Large overhangs and porch roofs -- and landscaping -- can help you achieve shade or more sun.
Personally, I like having the morning sun in as many rooms as possible -- and most of the plants I hang from brackets over each window seem to prefer the morning sun as well.
 8 years ago
Preferred siting will depend just as much on topography - which we can't see - as it does on compass orientation. I think this is best worked out with someone - your architect or builder? - onsite.
 PRO8 years ago
There are people that are trained, educated, experienced, and licensed to do what you want to do . . . .
- 8 years ago
Mark, is there a name for that group of people? Sounds like just the thing the OP needs!
Our lot is on a curve, so the house faces SW. This is perfect for our North Dakota climate - the living room gets nice afternoon sun in the winter (when we need all the sunlight we can get), but gets very little direct sun when the sun is high in the sky, and sets in the NW. The dining room gets nice morning sun, but the deck off the DR is shaded in the afternoon and evening. The bedroom windows face NE.
Axel, plopping your house on ordinal directions when your road runs NW to SE doesn't make much sense - if your only consideration is to have the house face a specific direction. As others have mentioned, siting your house with consideration of slope, trees, views, and climate is much more important.
- 8 years ago
What is your climate?Will local building codes/ordinances permit you to either fence in your property and/or ring it with a hedge for privacy w/o damaging the view/beauty of the location?
Utility easements set? Planning a pool? Want one large single story home or multiple floors?
Questions aplenty here and above; answers … Axel absent.
 PRO8 years ago
North to South, not East to West. Face the front door to the North, backyard South and shield the house from the miserable West sun…good spot for the garage.
- 8 years ago
My house is oriented front door north, backyard south, garage west. Sounds perfect, but just goes to show that there is much more to consider:
My view is to the north, but living spaces are to the south. The hill to the south throws shade where you would otherwise expect sunlight. The house is very bright, but receives direct sun only from the east and west. Because I really crave sunlight, I gravitate toward the western windows, which are filtered by trees most of the year. In the winter, the sun is low, so not much western glare.
- PRO8 years ago
"...Mark, is there a name for that group of people? Sounds like just the thing the OP needs!..."
Yes. There is. Dugey
Original Author8 years agolast modified: 8 years agoWow, I truly didn't think I'd get this much response from my post so I am very thankful for that. I will try to answer everyone's response to the best of my ability starting from the first post.
My location is Southwest Florida for those who are unsure about my location in regards to the sunrise, and sunset.- PRO8 years ago
There are many factorsto consider when placing a home.
A county survey will mark the parcels lot.
Get a good typographic map
check flood lines on FEMA flood map service
https://msc.fema.gov/portal/search
any easements attached
a soil test to determine the best ground to build on
then the climate & if you want sun to warm house or cool down when to determine placement of home & windows, decks,sunporch,etc.
driveway access
I definately would pay Pros for their experience & knowledge for this important decisions which will effect your future home investment.
Some pros now use aerial cameras on flying drones. You can try that to inspect the land & surroundings more, but I would still get the appropriate Pros opinions.
Dugey
Original Author8 years agoFirst I just wanted to say thank you for all those that responded with excellent words of wisdom. Please keep in mind that this very rough picture I've put together is just so my wife and I can get an idea of what it would look like, and that we are seeking a professional for the final layout, we just wanted a general idea before we went in to see a professional.
Cpartist:
No the main axis of your house should be north/south and not east/west. You need to read up on passive solar heating and cooling.
My response:
The Sun rises on the east side at this location, and sets at the west. Therefore according to my picture, the front porch would be shaded in the morning, and the back porch would be shaded in the evening.---------------------------------------------------------------------------------------------------------------------------
Virgil Carter Fine Art:
The optimum orientation for a house's major public spaces--living/family, dining, kitchen, outdoor uses, i.e., patio, deck, etc.--is facing south. That allows the house design and architectural features to block hot summer sun from entering the house and allow warming winter sun inside the house. A western orientation for these spaces and uses is the worst possible orientation, since the sun is constantly getting lower throughout the afternoon and impossible to block direct sun from inside the house. The western sun is also a killer for glare.
My response:
Keep in mind that I am doing this solely to give myself and wife a very vague idea of how the house would be laid on the property. We are going to visit with our draftsman who works for out General Contractor and he will be the professional doing it correctly. However, I thought that with my layout in the picture in my OP, that the front porch would be shaded in the morning, and the back porch would be shaded in the evening.--------------------------------------------------------------------------------------------------------------------------
Suezbell:
Is that WIDE white stripe west of your lot the road from which you will be accessing your lot … and from what point (or is that fixed yet?)?
How sloped is the lot -- will you be building a basement? a garage (if so, which level) ? a carport?
If cool/shade matters more to you than warm/sun, or vise versa, you might consider an "L" shaped house so you might thus position the "L" to have a full corner of one or the other.
My response:
Yes the white stripe is a dirt road that is where we will be placing the driveway. If you look at the picture I made, you will see there is a driveway at the west point of the property line.
The lot itself is very level, and is also very high up and is NOT in a flood zone. There will also be NO basement, we live in South Florida so that isn't an option, or necessary. If you look at the "rectangle" attached to the house, the most northern rectangle, that is actually the garage.
We will consider an L shaped house, and are actually open to other styles of houses.---------------------------------------------------------------------------------------------------------------------------
Patricia Colwell Consulting:My house faces south with large overhangs along the south side so that in the summer the sun is high in the sky and does not enter the house and in the winter with the sun low in the sky it heats our house I find it the perfect positioning for a house . We have only one window on the west side to keep the heat and glare to a minimum and our bedroom is on the east side with a large window that we just close the drapes on if we don’t want the sun You are best to discuss all of the options with your architect
My response:
We plan on having a front and rear porch, both with wide overhangs to provide shade.--------------------------------------------------------------------------------------------------------------------------
Wade Schuerman:is the land level? any view areas better than others? Can you see the water or is there too much land/trees inbetween?
My response:
Yes the land is very level, but from the road, the property is at least 5 feet above. The only view that we are trying to keep is the trees at the North most section of the property, which is large oak trees. We are also trying to keep back from the road as far as possible, while still preserving the oak trees. No unfortunately the water cannot be seen from the property, there is to much foliage on the other side of the road.
--------------------------------------------------------------------------------------------------------------------------Gardengal48:
Preferred siting will depend just as much on topography - which we can't see - as it does on compass orientation. I think this is best worked out with someone - your architect or builder? - onsite.
My response: Basically my goal with creating this picture was to just give my wife and I a very vague idea of how the house would be positioned on the property. We are definitely visiting with a professional, but wanted to have ideas before we met with him/her.
--------------------------------------------------------------------------------------------------------------------------AnnKH:
Axel, plopping your house on ordinal directions when your road runs NW to SE doesn't make much sense - if your only consideration is to have the house face a specific direction. As others have mentioned, siting your house with consideration of slope, trees, views, and climate is much more important.
My response: What are you recommending then? Our two main goals with orienting the house on the property is that we preserve the cluster of oak trees at the northern point, and stay off the road at least 60+ feet.
--------------------------------------------------------------------------------------------------------------------------suezbell:
What is your climate?
Will local building codes/ordinances permit you to either fence in your property and/or ring it with a hedge for privacy w/o damaging the view/beauty of the location?
Utility easements set? Planning a pool? Want one large single story home or multiple floors?
My response: We are in Southwest Florida. Yes local building codes and ordinances will allow fences or anything for that matter, there is NO restrictions in this location. Our two main goals with orienting the house on the property is that we preserve the cluster of oak trees at the northern point, and stay off the road at least 60+ feet.
Yes we are planning a pool, and as far as my design goes, I have the pool facing due east, you can view my picture to see it. The house will also be ONLY one story.
--------------------------------------------------------------------------------------------------------------------------JudyG Designs:
North to South, not East to West. Face the front door to the North, backyard South and shield the house from the miserable West sun…good spot for the garage.
My response:
We have visited the property several times at sunrise and sunset, and have witnessed the sun rising from the east, and setting in the west. Therefore with the way I have the house oriented on the land, that would mean that the front porch would be shaded in the morning, and the back porch would be shaded in the evening.
--------------------------------------------------------------------------------------------------------------------------
mjlb:My house is oriented front door north, backyard south, garage west. Sounds perfect, but just goes to show that there is much more to consider:
My view is to the north, but living spaces are to the south. The hill to the south throws shade where you would otherwise expect sunlight. The house is very bright, but receives direct sun only from the east and west. Because I really crave sunlight, I gravitate toward the western windows, which are filtered by trees most of the year. In the winter, the sun is low, so not much western glare.
My response:
Not sure what your location is, but I'm in Southwest Florida. I assumed that if the back of the house was facing East, and the front was facing West, that the front porch would be shaded in the morning, and the back porch would be shaded in the evening.
--------------------------------------------------------------------------------------------------------------------------artistsharonva:
There are many factorsto consider when placing a home.
A county survey will mark the parcels lot.
Get a good typographic map
check flood lines on FEMA flood map service
https://msc.fema.gov/portal/search
any easements attached
a soil test to determine the best ground to build on
then the climate & if you want sun to warm house or cool down when to determine placement of home & windows, decks,sunporch,etc.
driveway access
I definately would pay Pros for their experience & knowledge for this important decisions which will effect your future home investment.
Some pros now use aerial cameras on flying drones. You can try that to inspect the land & surroundings more, but I would still get the appropriate Pros opinions.
My response: We plan on having a county survey very soon, so that will give us a much better idea on everything. The entire lot has been "kill and combined" so it went from 9 individual lots, to 1 individual lot, equaling 1.12 acres.I will check out a good typographic map.
There are easements on the left and right sides of the property.
A soil test will be performed, however the property is high and dry.
We will be having this professionally done, like I said above, I just wanted to do this to gain a better idea of how the property would look with a house on it.
I will also try to get my friend to use his drone over the property, I have thought about this idea recently and will probably be doing it soon.
- 8 years ago
IF one has the funds to acquire a home that's NOT in a subdivision, one would be well advised to hire an Architect. Said Pro can start with the plan you like and tweak it so as to achieve a home that reads as custom.
 8 years ago
My location is Southwest Florida for those who are unsure about my location in regards to the sunrise, and sunset.
I am in SW Florida also. The last thing you want in SW Florida is windows on your west wall. Or you want as few as possible
Again you want the main rooms of your house oriented north/south with as large of overhangs as possible on the south wall. That will allow the winter sun to enter the house while keeping the summer sun out of the house. Have your backyard facing south with a large lanai. I did roof eaves that are 32" deep and it was the second best thing I did. The first was orienting the house north/south.
My response:
The Sun rises on the east side at this location, and sets at the west. Therefore according to my picture, the front porch would be shaded in the morning, and the back porch would be shaded in the evening.You need to read up on passive solar heating and cooling.
You do not orient your house east/west because in both cases that is when the sun is the lowest and in the afternoon the west. The afternoon sun is the hottest which means it will bake your western exposure. Never mind the blinding light.
(FYI: Every single place in the world, the sun rises in the east and sets in the west.)
By orienting the house north/south you will get good light inside the house all day long. My house is oriented just as I explained and only once it gets dark do I even need to think about turning on lights anywhere in the house.
Keep in mind that I am doing this solely to give myself and wife a very vague idea of how the house would be laid on the property. We are going to visit with our draftsman who works for out General Contractor and he will be the professional doing it correctly.
A draftsman is NOT a professional designer. A draftsman just spits out what you tell him to. You need an architect. HUGE difference.
However, I thought that with my layout in the picture in my OP, that the front porch would be shaded in the morning, and the back porch would be shaded in the evening.
You might get shade in the morning on the back porch but in the afternoon on the front porch unless you have a 20' deep porch, the sun will bake the front of your house and will be blinding into your windows.
Again please don't take this wrong, but you are showing that you absolutely don't know and understand house orientation and probably a whole lot more, and that is why you truly need a professional ARCHITECT, not a draftsman.
We are definitely visiting with a professional
Let me repeat. A draftsman is not a professional. Anyone can take a CAD course or even buy a CAD program and call themselves a designer. Designing a house to meet the needs of a family and the land it sits on takes a lot more. Do yourself a favor and research working with an architect on this site.
Dugey
Original Author8 years agocpartist,
Brutal, but I truly love the honesty.
We will be working with an architect. However I'm going to try to put together another drawing myself and post it here to see if I can put together something similar to what you are advising.
But rest assured we will be seeking an architect.Thanks again.
 PRO8 years agolast modified: 8 years ago
When posting images, it's helpful to size them so they are readable.
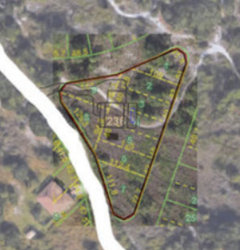 Dugey thanked PPF.
Dugey
Original Author8 years agoPPF,
This was actually my first post on Houzz, I assumed you'd be able to zoom in, but I will fix that in my new design I'll upload tomorrow.
Thanks for the tip!- PRO8 years ago
"We are going to visit with our draftsman who works for ou[r] General Contractor . . . "
Why don't you visit with and architect that works for YOU. What the heck, go ahead and hire an architect. Interview several local ones to see which one you think will fit the best with you and your priorities. They are not all the same, but at least they all have basically the same stringent requirement to become an architect.
- 8 years agolast modified: 8 years ago
Thanks to PPF, I can now see the outlines of a house drawn on the lot. (Couldn't from original post.)
You indicate you know the size of the house you want. Do you mean you know the square footage you want and/or has the actual shape and layout of the floor plan already been decided?
If you've already decided on a floor plan, and since porches can have roofs to provide shade, it's more important that you consider what rooms are where as you decide how you want to orient your home on your lot.
Just speculating here but it's likely that in Florida having the cool of shade for most rooms and yard would be more desirable than a home in northern Maine, where warmth from the sun in winter would be more desirable. Also, since you want to protect the oak trees on the north side of the property, you would not want any digging for your footing/foundation where their roots might be disturbed.
It occurs to me that if you create a grassy scoop type ditch that can be mowed all along the edge of the road west of your home, planting a couple of rows of trees that are parallel to each other overall but staggering the planting of individual trees so that each tree in the first row closer to the road shades the space between two trees in the second row, you could quickly create a shade barrier against the afternoon sun.
By doing that, you could place a long rectangle shaped home farther south, perhaps even approximately centered on that west side of your lot, keeping your trees on the north/east side and add your pool on the south/east side of your lot. More space between the property edge on north and south would give your home itself more privacy if other homes are built on both sides of your lot. After all, you really wouldn't want to end up looking out your window into your neighbor's window.
With the driveway entering the lot from that upper left corner, by moving your home farther south you could create circle or half circle driveway and even a drive thru carport on the north end of your home -- a car shelter long enough to enable you to access either the front or back porch from the carport. You could keep your circle behind the double row of trees and plant another tree in the middle of the circle. Alternately, you could create a second driveway access to the road ... perhaps directly in front of the car shelter
Instead of making the front and back porches a pair of shed roofs, you could have the roof of your house wide enough to cover the porches beneath that one main roofline with a gable at the south end of your home facing south and a pair of gables over the carport -- one facing east and the other facing west. The wider roof, perhaps steeper than the traditional ranch 4/12, could enable you to add more insulation against the Florida heat.
- 8 years ago
Brutal, but I truly love the honesty.
We will be working with an architect. However I'm going to try to put together another drawing myself and post it here to see if I can put together something similar to what you are advising.
But rest assured we will be seeking an architect.
That's not what you said. You said you'll be working with the builder's draftsman. Let me warn you that can be a recipe for disaster if you understand design.
I did that and missed a few critical things (like the draftsman putting my upstairs windows too high) and it took me drawing it out in photoshop in red for the draftsman to follow the changes I wanted. If I didn't have the background, it would have been a complete disaster.
Make sure you are working with a LICENSED architect.
Where in SW Florida are you?
Dugey thanked cpartist - 8 years agolast modified: 8 years ago
I'm sure it has been said but repeating for emphasis. Porch overhangs will help block sun but can never completely block East and West sun. If you have the option, you really want to minimize windows in those locations - particularly the West. Ideally you want some tall deciduous trees to the West to help with afternoon shading.
Most houses aren't oriented with the public places facing South so it isn't a sin, but anyone who has the option should do it that way.
I suspect in SW Florida you really are hot for so much of the year that you really want southern windows with full porch overhangs. Or Northern windows. I am in NC and we a/c for about 4 months which works well with modest southern overhangs. In FL, I suspect a/c season is 9 months which does change the dynamic a bit.
Amazing how much passion/discussion that orientation brings out nowadays.
 8 years ago
MY BIL/SIL's house in MO is oriented E/W. The hardware on the doors are burning hot from the sun beating down on them. The living areas have blinds drawn all the time, with the sun trying to pierce your eyeballs, and are quite a bit warmer than the bedroom on the south side.
An overhang on the west side will only do so much. The sun will always get low enough to heat up your living areas and provide lots of glare. 8 years agolast modified: 8 years ago
OP: Sunrise and sunset is not exactly a simple rises in the east and sets in the west.
The sun's position not only varies higher and lower (North and South) as you would expect with the change of the seasons, but also slightly east and west. The changing figure-8 path that the sun makes in the sky is called the analemma. Look up that word for a detailed explanation. As others suggest, don't second guess but seek professional help, a home is a significant investment, you don't want to get it wrong.
There are online apps that can provide a sun direction/intensity/shadow path for a LAT/LONG position and date/time. On my part I used my design software to plan our home footprint and visualize shadows while designing it to maximize views and optimize use of passive solar energy.
The result is abundant natural light in all north and south facing rooms with no blinding sun, and so much energy in our east facing master and it's deck where the winter sun lingers on well past noon, it will make sitting on the deck enjoyable yet provide northerly cool sea and mountain breezes on a warm summer afternoon on both the east and south decks.
Dugey
Original Author8 years agoSo there is no possible way for us to have the backyard face south because of the road access that we have, and we want our backyard to face the cluster of oak trees at the Northeast corner.
We are going to seek professional assistance from an ARCHITECT, but just still tweaking ideas myself just to get an idea of how it will all look.
Anyone care to critique this new layout?
Constructive criticism is much appreciated.
Thanks!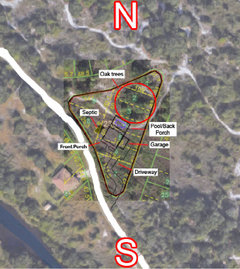
- PRO8 years ago
"...So there is no possible way for us to have the backyard face south because of the road access that we have, and we want our backyard to face the cluster of oak trees at the Northeast corner..."
Now, look at PPF's diagram...it's very possible to have south-facing major spaces of a house on your lot.
You simply have to have some basic architectural knowledge...or find an architect to work with.
So many homes are built with poor orientation because a consumer simply doesn't understand (or care about) the values of proper orientation, and how it may be achieved on virtually any land configuration (except a tight urban or suburban site).
"... we want our backyard to face the cluster of oak trees at the Northeast corner..."
Or "the view of the lake"...or...or...or...
It's this sort of preconceived (bad) reasoning which often results in bad decision-making about land purchase and house design.
Dugey
Original Author8 years agoVirgil Carter Fine Art,
I totally understand that I am not an expert at this or claim to be, however I do know that whatever design we go with, and have an architect design, we absolutely do NOT want our backyard facing the road.- 8 years ago
Of course you don't want the backyard facing the road but there are other ways to create a good layout and have the right orientation.
Dugey
Original Author8 years agocpartist,
With the front porch facing the road, and the back porch facing the north?- PRO8 years agolast modified: 8 years ago
"...we absolutely do NOT want our backyard facing the road..."
Well, I can understand this up to a point. You've posted earlier that the road is a dead end road, so presumably there will not be a lot of continuous traffic.
The challenge in this case is that this is an unusual shaped property (triangular), and apparently purchased without prior knowledge or thought about solar orientation.
All of this can be creatively managed if one begins to think of a house configured in an "L", "T", "C" or "U" shape rather than a conventional rectangle from a plan factory. Said differently, the site has such strong and dominating characteristics, that it will influence the design of any house planned for the site, for better or worse.
Now...if you took PPF's "L" shape house and rotated slightly to the southeast, your view would tend to parallel the road, and not be so directly toward it.
Plus the most modest landscaping will screen your house and view from/to the road.
"... Anyways I made this post in hopes to gain some ideas or any feedback about how we should position our house on the property. Also, keep in mind the street our house is on is a dead end..."
So you're getting some creative and experienced ideas. Hope you find them helpful...
Dugey
Original Author8 years agoVirgil Carter Fine Art,
Thank you for both your continuous posts, and the excellent advice. I greatly appreciate them,- 8 years agolast modified: 8 years ago
There are reasons that this property was a bargain. And you just discovered the biggest. Siting a house on it will be challenging. And will require a great deal of experienced design expertise.
Your first instinct and wants on siting was the worst possible option. And things like building a house with the worst possible siting simply can never be overcome. It’s not like not adding that second half bath, or having the kids rooms be 12x14 instead of 12x16.
People improvise contortions every day to make do around bad design. Good design is invisible. It just seems “right”. And that is what a lot of people don’t understand about design. Making things “right” takes a large amount of talent. Making a home mediocre and not egregiously bad is what you usually get from puppy mill plans. If you’re lucky.
Some are egregiously bad. The roof structures cost you hundreds if thousands, and then cost you that again because of the propensity for leaking.
I guarantee you that a well sited and designed plan will seem “right” to you, and will cost less that some of these overblown tarted up monstrosities that people love to brag about constructing. Roofing or foundation companies must subsidize some of those things that look like geological photos taken from orbit above Mars.
- PRO8 years ago
If you choose to work with a design professional, the most important thing to take with you to your meetings is an open mind. You have chosen a unique building site, and the best house will be designed to fit it, and satisfy your wants and needs.
Dugey
Original Author8 years agoThank you PPF I appreciate it!
We visited the land tonight at sunset, and to the direct West was the sunset, which would be beautiful to view from our front porch.
But we are in the process of contacting several Architects in the area, so I can't wait to see what they have to say.- PRO8 years ago
"...We visited the land tonight at sunset, and to the direct West was the sunset, which would be beautiful to view from our front porch..."
You have obviously never experienced a house where the major public spaces--living/family, dining and kitchen--face west. The glare and the heat gain are such that the only remedy is for one to close all drapes, blinds or shutters until after the sun has set. In which case, one begins to wonder why the house was oriented in that direction...
There are a lot of threads with comments on solar orientation. You should search for and read them.
Good luck on your project.
Dugey
Original Author8 years agolast modified: 8 years agoSo I contacted our building department in regards to the easement around the property, and they informed me that if we wanted to, our driveway could come off the easement like the picture I have attached. I think this will be great because it will allow us more space on our actual property.

Dugey
Original Author7 years agoJust to update everyone, we are officially working with an Architect!
 PRO7 years ago
That's good news. Feel free to return to update progress or get feedback when pondering ideas.
- 7 years ago
You might want to read "A Pattern Language" to get ideas about how to build a house that is comfortable to live in. Here it is in PDF too http://library.uniteddiversity.coop/Ecological_Building/A_Pattern_Language.pdf
Dugey
Original Author7 years agoHis price for our floor plan design, and house position on our lot is $4,250. Does this sound like a decent price for the work that will be done?
Keep in mind, we have never done this before, so just asking for advice from people who have. Thanks!- PRO7 years ago
"...His price for our floor plan design, and house position on our lot is $4,250. Does this sound like a decent price for the work that will be done?..."
Well...sounds very low to me. What is it that he will do for $4,250? - 7 years ago
Virgil, Axel sent me the link to the guy. He is not an architect but a glorified draftsman
- PRO7 years ago
Yes, CPA, I figured as much...many people toss out the phrase "architect" without any understanding of the differences between architects, drafters, CAD operators and the guy in the back room at the lumber yard.




PPF.