

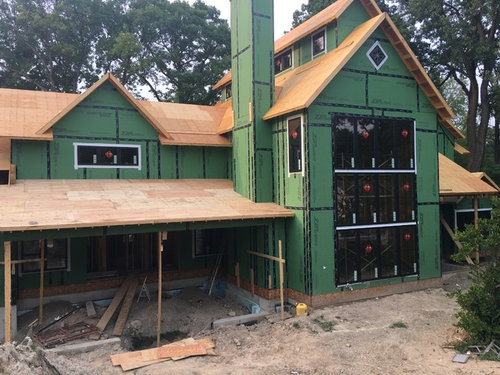
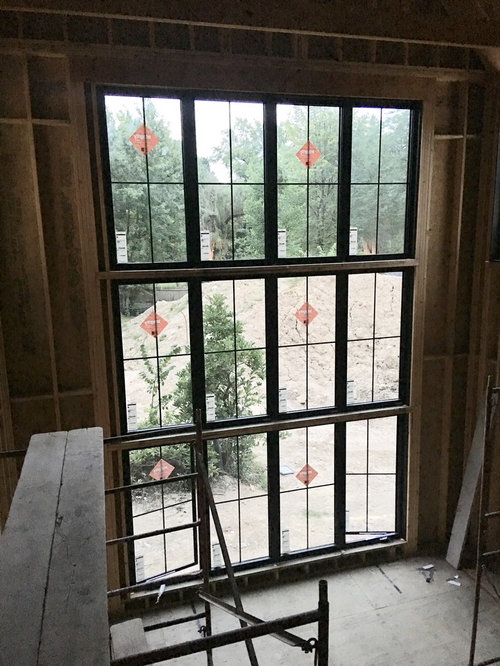
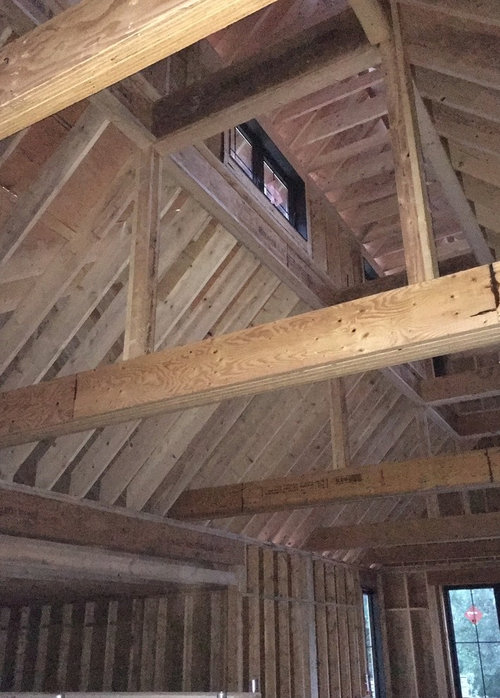
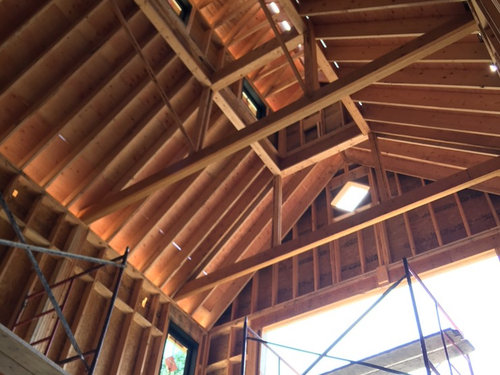
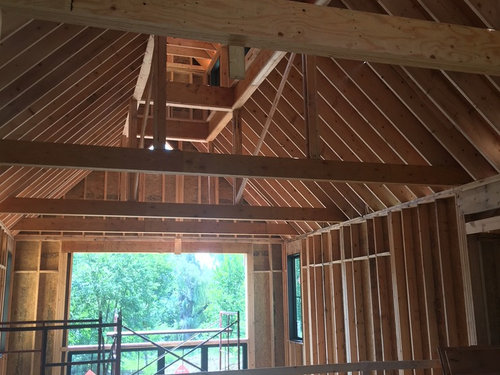
New build... 2.5 story LR, exposed beams way high up... how to treat??
8 years ago
Sort by:Oldest
Comments (2)

Related Stories

REMODELING GUIDESMovin’ On Up: What to Consider With a Second-Story Addition
Learn how an extra story will change your house and its systems to avoid headaches and extra costs down the road
Full Story
BATHROOM WORKBOOK5 Ways With a 5-by-8-Foot Bathroom
Look to these bathroom makeovers to learn about budgets, special features, splurges, bargains and more
Full Story
DECORATING GUIDES5 Things to Splurge On — and 5 Ways to Save
Maximize style and your budget by focusing your decisions on areas that deliver the biggest impact
Full Story
BATHROOM DESIGNNew This Week: 5 Ways to Make a 5-by-8-Foot Bathroom Look Bigger
See how designers use tile and other elements to make a tight layout feel more spacious and stylish
Full Story
DECORATING GUIDES5 Ways to Make Your First Home Amazing
Design prodigy Kyle Schuneman scatters rules to the wind and shares his tips for making a first apartment or house stylishly memorable
Full Story
HALLWAYS8 Ways to Dress Up a Drab Hallway
Make your hallways as special as the rest of your home with artwork, bookcases, vibrant floor coverings and more
Full Story
MOST POPULAR5 Ways to Pare Down Your Stuff — Before It Gets in the Door
Want to free up some room around the house? Rethink gift giving, give yourself a shopping mantra and just say, ‘No, thank you’ to freebies
Full Story
GREEN BUILDING5 Common-Sense Ways to Get a Greener Home Design
You don't need fancy systems or elaborate schemes to make your home energy efficient and sustainable. You just need to choose wisely
Full Story
CURB APPEAL10 Ways to Dress Up the Stoop
Create entryway appeal even in a pint-size area by decorating with plants, paint, rugs and more
Full Story
LANDSCAPE DESIGNSee 5 Unexpected Ways to Use Vines
Vines can grow over slopes, trail off pergolas and add seasonal color to the garden
Full StorySponsored

Customized Award-Winning Interior Design Solutions in Franklin Cnty OH




Sabrina Alfin Interiors
Virgil Carter Fine Art
Related Professionals
Ocala Architects & Building Designers · Taunton Architects & Building Designers · Pittsburgh Architects & Building Designers · Meridian Design-Build Firms · Aurora Design-Build Firms · Temecula Design-Build Firms · New London Home Builders · Torrington Home Builders · Grand Rapids Architects & Building Designers · Sanford Architects & Building Designers · Cumberland Kitchen & Bathroom Designers · Buffalo Kitchen & Bathroom Designers · Amarillo Interior Designers & Decorators · Longview Furniture & Accessories · Cowansville Flooring Contractors