

Upper cabinet door swing direction
8 years ago
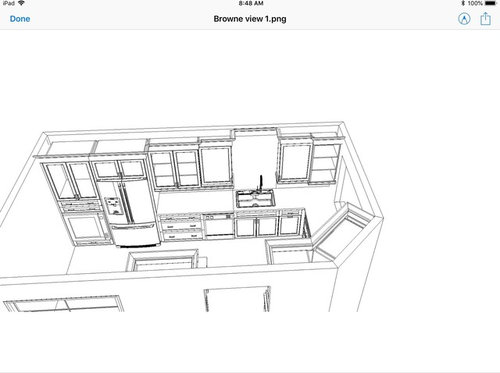
Featured Answer
Sort by:Oldest
Comments (10)
 8 years ago
- 8 years agolast modified: 8 years ago
Related Professionals
Huntsville Kitchen & Bathroom Designers · Poplar Bluff Kitchen & Bathroom Designers · Dayton Kitchen & Bathroom Designers · Fergus Falls Kitchen & Bathroom Designers · Yuba City Kitchen & Bathroom Designers · Carlsbad Kitchen & Bathroom Designers · Kennewick Kitchen & Bathroom Designers · Hot Springs Kitchen Remodelers · Lake City Kitchen Remodelers · Charlotte Kitchen Remodelers · Fort Dodge Kitchen Remodelers · Durango Kitchen Remodelers · Kansas City Custom Countertops · Beaumont Custom Countertops · Odessa Custom Countertops 8 years ago
- 8 years ago
 8 years ago
- 8 years ago
- 8 years ago
 8 years ago
- 8 years ago
Related Stories
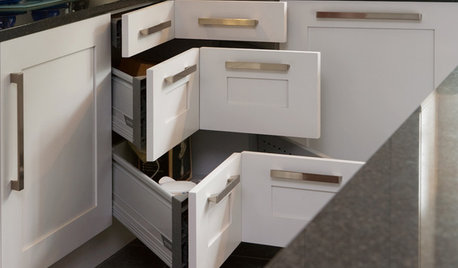
KITCHEN STORAGE8 Cabinet Door and Drawer Types for an Exceptional Kitchen
Pick a pocket or flip for hydraulic. These alternatives to standard swing-out cabinet doors offer more personalized functionality
Full Story
KITCHEN DESIGNHow to Lose Some of Your Upper Kitchen Cabinets
Lovely views, display-worthy objects and dramatic backsplashes are just some of the reasons to consider getting out the sledgehammer
Full Story
KITCHEN CABINETSHow High Should You Hang Your Upper Kitchen Cabinets?
Don’t let industry norms box you in. Here are some reasons why you might want more space above your countertops
Full Story
KITCHEN CABINETSThe Pros and Cons of Upper Kitchen Cabinets and Open Shelves
Whether you crave more storage or more open space, this guide will help you choose the right option
Full Story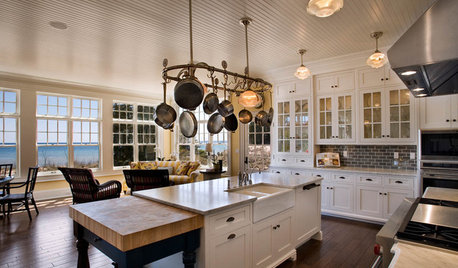
KITCHEN DESIGNKitchen Confidential: Glass Cabinet Doors Are a Clear Winner
We look at 9 types of decorative panes and 8 places to use them
Full Story
KITCHEN CABINETS9 Ways to Configure Your Cabinets for Comfort
Make your kitchen cabinets a joy to use with these ideas for depth, height and door style — or no door at all
Full Story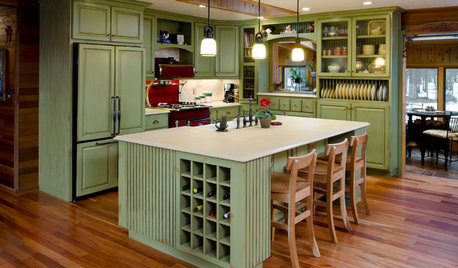
MOST POPULARHow to Reface Your Old Kitchen Cabinets
Find out what’s involved in updating your cabinets by refinishing or replacing doors and drawers
Full Story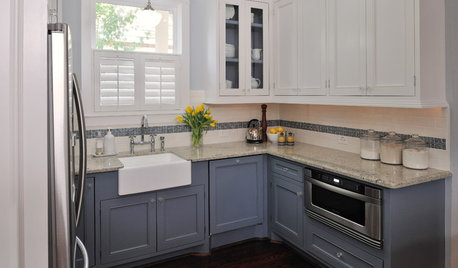
KITCHEN CABINETSKeeping Cabinet Color on the Down Low
Give just base cabinets a colorful coat for a kitchen sporting character and a spacious look
Full Story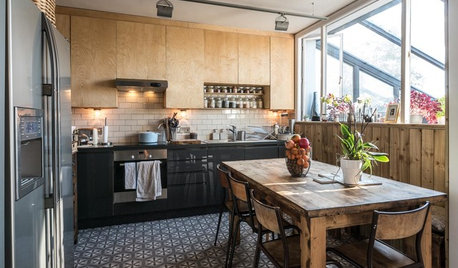
KITCHEN DESIGNA Two-Tone Cabinet Scheme Gives Your Kitchen the Best of Both Worlds
Waffling between paint and stain or dark and light? Here’s how to mix and match colors and materials
Full Story
KITCHEN MAKEOVERSKitchen of the Week: Refaced Cabinets and Fresh Style
A Houston designer updates her kitchen with materials and methods that create bright new style on a budget
Full Story




Debbi Washburn