

Floorplan analysis
It’s simple enough to see where each room is located but I want to make sure that we aren’t missing any gotchas. For example, I showed someone a plan last month and he said, “are you crazy having the foyer/entrance see straight into the kitchen?” That wouldn’t have crossed my mind.
Are there independent (i.e. not the builder) services/people that would look this over and provide advice and suggestions?
Comments (39)
 8 years ago
You can post it here and you will get plenty of feedback, both good and bad, from people who design houses, people who build house, people who pay someone to build houses, people who buy houses, people who live in houses, etc, etc.
Adam
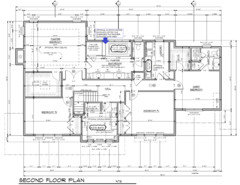
Original Author8 years agoHere are the plans that we're STARTING with. Our first time building from scratch, so go easy!
As mentioned above, 3,750 sq. ft. Just about anything can be tweaked within the four walls. There are options to bump out walls as well, but it comes with a $$ cost :-)
Builder's website ---> https://www.meridiancustomhomes.com/portfolio/gallery/
They do some amazing work and we've visited many of their homes, talked with agents who have sold their properties, as well as owners. Finishes are top quality and we've run an independent builder through a property to give their thumbs-up. If you're in Mass or Rhode Island, check them out!
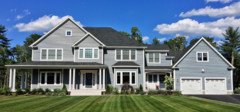
Exterior can be completely modified, from cedar shake, to wraparound deck, hip roof, moving garage doors to the side or angling garage forward/back.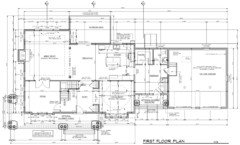
Related Professionals
Bainbridge Architects & Building Designers · Hartford Architects & Building Designers · Bangor Architects & Building Designers · Modesto Design-Build Firms · Bozeman Design-Build Firms · La Grande Design-Build Firms · Fayetteville Home Builders · Lake City Home Builders · Meridian Home Builders · Knoxville Home Builders · Bangor Home Builders · Oneonta Home Builders · Huron Home Builders · Kalispell Home Builders · Queens Home Builders 8 years ago
How many people will be living here? What does the property like and how will the house be situated on it (what direction will the front door face; are there any views you'd like to see/not see)?
 PRO8 years ago
Where are you located? What is the building cost? Do you own the land or is it included in the building cost? Are there any other expenses, i.e., landscaping, site development, etc.?
Adam
Original Author8 years agolast modified: 8 years agoMassachusetts
Lot would be purchased separately and include all expenses.
$170 /sq. ft to build - builder is doing a large sub development over the next 7+ years right down the street, so this wouldn't be out of their way.
Minimal landscaping is included
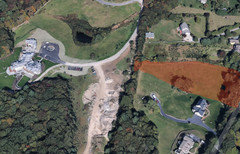
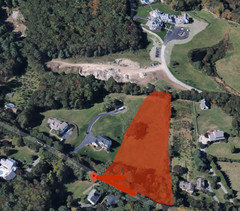
2.1 acre lot
Highlighted in red in the picture below
200+ ft. of frontage, but narrows to 50' in the back
Lot was previously a cow pasture/corn field and nearly completely flat - Water table is 28" deep, so we'd need to build-up a bit to create a walkout, which the builder confirmed is no problem.
4 people living in the house - will be a lot of entertaining at the home and need a guest room.
Basement is 1,800 sq. ft. and will be finished in some way
Home will be east facing with sun reaching the property very early in the morning. There are nice "hills" that you can see from the back of the lot if we cleared the tree line in the back, which would be minimal work.
 8 years ago
For example, I showed someone a plan last month and he said, “are you crazy having the foyer/entrance see straight into the kitchen?”
so instead, you see straight into the breakfast table? Will it have homework, sewing projects, taxes, etc spread on it?
The mudroom is spacious, but it's all space. What will you DO with all that space?
With the double doors to the master, where is the light switch? Go for just one door.
Adam
Original Author8 years agoWe’ve been thinking about options for the mudroom. Bigger walk-in pantry is also an option. We saw one of their fully built-out “Butler” pantries and it was beautiful.
I see your point with the light switches. Never realized that. Fortunately, I do Smart home installs on the side and everything will be voice and motion controlled. “Smart” switches are on the walls, but they never physically kill the power to lights, so they can be controlled at all times. PRO8 years ago
I can see from the images that you should not plan on keeping up with the Joneses.
- 8 years ago
There's space in many areas but not the kitchen. I'd reconfigure for more room especially if you're entertaining.
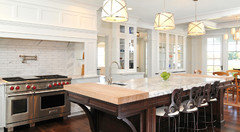
This Adam's Point 5 is from your builders site.  8 years ago
Are you going to do the front mudroom entrance? Without some careful planning, everyone will use your mudroom door. Guests, evangelists, the UPS man. But I think the large mudroom is nice, for when multiple kids are searching for boots and putting on backpacks.
Adam
Original Author8 years agoHaha, Mark.
The property that abuts is 20,000 sq ft monstrosity owned by the family of one of the largest car dealers in the United States. Net worth is $500MM+
Never have to worry about my neighbor not having a manicured lawn- 8 years agoWhy did you choose this builder? Do you like him or the plan or feel they are tied together? What about taking your ideas to an architect or designer (whose work you trust) and seeing what they can do on your lot specific to your family and needs?
Adam
Original Author8 years ago@alison - we chose the builder because of their reputation, connections in the town, quality of craftsmanship, availability and overall price for the quality of work.
We have not yet sat down with the builder to design anything.
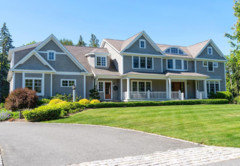
@vinmarks - the garage will be a side entry. This picture with front facing doors was the only one that I had handy.
Land has been nearly impossible to find in Massachusetts, unless you go way out west. Technically, we could buy the lot and look for another designer/builder, but I'm not sure if we'd really benefit THAT much. If we were building a $3MM custom home, with $400k price variances then it would be a different story :-) 8 years ago
If your front faces east, that means the rear faces west which is the WORST direction for a backyard and the worst for glare in winter and heat in summer. Or put another way, when it's time to cook dinner, not only will the food be cooking, but so will whomever is preparing the food.
Do yourself a huge favor and read up on passive solar heating/cooling before going any further.
Alison wasn't suggesting you find another builder. She was suggesting you find an independent architect to create a house that works for you and your family and to work with the builder to create something that will work.
As for the idea of building a house like you're showing for only $170 a square foot in MA? I'd be very surprised unless it's one of the few depressed areas. Or unless you're planning on builder basic kitchen, carpeting throughout, vinyl tile, etc instead of upgraded finishes.
Adam
Original Author8 years ago@cpartist - Would people consider east facing direction on an open lot a dealbreaker if all else is ideal? We would like to be in a sub-development with other families, but the average lot in early every development is probably .4-.6acres. This eliminates a nice large backyard for a garden, pool, playground, etc - maybe pick one.
We haven't worked with the builder yet and they have a designer/architect for FREE. We will at least see how we like them before looking at someone else.
To be more specific, this particular home is $610k (without land). Very nice town - a lot of our athletes live around here.They don't operate like typical builders with super low-end basics, small allowances, and everything has to be upgraded. Their basic plan is the majority of things you see on their site. Hardwood throughout, nice tile, finishing touches like tray ceilings, coffered ceilings, wainscoting. We also brought an engineer with us and he was impressed by the overall structure, materials, HVAC and more.
Kitchen appliances are not included - Cabinet and Counter budget is $35k PRO8 years ago
You say you do a lot of entertaining, yet you have a design where your guests must walk through your breakfast room (seeing the kitchen) to get to your LR. Not a particularly gracious way to welcome ones guests!
- 8 years agolast modified: 8 years ago
@cpartist - Would people consider east facing direction on an open lot a dealbreaker if all else is ideal?
No but with so much acreage, I'd design a house that still took full use of southern light for passive solar heating/cooling. It can be done but it takes someone with design talent to make it work.
We haven't worked with the builder yet and they have a designer/architect for FREE. We will at least see how we like them before looking at someone else.
No they most likely have a DRAFTSMAN who they call a designer. BIG difference. Ask me how I know? I wouldn't go into this working with a draftsman/designer unless you have a bit of a design background yourself.
And as Alison said, it's not necessarily free. If I had used an architect from the very beginning or at least from the time I bought an extra piece of land, maybe instead of my working on the layout daily with our "designer" (read glorified draftsman with no design skills), I'd have had a house design earlier without all the issues I wound up having.
To be more specific, this particular home is $610k (without land). Very nice town - a lot of our athletes live around here.
Kitchen appliances are not included - Cabinet and Counter budget is $35k
Ok in a nice area you will need at least a $15-$20,000 appliance budget. Low end appliances will run you $7-$10,000. Appliances usually mean stove(s), or cooktop and oven(s), microwave, vent hood, fridge, dishwasher, washer/dryer.
And cabinet and counter budget is very low. Remember cabinets also mean cabinets in all bathrooms and/or mudroom too. And you have 3.5 bathrooms.
Make sure you have a large contingency fund because I'm guessing you're going to need it.
- 8 years ago
A personal no for me in any plan is requiring guests to walk through the mud room to use the bathroom. Maybe it's because my mudroom is never clean enough that I'd want people to walk through it. If I'm entertaining a lot I like to be able to just shut the door and not worry about it.
 8 years ago
I agree with Anglophilia. What I personnaly dislike is the view of the breakfast area right when you walk in from the main entrance.
- 8 years ago
Would you consider buying the lot and engaging your own architect? It looks like a good piece of land. We can refer you to a few that will do a usable, attractive and efficient design properly placed on the land to take advantage of the views and orientation. If you like this builder and he will do a custom home, you would have that option.
Your price per square foot is too low. You are building in a high cost area and this won't begin to address the costs. The budget for cabinets and appliances is a red flag.
Adam
Original Author8 years agoAppreciate all the feedback. This has been very helpful!
@cpartist - thanks for keeping the good tips coming. The counter and cabinet budget is 4% of the total cost of the home w/ land. From what I've heard, there hasn't been pushback on this from any other buyers. For us it would be more like $38-40k now that I've done that math.
@anglophilia and @tira_misu - I agree with your point about the focal point when walking into the home and this is something that can be addressed. With these traditional New England Colonials, I've found this to be a common theme. What would be a "normal" or ideal configuration to walk into?
@rrah - I'm torn on the bathroom in the mudroom. I'm pretty OCD about cleanliness, so that's not a huge worry and I personally think that people would prefer privacy in the bathroom vs. placing it in a more common area.
@homechef59 - We would certainly consider engaging our own architect, but we went into all of this with a budget of $1MM and under. Hiring an architect plus having our builder build off of someone else's designs may push us well beyond our limit - or maybe not.Thus far, buying vacant land and building was the only way to accomplish this as tear downs sell for $400-600k in many places and 1990s homes that need a ton of work get bid up to the $700s. I estimated $170/sq ft based on the cost of the home and the size. The house as is will be $610k to build. I knew about the appliances ahead of time, so it was never misleading. We are 40 miles from Boston and if you think this is a high cost area, check out 20, 10 and 5 miles from Boston.
One acre of land is $1 million in Brookline, Wellesley or Newton.
Two acres of land out here is $200-275k. :-)
- 8 years ago
For us it would be more like $38-40k now that I've done that math.
I think your numbers are still quite low unless you're intending on using cheap builder grade cabinets. (or as Sophie is fond of saying, cheepchinesecrapola)
If you go with a mid priced line such as Shiloh you're more in the $50-$75,000 range for all cabinets and counters. And that's only if you don't add things like glass cabinets in the kitchen, or specialty drawers, etc.
I used a Mennonite cabinet maker for my kitchen and all my cabinets. My upstairs doesn't even have a cabinet as I used a pedestal sink and my powder room bath I found an old CL vanity that I retrofitted and still just my cabinets for my master bath and kitchen alone wound up costing around your $35,000 budget. And my Mennonite kitchen was almost 1/2 the cost of a Shiloh kitchen!
So that's only one kitchen and one master bathroom and that doesn't include the countertops!
If like me you want other cabinetry, then where will that budget come from? For example, I had my cabinet maker do a fireplace wall full of cabinets along with room dividers, bookshelves in DH's office, etc.
From what I've heard, there hasn't been pushback on this from any other buyers.
Chances are they just paid for it because that's what we do when we build.
What would be a "normal" or ideal configuration to walk into?
A view of the outdoors through the living room for example.
@rrah - I'm torn on the bathroom in the mudroom. I'm pretty OCD about cleanliness, so that's not a huge worry and I personally think that people would prefer privacy in the bathroom vs. placing it in a more common area.
My powder room is in our friends' entry which is a nice way of saying mudroom. I don't have a problem with this either and I agree with you.
@homechef59 - We would certainly consider engaging our own architect, but we went into all of this with a budget of $1MM and under. Hiring an architect plus having our builder build off of someone else's designs may push us well beyond our limit - or maybe not.
No it may not. Might I suggest you look up Architectrunnerguy here on this forum and look at his plans? He works remotely and I know he'd be able to design a house that takes advantage of your views while minimizing the late afternoon sun.
Thus far, buying vacant land and building was the only way to accomplish this as tear downs sell for $400-600k in many places and 1990s homes that need a ton of work get bid up to the $700s. I estimated $170/sq ft based on the cost of the home and the size. The house as is will be $610k to build. I knew about the appliances ahead of time, so it was never misleading. We are 40 miles from Boston and if you think this is a high cost area, check out 20, 10 and 5 miles from Boston.
I still think you're still way under in terms of what it will actually cost. Like I said, unless you don't want nice trim work, better cabinets, nice tile and granite, etc. Also don't forget landscaping and bringing the lot up to speed so to speak.
Where you will save is that you're not being nuts with a bathroom for every single bedroom etc. In that respect it sounds like you're building the house you need instead of the fantasy. Congrats on being wise that way.
Two acres of land out here is $200-275k. :-)
- 8 years ago
Your downstairs floorplan reminded me a lot of mine, with the big exception that we don't have a formal dining room and our master is downstairs instead of up. Our foyer also has direct view of our one dining area. I like it a lot and it forces me to keep our dining table clean because it's the first thing you see. The other difference is we can access our backyard from our mudroom. That was important to me because I have two large dogs. Our previous house had a setup like yours above where the backyard entrance was the main one right into the kitchen/eating area. I didn't like it. I also have two ways into my house from my mudroom. One through the kitchen and the other goes through a separate laundry room and goes to my foyer. It's nice to have multiple ways into the house depending on where someone is headed. It keeps traffic out of the kitchen that doesn't need to be there. If you entertain a lot, think about how much it will bother you to direct people through your mudroom to get to the powder room. My DH and I do entertain a lot and I would not like that setup. Our powder room is setup in it's own alcove.
I like your spacious mudroom. Consider another closet or area with a bench and hooks. Do you need a door to the front in the mudroom?
For upstairs, I think the guest shower seems really small. Maybe lose the linen closet to expand the shower a bit. For a guest bath, under the vanity storage is likely plenty. Kids bath seems way too big. Is that bump out really necessary, both from a square footage and an exterior view?
- 8 years ago
Like the lot, but...this plan doesn't work on this lot -- at least not facing East. Further, would you be happy seeing 'your' house replicated here and there until this builder stops building the plan?
I'm afraid you are confusing 'basic shell' with 'finished house'. What does existing RE sell/appraise at? (You can buy existing for much less than you can build new.)
Adam
Original Author8 years agoIf I go back to the drawing board, buy this lot, then hire an architect - what would I be looking at in additional costs?
1. Cost to hire the architect to design a new home?
2. Assuming the house is similar in size and quality of craftsmanship - Additional costs that a builder would charge because it's a "new" design that they have replicated over and over?- PRO8 years agolast modified: 8 years ago
"Architectural Technologist" deleted. Thanks CPA! :-)
- 8 years ago
If I go back to the drawing board, buy this lot, then hire an architect - what would I be looking at in additional costs?
1. Cost to hire the architect to design a new home?
Personally if it were me, I'd hire architectrunnerguy to remotely design a house for me and then have the builder's draftsman draw up the final plans based on the details from architectrunnerguy's plans.
2. Assuming the house is similar in size and quality of craftsmanship - Additional costs that a builder would charge because it's a "new" design that they have replicated over and over?
The answer is it depends.
I thought you said this builder didn't replicate designs over and over?
Adam
Original Author8 years ago@cpartist - the builder has 20 or so designs with set prices from different houses that they've done. If you choose from those plans, you can then customize how you see fit. Small changes here and there are minimal costs. Big changes like adding rooms, bumping the house out 15 feet or adding a third car to the garage obvioisly come with higher fees.
They build about 30-40 homes per year and have also done numerous one-off custom homes. They just sold a $7 million, 10k sq ft home in Rhode Island.- 8 years ago
30-40 homes a year is a lot for a builder. That says they're a production builder. Have you done your due diligence and spoken to people who have built 2-4 years ago?
 8 years ago
I think the answer to that would be to hire an architect for a design charette, then take that concept to the builder for a quote. Which is really the ONLY way to know how much more this way will cost you.
- PRO8 years ago
"...I think the answer to that would be to hire an architect for a design charette, then take that concept to the builder for a quote. Which is really the ONLY way to know how much more this way will cost you..."
Just keep in mind, that conceptual architectural drawings are just that--conceptual.
Taking conceptual drawings to 5 builders may result in 5 very different estimates for construction, since each builder will be making their own assumptions about how the necessarily precise construction and building specifications will take place.
Every builder has their own preferred materials, finishes, details, techniques, and the like. Without detailed drawings and specifications, that's exactly how each builder will estimate the project.
There's nothing inherently wrong with this, so long as a consumer knows and understands how a given builder constructs and finishes a house. - 8 years ago
I was presuming, in this case, that the concept would be then drawn up by the builder's "free architect." :-D
- PRO8 years ago
Holly, I do think that using an architect for conceptual design is an excellent suggestion and will almost always result in a better and stronger design at the outset...at least if the architect is an experienced and talented one who is used to working in charrette mode with consumers.
But for consumers reading this, completing the drawings and adequate specifications will still be necessary by someone skilled and knowledgable in doing this and doing it properly.







User