Software
Houzz Logo Print
sleepygirl

Most awkward window placement ever?

8 years ago
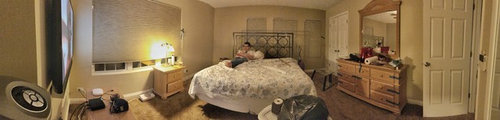
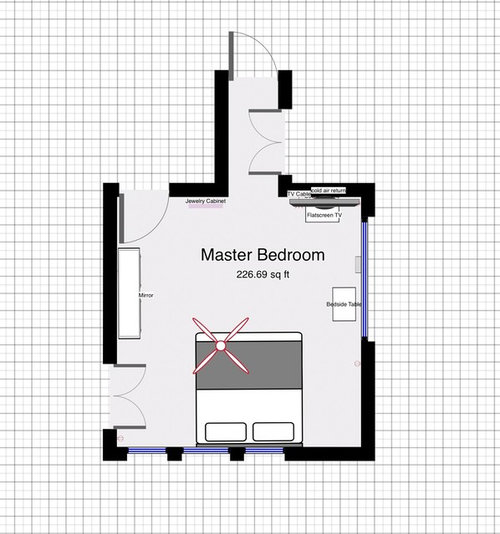
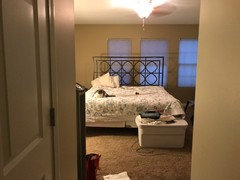


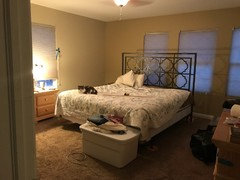
We recently had to pull apart our master bedroom and I am dying to arrange it in a less awkward manner. Factors:

- We live in a townhome w/ an HOA. Can’t change exteriors.
- We only have one full wall without windows.
- Husband requires the TV. It is located above the only cable outlet.
- There are two floor vents that are necessary to keep as unobstructed as possible (room is on 3rd floor).
- Windows face south and west, so it’s like we’re on the surface of the sun.

Anything else is fair game.

I’ve pondered putting up a fake wall over the three windows to give us more to options, and to cut down on the blinding sunlight. Is that nuts considering our current, severe limitations?

Comments (19)

  • 8 years ago
    last modified: 8 years ago

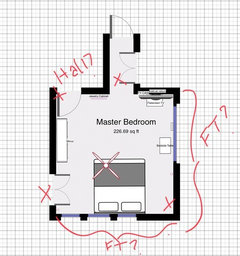
    Can you take some more photos - NOT panoramas! - standing in the places I’ve marked with an X:

    Also:

    -What are the actual measurements of the room?

    -What size is the bed?

    -Which wall faces west?

    -Where is the second floor vent? I see the one under the big window.

    -Is the closet door swing what’s preventing you from having a night stand on that side? What about the other side?

    -Do you have lamps?

    -Are you just looking for ways to arrange what you have or are you open to adding/deleting/buying?

  • 8 years ago

    It looks fairly functional. I agree with jck910-cover the wall with 3 windows with draperies. Move the bed over a bit so that you can put the side tables on either side of the bed.

    OR..another option...move the cable to your dresser wall and put your tv on top of the dresser. Move the bed onto the large window wall, with the bedside tables on either side of it. Cover the bed wall with draperies. Place some artwork where the tv currently hangs.

  • 8 years ago
    uhh... whoever thought about the outside didnt really think of how it would look inside the townhome...

    i think i would try putting the bed where you have the dresser. So when lying down your feet are looking at the big window. the bad thing doing it like this is that you wont have space for a nightstand close to the bed.... but thats the only "full wall" you have to work with.

    the dresser i would place it next to the big window.

    Tv could stay where it is, but mount it to the wall on a 360, mount so u can take it out when your watching tv and put it away when your not so its tucked away.

    and the jewlelry mirror, can it be placed in your closet?
  • 8 years ago
    Yes that’s awkward and a full wall of floor to ceiling drapes like posted above would be best.
  • 8 years ago

    Is there no other dedicated tv viewing space?

  • 8 years ago

    The TV will not be limited to the cable outlet if you use your home wi-fi to connect the TV to the modem/router.

  • 8 years ago
    Yes, that is a hallway. Dimensions are 14’7” by 14’3” (3 window wall).

    King size bed. I am open to anything. I realize this furniture is too large, and I’ve been dragging it through 4 different homes over 15 years. Time to offload it.


    Requested pictures taken in clockwise order, starting from the top.
  • 8 years ago

    I would recommend looking into the heat-deflecting films that can be placed directly on windows. They are not too expensive and they cut way down on the solar heat gain. It will go a long way toward improving your comfort. https://www.3m.com/3M/en_US/home-window-solutions-us/solutions/temperature-control/?s_kwcid=AL!5261!3!289292380794!e!!g!!heat%20reflecting%20window%20film&ef_id=WfJISwAABSz9-YOZ:20180901005458:s

  • 8 years ago
    Fuzzy Suzy - I was starting to say that Comcast doesn’t offer wireless cable connectivity but I’m glad I double-checked. They started offering the wireless box last month. This is a game changer!
  • 8 years ago
    Laura - I considered moving the bed to the dresser, but then you’d walk right into the bed when entering the room.
  • 8 years ago
    Sammy - I forgot to answer your other questions:

    The west wall is the one with 3 windows.
    No lamps at this time, was holding off until I figured out new layout/furniture situation.
    The vents are under the large window and in the middle of the 3 windows.
    There are two reasons we haven’t used the nightstand on the other side. 1- we’d have to sandwich nightstand #1 between the bed and the wall to fit nightstand #2 between the bed and the closet doors. 2 - nightstand #2 would cover the vent. At this point, I’m willing to sacrifice a vent if it makes the room less disjointed. Besides, these nightstands are a bit bulky. Any replacements would a drawer.
  • 8 years ago

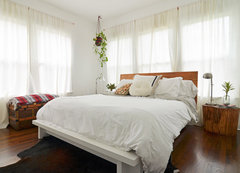


    These ideas unless you can change TV placement. Then figure out how to make your bedroom a real refuge.

    Dallas, TX: Sara & Rocky Garza · More Info


    nantucket inn · More Info


    My Houzz: Midcentury in Del Mar · More Info


  • 8 years ago
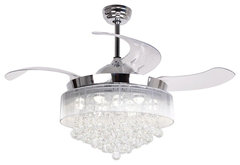
    Those are gorgeous, housegal200. I hate that we need a ceiling fan. It seems to bring the ceiling down lower than it is. I was considering a retractable blade fan for that reason.

    Not necessarily this exact fan, but the same concept.

    Modern LED Crystal Ceiling Fans with Foldable Blades, Chrome · More Info
  • PRO
    8 years ago
    last modified: 8 years ago


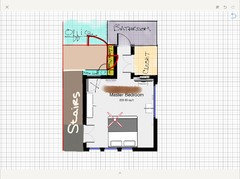
    I agree with you that this is a very challenging room in which to place furniture. I made some notes on your drawing below. I'd like to see you keep the bed area more restful -- (would love to see the tv removed from this room but understand some folks like to watch tv in bed) -- and so think building a "room divider" between the bed and the hallway to the bathroom would work well.


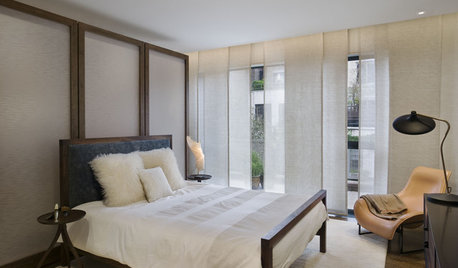
    I've designed a couple of master suites with this room divider separation, and frankly first saw the idea in a swanky hotel room in New York City. The photos below show the idea. FYI the doors on either side of the bed lead to the master closet, and the room divider opposite holds the tv on the side facing the bed (he likes to sit in the chair and watch tv), with a built-in full-length mirror on the other side that lines up with doorway to master bathroom.

    I recommend eliminating the closet located near the head of your bed, so perhaps you could build your room divider with closet/cabinetry on the other side facing the hall to bathroom to add back some of that hanging/storage space. This would also place both your closets together and make that hallway space feel more like a dressing area with the bathroom handy, too.

    Lastly, I recommend relocating the entry door to your bedroom space as shown. You will have more privacy at the bed/sleeping area. I don't know if you have children or others in your home who don't always knock before entering the room, but if they were to come in to the master suite via the closet hallway, that would give you an extra 3 seconds of privacy.

    I've made other notes on your sketch below. I hope this is helpful food for thought.

    Have fun!

    Modern NW Master Suite with Texture and Style · More Info


  • 8 years ago

    What makes those rooms so beautiful is that they are simple and uncluttered--just the bed with crisp bedding and furniture. Those should be your goals before you think about the fancy fan. Here's how to proceed--subtract clutter before you work on decorating.


    --Do a major decluttering so that there's absolutely nothing on your floor but furniture--no boxes, odds and ends, ironing board,


    --Clear almost everything off dresser surfaces and whatever is above your mirrored cabinet. Go for simplicity just like in the pictures.


    --Get filmy white curtains for the windows. This will soften the room. They won't cost much if you go to Target or JC Penney.


    --Place some good sized firm pillows with attractive shams against the headboard for reading, sitting in bed, etc.


    --Get a long upholstered bench for the end of the bed and put the plastic hamper in a closet. Check out Craigslist, Pier 1, Walmart for the bench.


  • 8 years ago
    MLB - I think I love where that is going. To clarify...

    ... swap linen closet areas, new entrance where old linen closet is, divider in brown?

    As you can see, we’re stuck with that closet on the lower corner.
  • 8 years ago
    I’m definitely doing the curtain/wall idea. I’m so glad you all brought that up as I completely forgot that was a (GREAT!) option. I’m especially thankful for the wireless cable suggestion so we are no longer tethered to that wall. That opens several new possibilities. I can’t wait to re-arrange and share the results!
  • PRO
    8 years ago
    last modified: 8 years ago

    Hi again Erin ---

    Yes! You're picking up what I'm laying down! (My hairdresser taught me that line and I love it!)

    As my yoga instructor says (yes, I have a lot of people helping me with my life!), sometimes we have to let go of what no longer serves us. That closet by the bed needs to go away completely.Two options: (a) perhaps open up this space over the stairs and build a lighted shelf area where you could display that Picasso sculpture you've yet to find the right place for - or (b) reframe the opening to create a lovely recessed niche (no more than 12" deep) with downlighting near the bed. As a niche, I'd raise the "sill" to about 42" above the floor, and make the niche much narrow than the current door opening.

    My vote would be for (a) to close it off completely from the bedroom. You may need storage in your home, but not here by your bed in your master bedroom. This area needs to be the most private and, in my opinion, the most beautiful and serene, place in your home.