

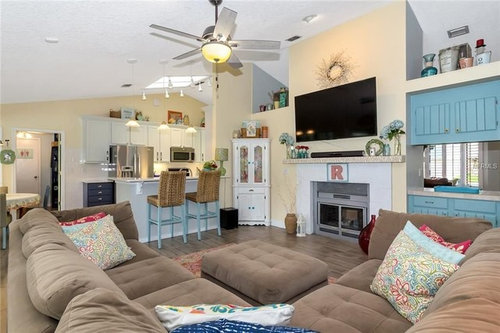
I need advice on what to do in the area above the cabinets.
8 years ago

Featured Answer
Sort by:Oldest
Comments (16)
 8 years ago
Related Professionals
Annapolis Interior Designers & Decorators · Mason City Interior Designers & Decorators · New York City Interior Designers & Decorators · Watertown Interior Designers & Decorators · Platteville Interior Designers & Decorators · Rapid City Interior Designers & Decorators · Savannah Architects & Building Designers · Saint Joseph Architects & Building Designers · Starkville Architects & Building Designers · Elgin Architects & Building Designers · Traverse City Architects & Building Designers · Madison Architects & Building Designers · Panama City Kitchen & Bathroom Designers · Asheville Kitchen & Bathroom Designers · Chula Vista Kitchen & Bathroom Designers 8 years ago
 8 years ago
- 8 years ago
 PRO8 years agolast modified: 8 years ago
- 8 years ago
- 8 years ago
- 8 years ago
- 8 years ago
- PRO8 years ago
 8 years ago


Related Stories
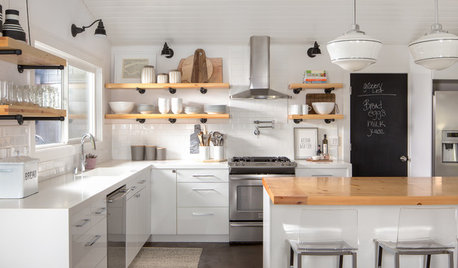
KITCHEN CABINETSWhy I Combined Open Shelves and Cabinets in My Kitchen Remodel
A designer and her builder husband opt for two styles of storage. She offers advice, how-tos and cost info
Full Story
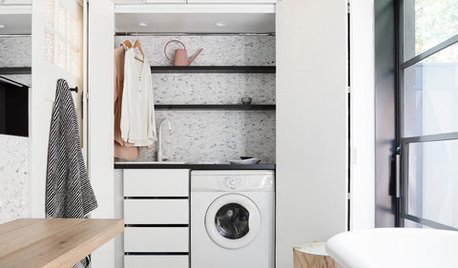
LAUNDRY ROOMSWhere Can I Hide My Laundry Area?
It’s a case of now you see it, now you don’t with these 10 clever ways of fitting in a laundry zone
Full Story
FUN HOUZZEverything I Need to Know About Decorating I Learned from Downton Abbey
Mind your manors with these 10 decorating tips from the PBS series, returning on January 5
Full Story
HEALTHY HOMEHow to Childproof Your Home: Expert Advice
Safety strategies, Part 1: Get the lowdown from the pros on which areas of the home need locks, lids, gates and more
Full Story
KITCHEN STORAGEStorage Space Gem: Above the Refrigerator
Underutilized space above the refrigerator has valuable kitchen storage potential. These ideas for cabinets and more help you maximize it
Full Story
KITCHEN DESIGNSmart Investments in Kitchen Cabinetry — a Realtor's Advice
Get expert info on what cabinet features are worth the money, for both you and potential buyers of your home
Full Story
KITCHEN CABINETSHow to Update Your Kitchen Cabinets With Paint
A pro gives advice on when and how to paint your cabinets. Get the step-by-step
Full Story
KITCHEN STORAGEPartly Open Shelving: The Case for Doorless Cabinets
Build in some display areas, create a colorful design feature and make better use of awkward spaces with open shelves
Full Story
KITCHEN CABINETSHow High Should You Hang Your Upper Kitchen Cabinets?
Don’t let industry norms box you in. Here are some reasons why you might want more space above your countertops
Full Story



Irene Morresey