Software
Houzz Logo Print
ashley_pullins

Holy House Help #1

8 years ago
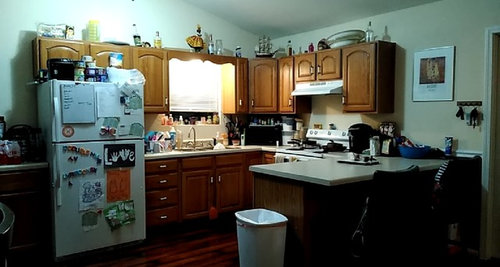
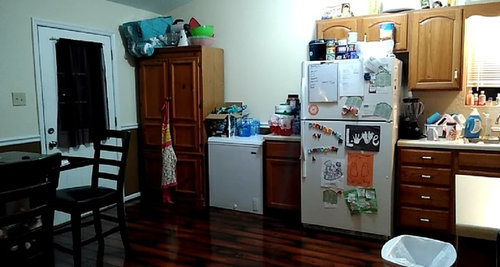
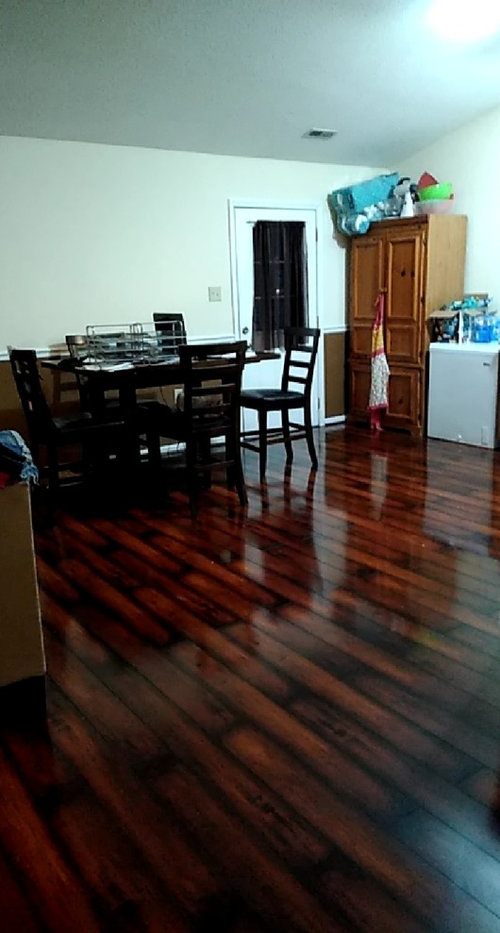
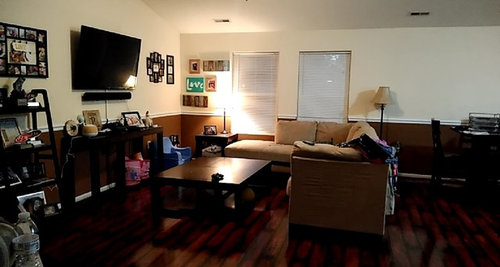
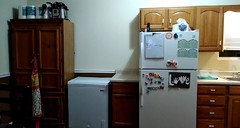
So I want a change and it will take time but I need some help because my husband isn't great start that. I want to redo things in my kitchen and living room. The thing is they are all connected basically. it's one wide open space. I want to redo my kitchen ...I was thinking of keeping my counters and painting them to save money. I want new countertops but then I am stuck in color etc. I know I want to trade out all appliances for stainless steel and put in an over the range microwave. I also want a deep single sink and to add on a pantry because I don't have one. I also want a back splash onto the wall and the "island/counter". then I have my ice chest...I love it but is there a way to keep it in the space but hide it?! then for my living room...the colors are getting very old for me and we have crap light in the house so it's so dark. please give me your ideas. help much appreciated!!! Ignore the mess we're both teachers still getting situated and we have a toddler and a cat lol

Comments (25)

  • 8 years ago
    yes after going through and reading more people's posts I see that it is would be better if I just replaced it all. Wow that is a fantastic price. I could stay with laminate but I would really love quartz or something. I have a lot of ideas. my problem is I don't know what colors would work for cabinets, cabinet tops, and my walls.
  • 8 years ago

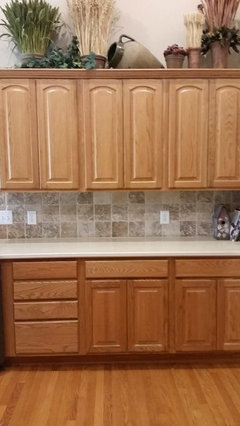
    I have similar cabinetry - possibly not your style - but here is my kitchen:

    https://www.houzz.com/photos/my-pics-work-in-progress-phvw-vp~110720042


    There are more pics in my "my pics" idea book.


    I would not do an over the range microwave - they vent very poorly and crowd the cooking space. A stainless hood would be much better.


    I also have a "wood kitchens" idea book that includes some refreshed wood kitchens along with newer ones.


    https://www.houzz.com/ideabooks/75202366/list/wood-kitchens


  • 8 years ago
    last modified: 8 years ago

    were a lot of comments removed or is there another post? its hard to know what to suggest that you've not already read. i see a lot of open floor space, are you a candidate for a small standalone island for some storage?

  • 8 years ago

    post the dimensions of your space...the doorway area to outside could use an enclosure [vestibule/mudroom/drop zone ]for the freezer/some hooks/shelves/etc,,,, esp with kids in your nest, and growing. If you are both working, plan to stay here, think long term with actual improvements. Your kitchen is a working kitchen. I would want to think about windows/skylights/etc, rather than just one change for looks. Describe your property a little more....you can do some things and maybe some creative ways of doing things low cost.

  • 8 years ago

    Not a Pro.

    Formica is a wonderful product. It holds up so well. I believe now you can get it seam free. It is much more affordable for counter tops.

  • 8 years ago

    did you mean "I was thinking of keeping my *cabinets* and painting them to save money"?

  • 8 years ago

    You have such beautiful floors. From what I can see, you need more storage. I see things on every surface. Are there things that you do not use often, that can be put in a closet, garage or another place? Can you put a cupboard over your freezer for more storage....high enough that you can open the chest? I have a microwave over my range and love it....had a vent hood but needed the space so microwave is handier there for me. Will your table and chairs fit the other way...narrow end next to the wall? Would be sort of divider between your kitchen and couch. If you are thinking of painting, I would paint the upper walls and the lower walls the same color for a uniform look. I have Formica counter tops and have had them for 15 years. Still looking good. I like you wood cabinets...just get new counters and leave them be.

  • 8 years ago
    jhmarie-
    Wow, yes your kitchen looks a lot like mine except yours looks much bigger and welcoming haha. I guess I need to either keep my cabinets or buy new. I'm not a huge fan of the lighter wood but yours does look nice and some pictures on your board could definitely sway my decision to change them. Thank you for the microwave advice I did not even know that, I was just thinking of how I could save more room. I love the stainless steel appliances look. I do love your sink and counter tops those are definetly the styles I want.

    ninigret-
    I think all the comments just cane through at once so things seem all over, at least to me. I am really looking for people to also help suggest what colors for my walls and should they be the same throughout the kitchen and living room because it's all one space or should I do different in kitchen than in living room. I also am struggeling with what color cabinets and counter tops would look good with my floor because it's that dark cherry wood look. I am also not against an island for storage because one thing this house is lacking is storage space however I wouldn't know where to put it. the island that you see in my pictures has a dishwasher built into it. I also think once I add an actual pantry then all the crap laying around won't be showing.

    herbflavor-
    I will post dimensions when I get home. I definetly need to think long term and I love the idea of more shelving. I also didn't even think about a skylight ...that would help drastically with my lighting issue. Would I add that in over my dining area or where? As for a description of my property I'm not sure what you are meaning... my house is 3 bedroom 2 bath about 1200 sq ft so not very big and there's a lack of storage space. The whole house needs some help it reminds me of s cuter apartment at times lol
  • 8 years ago
    last modified: 8 years ago

    I agree-plan with dimensions would be very helpful. Kitchen is integral part of one space-you need to work with all the space ensuring best results. Is the door with the curtain on it an entrance one? Or another, next to which the keys are?

    because my first thought-storage is needed..maybe, as easy interim solution, to put in shelving over the freezer to connect cabinet and cuppboar, and then couple shorter shelves next to a door where the keys are?

    in terms of storage too-couple baskets on top of the shorter cupboard will balance out a bit uneven height, and willl contain things better

    you can have sort a division built between two areas, living and kitchen/dining..something like shelving customized to your needs but light enough visually

    in short you need to figure out very well your layout needs, and how the things are interconnected/will be..and how one part of the space will influence other, in terms of function..the colors -think of it on a parallel level of course, things should be considered together. But I'd start with layout first-what's the budget, what's the most immediate need, how to bring them together so you get the best working kitchen-dining-living situation out of it.

    I can't see an island being a great solution here-but then I don't see the whole space either, I might be missing on thiings.

    Highly recommend to post a plan..even rough one..dimensions and openings. Easier to see the possibilities and then to pick what becomes a priority.

  • PRO
    8 years ago

    If you are going to redo the counters, then I would suggest doing a little work with the cabinets. I would put a big pantry by the door that goes outside. Relocate that mini ref ( or freezer maybe into a nice island ), move the ref down next to the pantry, slide the other cabinets down, add a dishwasher and put in floating shelves ( since you can't match the cabinets ). Then add a nice island in a different color. You could even build the pantry instead of a cabinet one, then you could control the size of it.

    Good luck!


  • 8 years ago
    I will definitely update later on dimensions I love the idea of shelving.
    the door by the "pantry" is leading to my back yard and the other door leads to my laundry room and garage.
    where my island/counter is has a dishwasher in it you just can't see it in the pic. I think putting the freezer into a counter would be a fabulous idea especially if I change my appliances to stainless steel thanks everyone!!
  • 8 years ago

    I'm going to get blasted for this but here goes...I'm confused about what you want. Your sentence structure & wording are so off I had to read the posting multiple times (& you are a teacher). I have a few suggestions. You seem to be lacking storage space as there's nothing but clutter. I've never seen a free standing freezer like that in a kitchen. They are usually in a basement or a garage. Do not put a microwave above your cooktop. You are asking for all the cute kitchen stuff you see on Houzz...farm sink, island, pantry, cool backsplash & countertops. Wait until you see how expensive "cool" is. Worse yet, much of it may not work in your kitchen. Dreams are one thing, reality another. Clean up the clutter. Put stuff away. There is no reason for Dawn dishwashing soap to be a decor element. Hire a professional kitchen designer & they will help you get the efficient & workable kitchen you are asking for above.

  • 8 years ago

    Have you lived there a few years or are you just moving in? Do you have a budget range in mind for the current batch of changes?

  • 8 years ago
    You are correct, my sentence structure was terrible in my original post because I was in a hurry late at night...I should have slowed down so people could understand what I was asking. My apologies for still being human...anyways...
    I do have a lot of clutter at the moment because we have been going through things and getting things situated and there is a lack of storage. Also, we live there and I get busy and can't always clean at every moment so sorry you do not approve of my dishwasher soap decor.
    I do appreciate your suggestions and will be focusing on storage so things can look more organized. I am also aware that "cool" can be expensive and that's fine I also think I work my butt off and if I want some "cool" placed into my home then that's okay.
  • 8 years ago
    apple_pie
    We have lived here several years but have recently become a two income household. There is no budget in place yet I wanted to just feel out what options there are and gather suggestions. I've already received tips so far that have given me other perspectives than what I had.
  • 8 years ago
    last modified: 8 years ago

    i have to agree w/above. there is so much clutter out on the counters, walls, fridge, atop the cabinets, etc,,that it's hard to know what to do. my eyes just keep bouncing to and fro! Take down all the 'stuff' from the cabinets and countertops that aren't necessary. just put them away for now. do a major decluttering. then come back with another pic. right off the bat I would take out the peninsula and put your fridge over there. put in a nice, large island and remove your table against the wall. with the large island, you'll have plenty of room to sit and eat. put your microwave in the island, along w/more storage.

    where the fridge is, I'd extend that countertop, w/above shelving and a pantry. take out the small freezer and your ice box. (maybe move that elsewhere)

    your room is dark because you have no lighting. if you can't to recessed lights or ceiling lighting, then invest in some good floor lamps and table lamps with adequate bulbs. the dark floor is swallowing up every bit of light. throw down a large, white or light colored rug for the sofa area.

    take off that chair rail around the entire room and paint the walls one color. that brown is also sucking out all of the light.

    trim out your windows with inexpensive paintable wood trim. learn how to cut and nail them around the window. Paint them bright white. it will help frame the windows and give it a finished look.

    Did you want to paint your cabs? Are you guys DIY handy? If you are, all of this can be done inexpensively.

    you can also look at craigslist daily. people on there remodel and sell complete kitchens for less than 1K. might be 3 yrs old, and they're ripping them out. granite, sinks, cabs, everything. you may have to play around to get them to fit, you may have to add to it. just depends.

    Pre-fab granite and quartz counters can be had for under 500 bucks. again, know where to look and how to shop. you could even do a cement overlay over your existing counters for a few hundred. that will buy you time to save up for something down the road.


    you didn't mention a budget, or your ability, so it's hard to say if it can be done.

  • 8 years ago

    Following....

  • 8 years ago

    Thanks for info. The start of school is a very busy time for two teachers. Everything gets spread out and it may be the Columbus Day holiday before you get things squared away.

    My advice is to fix the lighting problem first. If you have sloping cathedral ceilings, you can still get a bright new central light fixture installed.

    For a couple hundred dollars, you could add two upper economy-grade cabinets that are very close in finish and style to the ones you have, over the freezer area. Or one cabinet and a microwave shelf. That would give you additional storage space for this phase while you think about reconfiguring your kitchen. There is probably not enough room over your stove to add a microwave that follows modern safety codes.

    Have you checked to see if your cabinet boxes are modular or if the rows of cabinets are all built in one piece (often called "stick built")?

  • 8 years ago
    erinsean- thank you so much for your comment!!! I do have room to move the table and thank you for the response of the one color wall. I'm thinking possible a blue color (not dark) or something that will seek lighter. yes my house isn't this insane honestly lol I have crap everywhere but for sure I have places I can put things or just get rid of it.
  • 8 years ago
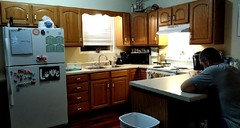
    Is this better for getting rid of clutter?
  • 8 years ago

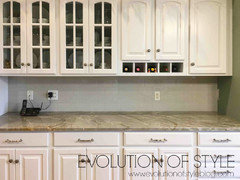
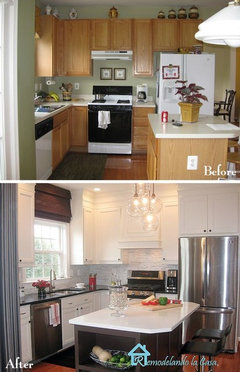
    yes, thank you Ashley. what do you think about my suggestion to put in an island , move fridge and extend countertop down to the left? or, you may be able to put in a little work/computer area at the end, or the wall where your table currently sits. you have the space for a new layout that would suit you so much better. You could easily add on w/cabinets to match what you have. If you're going to paint, you won't see any diff in wood tones. if you decide to do it yourself, you'll save thousands. I have the best how-to on the internet. it's explicit instructions and pictures. it's not fast and will be a ton of work, but it will save you lots of money.

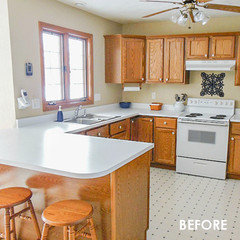
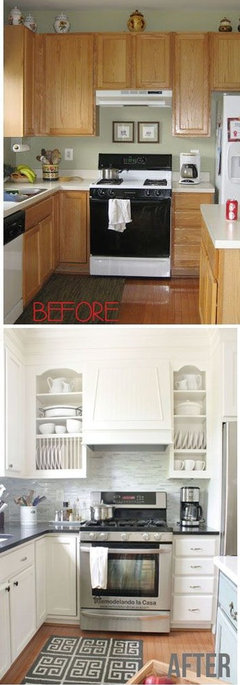
    it's from this woman's blog. this is her before

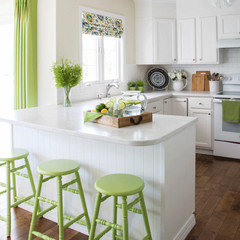
    and after. same cabinets. painting and putting in your own glass.

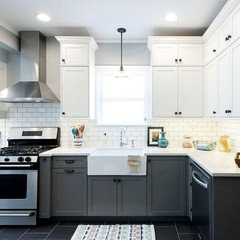
    What do you want and what do you want to spend? never mind the farmhouse sink, or this type of light, or this color,,,that comes later. new appliances? craigslist. you can find some unbelievable deals on there. or take advantage of no interest and do monthly payments from the big stores.

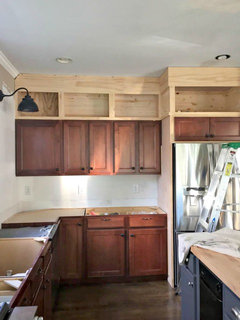
    I'd do a new stove, get a vent hood, and move those cabinets above it elsewhere. with the elongated countertop (if you go w/my idea) you can put it on the counter or put it in the island. You can also add on to the tops of your cabinets (If you're going to paint) and get more storage w/the looks of taller cabs.


  • 8 years ago
    Oh wow those pics are amazing!! Thanks for the post, I think I may just keep the cabinets them and maybe just tweak them a bit. I LOVED the glass put in, I think the open look is classy and clean.
    my husband and I have discussed doing a little at a time but my first is going to paint, I am so ready for that dark brown to go and someone suggested all one color so I think I'll do that. My husband is still all for the over the range microwave but I think if we add in more shelves he may change his mind. I'm hoping for new appliances next summer.
    I have to say this app hurt with a few comments but has also opened my mind up to ideas I wasn't even thinking about.
    Oh and the island....it's definitely something I will be looking into now as well as a counter to put my deep freeze in. I will be on the lookout also for all the things I may need/want through Craigslist etc. Thanks so much!!!
  • 8 years ago

    perfect. once you get an idea of the direction you want, it's easier on you. The microwave could actually be built into a taller cabinet. somewhat like a pantry cabinet. you never get the fan power from a microwave over the stove. plus, after a few years the microwave gets very greasy and oozes oil. it's gross.

    I suggested all one color, along w/a light or white rug in front of sofa. don't forget to remove that chair rail! fill in any holes w/spackle and prime those spots.

    check into getting some recessed lighting, or at least a few spots for ceiling lights.

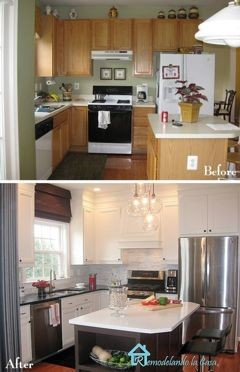
    this is the layout I pictured for yours, except you would have a larger island and of course the counter would continue off to the left. But see how better your work space is w/the fridge over there?

  • 8 years ago

    Agree with above posts. A quick and inexpensive fix will be a light colored rug in kitchen and living area, paint. Before you start painting cabinets or countertops, look at better/brighter lighting. An idea may be a lengthy track light fixture that allows you to angle the individual lights in target areas. Nice job with the declutter, it looks great!