Software
Houzz Logo Print
hzdeleted_52333629

house plan analysis

8 years ago
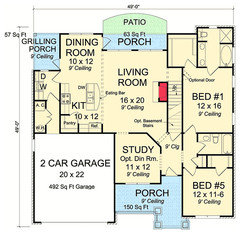
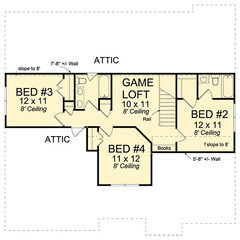
Hi everyone! My husband and I bought 4 acres in the country and looking to build a 4 bedroom house (master/secondary on main and 2 kids bedrooms upstairs with a play area). We're building on a budget, so looking at no more than 2500sq ft. It'll be a couple years before we build, but we caught across this floorplan: https://www.architecturaldesigns.com/house-plans/craftsman-appeal-52201wm

We have a couple ideas to modify it:
flip the stairs so you go up from the foyer and at the top of the steps, turn into the game room.
take out the corner pantry and add an entrance to the kitchen.
move the utility room (ac and water heater) to the garage and use that space as a drop off/mud area.
remove bathroom and closet from br 2 and turn that into a kid's hangout.

any other comments or ideas would be greatly appreciated.

thanks!

Comments (22)

  • PRO
    8 years ago

    Photos?

  • 8 years ago
    Floor plan
  • 8 years ago

    I realize this is a budget build, but you said you would be on 4 acres. There is no reason for a front entry garage. Those are for subdivisions.

    Given that you have some time before you have to start making decisions, I suggest you begin to haunt the building threads and observe. You will learn a lot about how to build and the why's of good architecture. You will also learn some of the pitfalls and how to save money by using good design.

    This home plan is a good example of what is called a fat plan. It will be dark.

    Keep looking.

  • 8 years ago

    Most plans you will see online are intended for narrow suburban lots. This one is typical, and Sophie is right on the money, calling it "small and mean". I also agree with her about wanting more room to be *together*.

    You have SPACE! You can have a house filled with light, only two rooms 'deep. You can have one-floor living.

  • PRO
    8 years ago

    This plan has one more bedroom than you say you need, making all the rest of the spaces meager. (The entry is horrible).

    Start by determining what you really need in the home. Make a simple spreadsheet of room sizes and areas. Add 15% for circulation and wall thicknesses. Recommend you put all the additional bedrooms upstairs to reduce the footprint and save money.

    For more detailed info seethis article.

  • 8 years ago
    last modified: 8 years ago

    At the very least, the garage is toooooo small for 2 cars (especially SUV/trucks) and room for bikes, etc.


    Also, I would probably go for a single level home since you have the land. The same square footage feels larger on one level than on two levels. Also, you won't have to run up and down stair to tend to an ill child.

  • 8 years ago
    thanks for the suggestions. my husband and I both have elderly parents that can't use stairs, so we needed a bedroom downstairs. I want the master downstairs... and if we're building, might as well try to get what we want. The area is a low to medium income in North Carolina, so trying not to spend more than $250k on a build.
  • PRO
    8 years ago

    Yikes. That's $100/sf!

  • 8 years ago

    Yikes: is that astonishment at the low cost or panic over a high cost?

  • 8 years ago

    $100/sf is the cost of a mobile home “build” in my neck of NC.

  • 8 years ago

    That is probably a wildly optimistic budget, especially if it must also cover site development costs (well, septic, driveway, clearing, grading, running utilities, etc.

  • PRO
    8 years ago

    I did a project near Asheville years ago. The budget was substantially higher than $100/s.f.

  • 8 years ago
    The lot has a restriction of no modular homes, even though there's a modular on the property next to ours. One of the builders we talked to said he can build in the 105/110 per square foot range for mid level finishes. There's always the option of red door homes, but we don't trust their build quality. We pitched this floor plan to the builder and he said he could build it within our budget. We're still looking at plenty of designs, but going big is not an option.
  • 8 years ago
    Asheville is a much more expensive area. Our lot is in the Sandhills area of NC around Moore/Harnett county.
  • 8 years ago

    Is the builder including the site work and utilities in that price?

  • PRO
    8 years ago

    Ask this builder for references for people he's built for $105-110. Materials alone have gone up substantially in the last year.

  • PRO
    8 years ago

    "...One of the builders we talked to said he can build in the 105/110 per square foot range for mid level finishes..."


    That's what a lot of builders say to get the attention of consumers. Then insufficient allowances and necessary change order inflate the price to 2X. And that doesn't include the changes and additional expenses for the changes the owners decide to make after construction starts.


    Take Summit's advice and do a lot of asking around. Remember that materials and labor prices have increased substantially over the past year when you talk to folks who got their house built for "$105/110" a square foot.


    Good luck on your project.

  • 8 years ago

    Yes and my builder told us he could build our house for a certain price per square foot. Guess what? It was over $100 more per square foot than what he told us.

    Listen to what Virgil is saying. He knows of what he speaks of. Thankfully for us, we could afford the higher price.

  • 8 years ago

    That builder is a BS artist. Double that cost, and you might squeak it in.

  • 8 years ago
    last modified: 8 years ago

    We're building on a budget, so looking at no more than 2500sq ft.

    Thoughts about building in the country and on a budget:

    - The average American house is 2400 sf ... you say you're building on a budget, yet you're building a house that's slightly larger than average. I'd say keep looking at other plans. As shown, this house has 5 bedrooms, and all that space is robbing you of square footage in your main public areas.

    - Go ahead and talk to your local authorities now about the cost of bringing utilities into your property. On a small city lot, this isn't a big deal because you're 100 feet or so from the road, but the cost on 4 acres can be significant. Are you on city water, or will you need a well and septic tank? You've allotted yourself planning time ... so find out now what these things are going to cost.

    flip the stairs so you go up from the foyer and at the top of the steps, turn into the game room.

    I am absolutely not anti-stock plan, but once you start moving the stairway, you're getting into some big (costly) changes.

    take out the corner pantry and add an entrance to the kitchen.

    Good start ... since you won't care about privacy on the side walls, I'd look at expanding the kitchen /giving it a window on the left wall ... and a good-sized pantry.

    move the utility room (ac and water heater) to the garage and use that space as a drop off/mud area.

    Eh, no. Your garage is already on the small side. If you intend to use it as a garage, i wouldn't try to move anything else into that space.

    remove bathroom and closet from br 2 and turn that into a kid's hangout.

    So this'd give them a BIG kids' area and one bathroom shared between two bedrooms /accessible to friends in the play area. I'd consider "losing" bedroom 4 and incorporating it in with the existing game area. It'd separate the kids' bedrooms acoustically, and I think the light from the front gable might permeate the play space better than the windows on the far right. Also, I think the stair location would work better if it were on the SIDE of the playroom rather than the middle.

    Assuming you'd still lose bathroom 2 (and I think one full bath upstairs is plenty for two kids), that'd make this bedroom BIG, which will be nice eventually when your kids are adults and bring home a spouse -- at that point, you'll want at least a queen-sized bed in that room.

    There is no reason for a front entry garage. Those are for subdivisions.

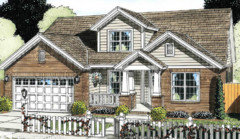
    Disagree. Garages that are essentially "in line with" the front of the house are fine; garages that protrude forward into the front yard are less than attractive. This exterior works fine, even if it is a bit busy.


    This home plan is a good example of what is called a fat plan. It will be dark.

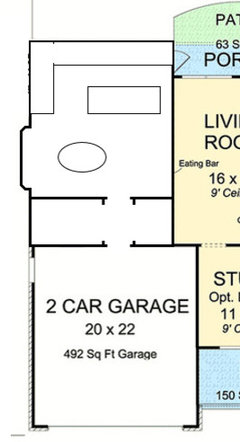
    Agree. Your kitchen and great room -- your main living spaces -- lack direct light. This is a big deal. I'd do something along these lines -- carve out a laundry room and a pantry next to the garage entry ... take in the small porch, and move the kitchen to the end, where you could have a nice kitchen and a larger space for your table:

    The entry is horrible.

    Agree. Your guests will walk into essentially a small dark box with lots of doors. No positives for this entry, and it'll be your guests' first impression of your house.

    thanks for the suggestions. my husband and I both have elderly parents that can't use stairs, so we needed a bedroom downstairs. I want the master downstairs... and if we're building, might as well try to get what we want. The area is a low to medium income in North Carolina, so trying not to spend more than $250k on a build.

    You're looking at the downstairs bedroom as a guest room for these elderly parents, right? This room would not be "enough" for a full-time adult resident ... much less a set of parents.

    I'm a North Carolinian as well, and -- yes -- you can build a modest house for 250K, but can THIS house be done for that price? I don't know. If you're set on that budget, I'd say look for something more ranch-y ... something rectangular ... something with a more simple roofline.

    Asheville is a much more expensive area. Our lot is in the Sandhills area of NC around Moore/Harnett county.

    Yes, Asheville is a hoity-toity area. Expensive. A $100/sf build in NC is possible, though it will be builder basic. I personally know people who've done it, and the OP lives in an area less expensive than mine.

    Again, though, I'm not sure the OP can do it with this plan. It takes a pretty simple plan to pull off a bargain basement price. You'd come closer to doing it with something along these lines -- one floor, simple layout, but still works:


    Other thoughts:

    - Note that you have two doors to the back yard ... and they both exit through the dining room. And your dining room is small. Once you place a table in this space, reaching those doors isn't going to be easy.

  • 7 years ago
    last modified: 7 years ago

    How can I contact the original poster?

    Were building this plan and have modified it can give some ideas