Software
Houzz Logo Print
maragrigsby

please help with my kitchen...

8 years ago
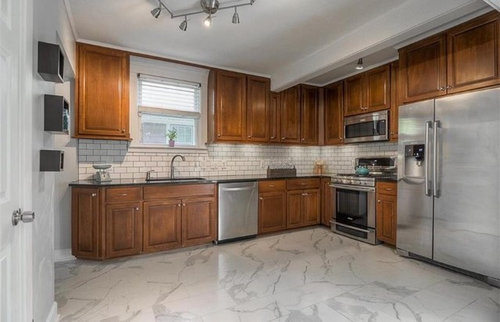
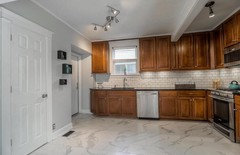
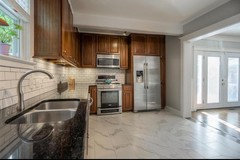
We are buying a new house. I’m trying to design the kitchen and I keep getting stuck. While I like the marble floor tile I would prefer hardwoods. It allows for more to be done with cabinets and backsplash. I like the white subway tile backsplash but I’m going to paint the cabinets white. I also want to add a gray island. I don’t want the gray island to have black countertops. So should I change all the countertops to white? I’m just am worried about too much white in this kitchen since the floors are white as well. I feel all over the place with this kitchen. I actually don’t even like the cabinets themselves because they are too traditional and I want a more modern cabinet door front. But, of course, that’s more money. Trying to do the least expensive facelift without doing a total kitchen remodel. Please...help!!!

Comments (24)

  • 8 years ago

    I really like your cabinets. It is hard to see your existing counters in this photo.

  • 8 years ago

    Honestly I think your kitchen is fine the way it is. Before you plan any renovations, calculate costs of everything and figure out your budget. If it would be up to me, I would leave the floor- it’s a beautiful floor and replace cabinet doors to something more modern looking

  • 8 years ago

    It is fine to mix countertops, many do it; so you can keep the black perimeter and put white (or whatever) on your island.

    I would prefer wood or wood look tile to marble on the floor also.

    If you change the floor, paint the cabinets and keep the dark counter, the white backsplash will be fine -- it won't be too much white even if you put a white top on the gray island.

  • 8 years ago
    last modified: 8 years ago

    Get ready to have a truck full of posters tell you not to paint your cabinets yourself- and that a pro paint job costs $$$. My SIL just DIY’ed painting her kitchen cabs with chalk paint and I’m placing bets on how long until it starts looking awful.

    If that was my kitchen I would leave the cabinets, backsplash, and counters alone. They look great, even if the cabinet style isn’t your first choice. I don’t love the floors, but if you think you might want to replace the cabinets down the road just leave the floor for now and save your money for a real remodel in a few years. I the meantime get a couple of great rugs to give the floors a layer of camoflauge/interest, a new light fixture and maybe a freestanding/moveable island cart or even some recessed lights and call it a day.

  • 8 years ago
    Your kitchen is nice! I see what you’re saying about the cabinets, they are more traditional, but the warm wood balances the marble floor. I agree with living with it for a while. I find that to be so helpful in fine tuning a renovation plan. Short term, if you want to try a more modern look and get an island, try a stainless worktable from a restaurant supply store. It’s a fairly inexpensive way to test run an island.
  • 8 years ago

    I think I would get some wonderful floor mats/runners in front of sink and then something underneath a cart or moveable island. that is something of a compromise at this stage. I would definitely look for transitional styled hardware in stainless or nickel[like the ceiling fixture]. I don't think you can really go modern here. Judging from the double hung window and the casing, the house is relatively traditional. Shifting to transitional is your best bet with holding off on ripping things out or painting. Look for a cart or freestanding island that could come from your local kitchen design professionals. it could be really nice in the space.

  • 8 years ago
    Such great advice here. We don’t really have the budget for a kitchen remodel. Maybe a few years down the road. So I think I need to leave things alone for now. What type of island should I add? Do I match the cherry wood cabinets?
  • 8 years ago

    Another vote for leaving cabinets as is.

    Do you have more pictures or a layout? I don’t see how you would add an island in that space and improve the design.

  • 8 years ago

    id paint the cabinets white and perhaps get a wooden counter height table to serve as an island.

  • 8 years ago
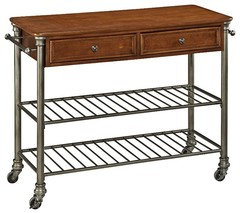
    What about something like this. May be too small.
  • 8 years ago

    I’m not sure how much actual space you have. Someone suggested s rectangle table to us and we love it.


    I like what you picked though, but not big enough to be a perch.

  • 8 years ago
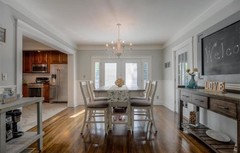
    Here are a couple more pics of the space.
  • 8 years ago
    I can see that the oak finish may make the cabinets more traditional than you like, but at least they do not have the dated arches. I think they are totally fine. An inexpensive update may be new cabinet knobs/pulls. I also like the other suggestions for runners and a mobile island or workstation.
  • 8 years ago
    These pics are of the listing of the houses. Not my pics or furnishings.
  • 8 years ago

    Re: "what type of island".... search through houzz ..using words like small, moveable or "cart" or "open island with shelf" or prep/work island..etc. If you have the money if you don't paint the cabinets or start replacing things, you could let a designer do something custom for your space.....it might make you happy to have something a bit special, altho not the cheapest route . To me, it looks like the space allows a bit bigger than the smallest things out there, but you can't do oversized by any stretch. Do you know the dimensions of your floorspace? where are the doorways for traffic in/out ? Can you picture a bold blue work cart with shelf below and butcher block top or something like that? Imagination will let any number of things work.

  • 8 years ago
    Budget will drive how far you take this: keeping floors as is means your existing wood cabinets make sense (color wise at least) and changing to wood floors means painting your cabinets or refacing/painting would make sense. Decide that first before you decide island.
  • 8 years ago

    Change cabinet doors & add 2 glass ones on each side of window. Add a nice single pendent above sink.

  • 8 years ago

    If I chose to do one thing it would be to continue the beaufiful dining room floors into the kitchen. The cabinets looks great as they are . I would add an island similar to the one that Roarh has shown. Then replace the light fixtures with something less " modern" and enjoy a beautiful kitchen.

    My first thought when seeing the kitchen was that someone tried to " make it modern" and it did not work.

  • 8 years ago

    Mara, congratulations on your new house!!

    Kitchens can be tough. You need to live in it for a year. See what works and what does not. Do you like the floor? Do you like the layout.

    Trying to piecemeal things will only be like "putting lipstick on a pig". You need to develop a plan. You can only develop that after you have an idea of what you like and what is working. You need to start saving pictures of what you like and don't like about kitchens in general. What kitchen takes your breath away? Why? What does not? Why?

    Once you can answer those questions, you can start to think about remodeling or changing things.

  • 8 years ago

    Sorry but I love your kitchen as is! I would just add an island, similar to what Roarah posted, and a runner in front of the sink. I think you have enough white to have a nice contrast with the cabinets. I love the warmth of the cabinets. And wood hides dirt way better than white. I've had both and I prefer a wood finish. Enjoy your beautiful new home. :)

  • 8 years ago

    I think it looks nice but I get you want something more contemporary.

    I would paint the cabinets white and get new hardware. They are simple in design so would look completely updated. I love the floor but with the white cabs I would add some warmth in the kitchen with the island....perhaps wood

  • 8 years ago

    If you decide not to paint, I have a "wood kitchens" idea book that includes many mid-tone wood kitchens and might give you some ideas:

    https://www.houzz.com/ideabooks/75202366/list/wood-kitchens

  • 8 years ago

    When I first moved in to my house I was so sure I wanted to take down a wall between the kitchen and the living room. So sure! After living in it for a while, I realised it would have been a mistake. Years later, now remodeling the kitchen I realise it would have been a disaster!
    So, live in it first. Don't even paint the cabinets. You can always do that as an intermediate step before you go for the full remodel. The wood cabinets can connect nicely with the living room floors. Modernise with accessories and maybe cabinet hardware. You can add an island and call it a day.