Software
Houzz Logo Print
melissa_dukovac

Kitchen Tray Ceiling Advice

8 years ago
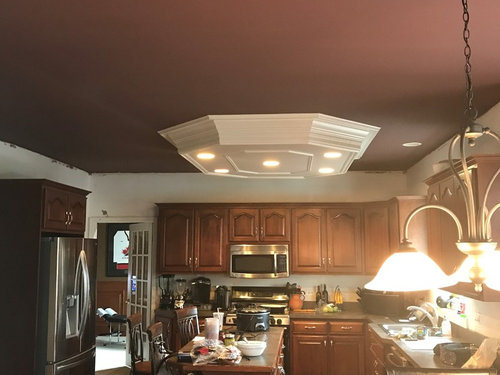
Need your advice please! Here is the situation with our kitchen:

  • dark cherry cabinets & floors
  • used to have wallpaper, but we stripped it off
  • dark eggplant colored ceiling paint
  • faces north has one small window over the sink
  • we've lived her 15 years and I've always hated how dark it was, so i'm finally doing something about it.
  • I don't have the funds to do a complete kitchen remodel, so we are doing in stages:
  1. strip wallpaper (done)
  2. paint cabinets (Icicle by BM...see after pic)
  3. paint walls (Valley Forge Tan by BM/ceiling Balboa Mist by BM)
  4. replace counter tops/sink/hardware

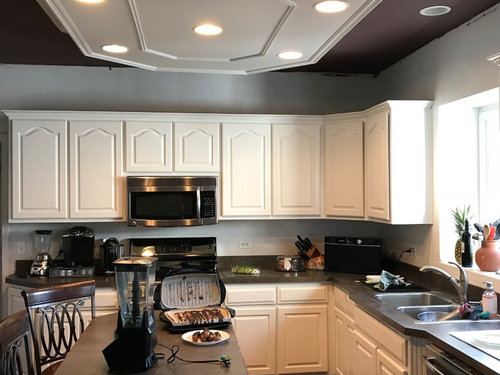
My question is this: we have a large white tray ceiling over the island. Do I leave it or take it out and replace with some farmhouse style pendant lights (if so, any suggestions as to a particular light?)


Pics attached of before/during and after the cabinets have been painted.


Ignore the pic...clearly not staged ad dinner was being prepped when I took it. :)

Thanks in advance!

Comments (10)

  • 8 years ago

    Hallett & Co: Not sure if you saw above in my original post, but we are painting the ceiling. It has been that purple color for 15 years and contributes to how dark it is. We are painting it Balboa Mist by BM in the next week or so.

  • 8 years ago

    BM recommends Cloud Cover (LRV 81) for the ceiling with Valley Forge Tan walls. It's lighter than Balboa Mist (LRV 67)


    Melissa Dukovac thanked Bette P
  • PRO
    8 years ago
    last modified: 8 years ago

    Hi, Melissa--

    It looks like we've got a little term confusion going on here. You actually have the opposite of a tray ceiling happening in your space. To clarify, the official definition:

    Tray ceiling: a ceiling under a gabled roof at a height part way up toward the ridge having the appearance of an inverted tray.

    I agree that the ideal state here would be a flat ceiling so as not to draw the eye - this is an unusual header that IMHO doesn't add character to the room and isn't aligned over your island to provide maximal lighting value. I'd take this opportunity to make the ceiling flat and get your cans positioned for better light dispersion based on the island's current placement and traffic in the room.

    Couple other questions:

    Did your kitchen originally have a crown molding in place? That may be something to also consider, if other spaces in your home currently do as well. Think your cabinets came out really well with the paint transformation - will you be adding hardware back on once the coatings fully harden?

    I also have to say I think this counter looks great with your new cabinet paint, too. Is it not in great condition any longer, and hence needs replacement? If it's still in good shape, I'd consider replacing the current low backsplash strip with a full splash in new slabs of the same material - the midtone grey really balances out the lightness of your cab finish with the hi/lo metallics of stainless steel you have in place, too.

    Melissa Dukovac thanked Fairway Style Living
  • 8 years ago

    Hi Fairway,

    Thank your for your response! I was pretty sure it wasn't a tray ceiling, but I wasn't sure what else to call it, quite frankly. ;)


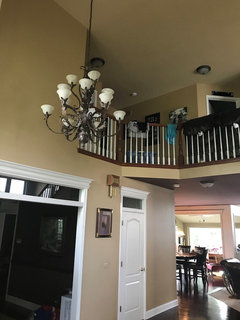
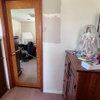
    The kitchen did not have crown molding. There is crown molding at the base where the floors meet the wall (not in the kitchen, but in the foyer, etc) and over the doors and entryways to other rooms (see pic). We are planning on adding back hardware, but either antique copper or brushed bronze. I just haven't found anything I love just yet.


    Re: counters...they surprisingly do look ok, considering they are almost 20 years old and the original formica tops that came with the house. I'm just over the formica!


    Not pictured is the island, which is now painted BLACK.


    In the picture of the foyer you can see the moldings we have and the ceiling that extends into our living room. I am so very much over the camel tan walls and will be painting them Valley Forge Tan by BM and continuing that into the kitchen. The ceiling as I mentioned above was going to be Balboa Mist. But another person above suggested Cloud Cover (LRV 81) instead. So i will look for that this weekend. Backsplash is in the plans as well, once we re-do the countertops, but I haven't figured either of those out yet. That's PHASE II when my budget allows. Until then, the current countertops stay and we paint VFT. Or that was the plan, at least! Thoughts?


  • PRO
    8 years ago

    Got it. Yes, that's a lot of Tuscan tan happening out in your foyer - and transoms over doors - wow! It looks like there's also a lot of ceiling color happening in other spaces. I do see it's been recommended to coordinate that carefully and I think that's an important point here in your design process.

    If it's a lighten-up you're seeking, I'd recommend doing your ceilings in each of these different spaces in the same white as your current doors and trim, but with a flat finish, instead of introducing another tone. Do you have more of your trim paint currently and know what it is? If so, it's easy to match the tone in the correct (flat) finish for ceilings so you an avoid several whites battling it out indoors together.

    Also, since your other spaces don't currently have crown but do have some major over-door transoms, I wouldn't add it in the kitchen, either. Cheers!

  • 8 years ago
    last modified: 8 years ago

    maybe I missed it above, but why can't you just remove that monstrosity and put in recessed lighting throughout the kitchen? If you want to hand 2 pendants over the island, then go for it.

    since you already have the electrical up there, all that needs to be done is repositioning the new holes, and some ceiling repair after removing that thing. I have a feeling that used to house one of those florescent box fixtures from back in the day, and this is how they modified it.


  • 8 years ago

    Beth H,

    I could see how you might think that, but it was built new when the house was built in 1998 and the woman who built it was an interior designer, so there was a lot of wallpaper and texture happening...you should see my dining room! ;)

  • 8 years ago
    last modified: 8 years ago

    oh lord. Yes, I guess it does have that 90's vibe. lucky you. I'd redo the ceiling and put in proper recessed lighting. Then you could pick 2 or 3 (how long is your island?)pendants

    or not

    or, if you like some ceiling treatment, try a coffered type of trim work

  • PRO
    8 years ago

    Here is what I would do: 1. replace all of the upper cabinets with cabinets that go up to the ceiling to give the kitchen some "height" (and it gives you another shelf of storage in all of the cabinets). Do the doors in the same style as the bottom cabinets 2. Immediately get rid of that ceiling thing....not sure what it even is and will open up the area. 3. not sure the size of the island but I would suggest at least 3 pendant light fixtures on dimmers. 4. you are right to lighten up the room....makes it feel so much more open!