

Basement layout critique.
8 years ago
Sort by:Oldest
Comments (10)

Related Stories

BASEMENTSBasement of the Week: A Getaway With Boutique Hotel Style
The materials give this basement its chic vibe. The easy layout makes it a magnet for pingpong, pool and pizza parties
Full Story
HOUZZ TOURSHouzz Tour: Pros Solve a Head-Scratching Layout in Boulder
A haphazardly planned and built 1905 Colorado home gets a major overhaul to gain more bedrooms, bathrooms and a chef's dream kitchen
Full Story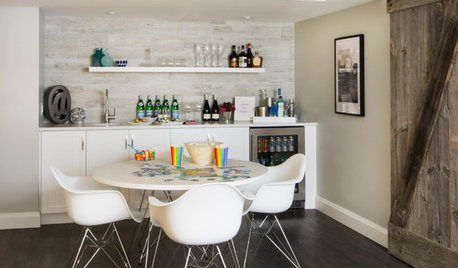
BASEMENTSBasement of the Week: A Place the Whole Family Can Enjoy
A Toronto-area couple and their kids gain zones for entertaining, doing homework, playing games and more
Full Story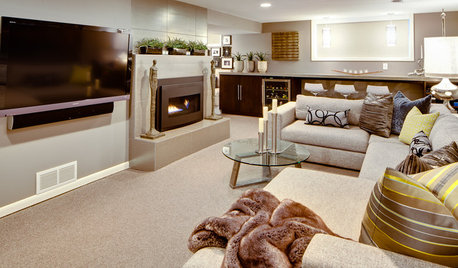
BASEMENTSBasement of the Week: From Dumping Ground to Family Zone in Minnesota
Erasing every trace of this basement's former life took creative thinking and smart design touches
Full Story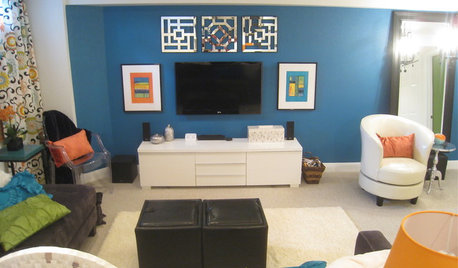
BASEMENTSBasement of the Week: Kicky Colors and Patterns Promise Fun
Snag a peek at a basement makeover happily inspired by a fabric swatch and done for less than $10,000
Full Story

MORE ROOMSDesign Dilemma: The Perfect Basement Lounge
What Color to Paint It? Where to Put the TV?
Full Story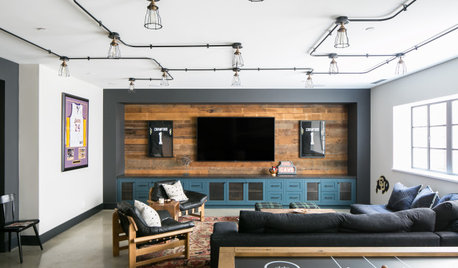
TRENDING NOWThe 10 Most Popular Basements of 2020
Home bars, kitchenettes, game tables, cozy reading spots — see the features that made these the top spaces
Full Story
BATHROOM DESIGN10 Bathroom Layout Mistakes and How to Avoid Them
Experts offer ways to dodge pitfalls that can keep you from having a beautiful, well-functioning bathroom
Full Story
HOUZZ TVMy Houzz: Kristen Bell Treats Her Sister to a Bright New Basement
In this Houzz original video, the actor uses Houzz to find a designer, buy products and create a family-friendly space
Full Story



beckysharp Reinstate SW Unconditionally
damiarain
Related Professionals
Lansing Architects & Building Designers · Cleveland Architects & Building Designers · Pittsburgh Design-Build Firms · Spokane Design-Build Firms · Vincennes Home Builders · San Antonio Home Builders · Chicago Home Builders · Madison Home Builders · Guymon Home Builders · DeRidder Interior Designers & Decorators · Mansfield Interior Designers & Decorators · Grand Rapids Architects & Building Designers · Decatur Kitchen & Bathroom Designers · Fort Smith Kitchen & Bathroom Designers · Champaign Kitchen & Bathroom DesignersJay mOriginal Author
Mark Bischak, Architect
imhofan
whaas_5a
Jay mOriginal Author
decoenthusiaste
Jay mOriginal Author
imhofan