

Looking for suggestions on this fireplace next to TV design
8 years ago
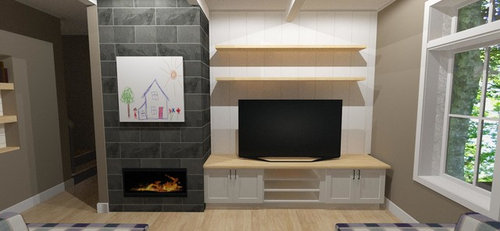
Featured Answer
Sort by:Oldest
Comments (8)
- 8 years ago
Related Professionals
Cape Coral Architects & Building Designers · Elkton Architects & Building Designers · Sugar Land Architects & Building Designers · Marinette Architects & Building Designers · Sacramento Architects & Building Designers · Alexandria Design-Build Firms · Sault Ste. Marie Design-Build Firms · Augusta Home Builders · Philadelphia Home Builders · Stamford Home Builders · Vancouver Interior Designers & Decorators · Rome Interior Designers & Decorators · Hudson Interior Designers & Decorators · Clovis Interior Designers & Decorators · Anchorage Interior Designers & Decorators- 8 years ago
 PRO8 years ago
 8 years ago
- PRO8 years ago


Related Stories


MOST POPULARDesign Debate: Is It OK to Hang the TV Over the Fireplace?
In the spirit of the upcoming political debates, we kick off a series of conversations on hotly contested design topics
Full Story
HOUZZ TV LIVE3 Design Tricks to Make a Narrow Bathroom Look Larger
An editor shows how designers play with tile and color in bathrooms that have a shower-tub combo
Full Story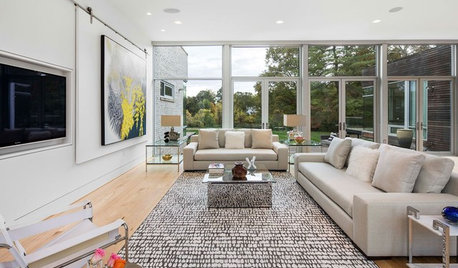
HOME TECHLove Your TV but Not the Way It Looks? Here’s How to Hide It
See the clever new ways designers are concealing that big, blank TV screen
Full Story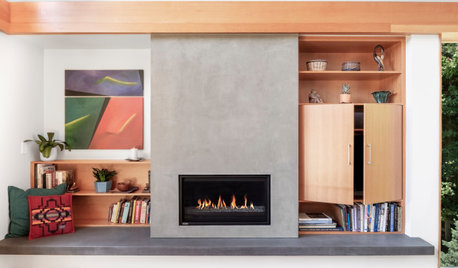
FIREPLACESNew This Week: 9 Fantastic Fireplace Design Ideas
Custom details, stylish materials and neat storage features bring function and looks to these living room focal points
Full Story
BATHROOM DESIGNBathroom of the Week: A Smarter Layout With a TV and Fireplace
A designer transforms a Pennsylvania couple’s cramped and dated master bath into an airy retreat with relaxing amenities
Full Story
FIREPLACESDesign Dilemma: Difficult Corner Fireplace
Where to Put the TV? Help a Houzz Reader Set Up His New Living Room
Full Story
DIY PROJECTS10 Ikea Hacks to Take Your Design to the Next Level
Create a luxe look on a basic budget with these clever DIY projects
Full Story
HOUZZ TV LIVETour an Australian Designer’s Modern-Meets-Traditional Home
In this video, Jess Hunter shows how she used furniture and a central fireplace to create zones in her open-plan home
Full Story
MOST POPULAR7 Ways to Rock a TV and Fireplace Combo
Win the battle of the dueling focal points with a thoughtful fireplace arrangement that puts attention right where you want it
Full Story
HOUZZ TV FAVORITESHouzz TV: Flickering Virtual Fireplaces to Warm Your Heart
Sit back and enjoy a crackling fire set to seasonal music and surrounded by ideas for your own dream living room
Full Story



Flo Mangan