

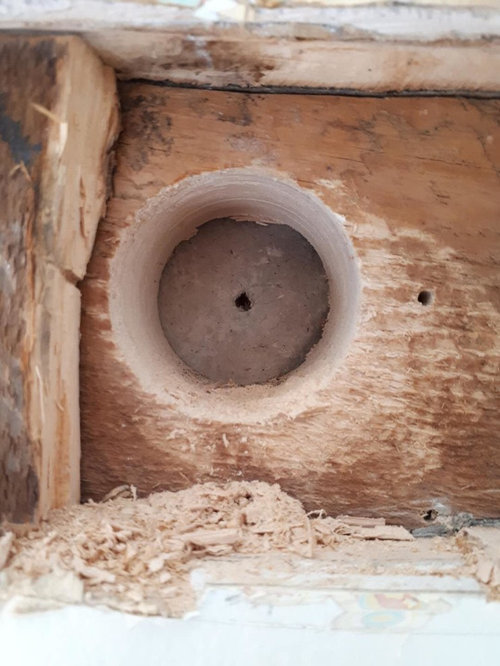
Old house wall layers
7 years ago
last modified: 7 years ago
Featured Answer
Sort by:Oldest
Comments (8)
 7 years ago
Related Professionals
Akron Home Remodeling · Grand Junction General Contractors · Salt Lake City General Contractors · Mobile Bathroom Remodelers · Cookeville Bathroom Remodelers · Vincennes Home Remodeling · Las Cruces Home Builders · Roswell Home Builders · Johnson City Kitchen & Bathroom Designers · Butte Kitchen & Bathroom Designers · Middletown Kitchen & Bathroom Designers · Gillette Kitchen & Bathroom Designers · Sheridan Kitchen & Bathroom Designers · Carbondale Kitchen Remodelers · Ardmore Custom Countertops- 7 years ago
 7 years ago
- 7 years ago
 7 years ago
- 7 years agolast modified: 7 years ago
 7 years ago

Related Stories
MODERN HOMESHouzz Tour: 800-Year-Old Walls, Modern Interiors in Provence
Old architecture and new additions mix beautifully in a luxurious renovated vacation home
Full Story
REMODELING GUIDESThe Hidden Problems in Old Houses
Before snatching up an old home, get to know what you’re in for by understanding the potential horrors that lurk below the surface
Full Story
ADDITIONSWhat an Open-Plan Addition Can Do for Your Old House
Don’t resort to demolition just yet. With a little imagination, older homes can easily be adapted for modern living
Full Story
REMODELING GUIDESRegional Modern: Vibrant Layers of Old and New in NYC
Urban life mixes with history in New York's lofts, townhouses and apartments
Full Story
TRANSITIONAL HOMESHouzz Tour: Builder Customizes Old House for Modern Family Life
Special touches like indoor-outdoor bar stools, an outdoor kitchen and a rope loft mark this San Francisco home
Full Story
CURB APPEALKnow Your House: Anatomy of a Brick Veneer Wall
Brick's new role as skin versus structure offers plenty of style options for traditional exteriors
Full Story
HOUZZ TOURSHouzz Tour: Loving the Old and New in an 1880s Brooklyn Row House
More natural light and a newly open plan set off furnishings thoughtfully culled from the past
Full Story
BATHROOM MAKEOVERS21st-Century Amenities for an Old-Time Show House Bath
Updated but appropriate features help an old-fashioned bath in the 2014 DC Design House align with modern tastes
Full Story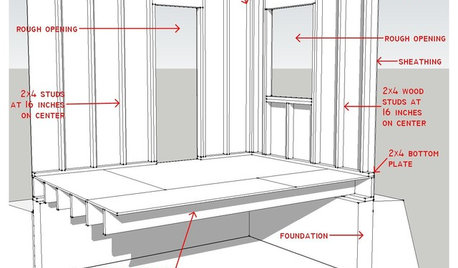
REMODELING GUIDESKnow Your House: Components of Efficient Walls
Learn about studs, rough openings and more in traditional platform-frame exterior walls
Full Story
BASEMENTSRoom of the Day: Swank Basement Redo for a 100-Year-Old Row House
A downtown Knoxville basement goes from low-ceilinged cave to welcoming guest retreat
Full Story



Saypoint zone 6 CT