Software
Houzz Logo Print
3girlswithcurls

Window & portico advice needed

8 years ago
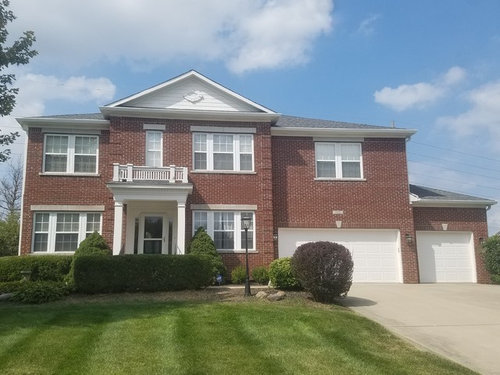
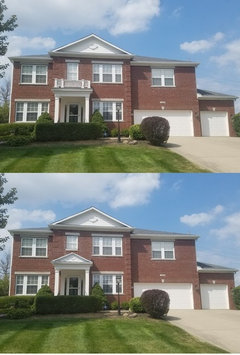
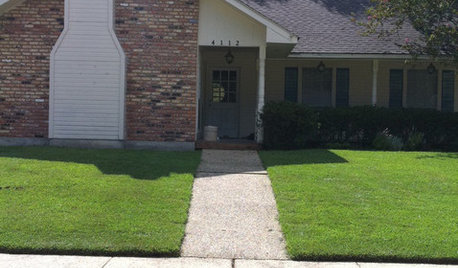
I'm trying to figure out what to do (1st pic, red brick house). When we moved in there were black shutters on top floor windows from the left #1,2 & 4. Removed the shutters because although typical for colonial they were inappropriate for these windows. Also, the decorative rail above the portico had finials which I tried to remove for short-term cosmetic fix before painting but found that the wood is completely rotten (finials came off like muffin tops). Need some input as hubby's eyes glaze over and I can see him thinking about football.


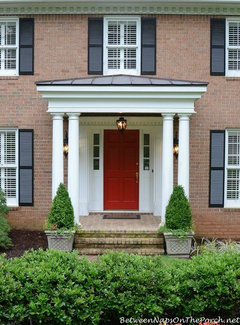
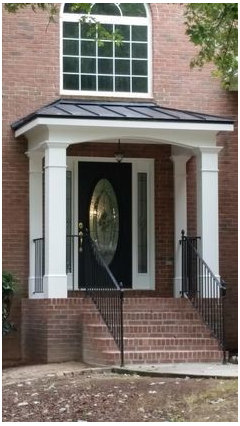
1. Considering changing portico to a gable roof because water currently runs onto stairs below and freezes in winter to make steps slick and dangerous. Below are 2 ideas - an open style and a more traditional closed style. Ideally pitch of gable will match upper roof if spacing works. Not sure which would be best, or if it would be a mistake to change the roof from a more traditional look. Either way, need to address the water issue. (FYI-having new house roof done in black)


2. Windows need to be replaced (2+yrs). Considering adding a modest window crown and apron in white but stone lintels and sills complicates that idea. Biggest issue is top left and top right window. Top left makes no sense and if I didn't see it on the original plan I'd swear it was a mistake. Considered if it would be worthwhile to change that window or the bottom so at least that portion is consistent. Top right window just looks too small for the space but again not sure if it's feasible/cost-effective to try and change. Dinky window in the middle isn't great but hoping portico change will help that.


3. Related to top-right window issue, can't figure out what to do on this section of house to make it look less bland/empty between window and garage door. Considered adding flower boxes to top floor windows but we're zone 5 so it would only look good for 4-5 months out of the year.


4. Planning to 100% rehab landscaping to remove bushes obscuring entry, etc. next year which will boost curb appeal. But that's a problem for next year....


Comments (7)

  • PRO
    8 years ago


    Here's your home with a larger window over the entry and with a gable. Not sure you gain much by adding the gable.

    Anita thanked BeverlyFLADeziner
  • 8 years ago
    last modified: 8 years ago

    I found this article. Not that the information really applies, but this is exactly the style and material (standing seam metal roof) you need for your porch, and it should work well?

    That said, read thru the article to see how the roof is assembled and finished out, she even includes a view from the inside window above the porch new metal roof. Now, if you can change the color of your shingles you have ordered to a charcoal gray, your roof will be much cooler for your house. That color will not absorb heat and will not make people LOOK at your roof instead of your home and your front door..

    Okay, now, if you can visualize the shape of the roof in this link, than imagine that across both your door and your triple window to the right? That is right! Imagine how lovely it would be for you to have a porch that spans the width of your center of the home up to the quoins on both edges, not just the left side? It would give your porch a presence and make it the focal point of your home, and you would no longer see the garage doors as the primary unfinished, or undecorated home area on the front? They would disappear visually, especially if you paint them a color that matches your red brick. A good paint business or painter should be able to give you that color or mix it for your garage doors so that they blend into the wall, possibly with an eggshell finish so it is not shiney glarey, but durable..Than you have no worry about spending money in that area, which should not be the focal point on the front of your home anyways.

    . If your porch roof is charcoal gray(and your new shingles) or make it black if it's too late to change that, than keep your white porch, windows and eaves as they are. If you want to change the color of your front entry door( I see it is opened, it may be stained, if so, just leave the pretty wood tone)you might pick out a darker red/redwood color for it or another choice you like. https://betweennapsontheporch.net/how-much-does-it-cost-to-build-or-add-on-a-front-porch/


    This is another porch picture, more what yours might look like if you decide to expand your porch across the pretty triple window you have beside it, as far as the line where the porch roof meets the house wall...either style would work well with your home. Be sure to keep all window treatments balanced and the same across the front of your home interior, so that they look nice from the outside street view. If you replace your windows at any point, consider omitting the divided light option except perhaps on the triple, if it is under your porch, to give it more signifigance? I would stay with white and don't see any reason to trim them out more, if you have the larger front porch? I think you can get by with just one more post on the far corner of the edition. Don't put the posts in front of the windows. Spend your money on the nice posts, perhaps a suitable style of railing if you want it and a nice sidewalk.

    You might investigate the process or cost of cleaning or staining your current driveway a green color to match the lawn and let it blend in more? An updated technology exterior lighting around your garage doors and some pretty soft shrubs or a pair of lamps, possibly some decorative seating, a bird bath, or other small water feature? in the new yard beds in front of your porch might be another place to consider investing in. And a nice bistro set on your new porch, or something you like, would be pretty! as well as some flower pots or potted greenery... I doubt you would recognize your home if you drove up to it with some of these changes? It is a very pretty place you have!

    Just looking at your current roofline, the top picture here, if you added width to your porch, might be the preferable route to plan so the center of that porch roof aligns with your current front roof line on that top story. You could certainly place a similar shaped gable on that porch roof too, to match the top gable in shape, but less height at the peak? That would work like your 3rd photo is which you posted, just be a wider roof line...

    Anita thanked redsilver
  • 8 years ago

    When you landscape the front, you might like to bring it to level, off your porch and than place a step in the lawn to the street level at the appropriate spot. There are many ways to do that, and many prefer what you have so that mowing is the depth of the lawn, but having some level field to the front is nice and working steps into it, looks very pretty also if you choose to add more sidewalk to your porch.


  • 8 years ago

    Thanks to all for the quick responses - a lot to consider! The mock-up images are very helpful!


    Beverly - agreed changing to a gable roof doesn't have the effect I'd hoped :-( so we need to consider other options that have more impact. Thanks for showing me before we'd spent money only to be disappointed.


    Redsilver - LOVED the herringbone brick porch the author used in the article! Steps and top of porch are currently just concrete, which was fine when hidden but it's on my list of problem areas to address with front landscaping. The last pic is much like what ours would look like if bricked. DH likes idea of a bigger porch. I wasn't sure about the large window on the porch. Would that look weird? We considered entire metal roof but contractor says prices are $$$ due to tariffs, but that should change eventually.


    Emmarene - THANK YOU for the mock up which removes landscaping. DH has been hesitant but FINALLY sees it looks better without bushes. Makes sense we can be a little more creative as we aren't vintage but am cautious of mixing too many styles (McMansion syndrome) or trendy cosmetics that will date the renovation. Maybe I'm being too conservative?


    Top left/top right windows still bother me but seems like we just need to focus on drawing attention away from them.

  • PRO
    8 years ago

    Hey There: I don't want to waste your time so here is my quick tip. Drive around in your neighborhood and check on houses that you love...most likely you can adapt some of the styles...then you hire a contractor that specializes in colonial homes and discuss your ideas.

    Project done...good luck and congrats to your great home.

  • 8 years ago

    No, having a large window under a porch is pretty standard in this area. It's how we give importance to the largest room, or the most often used room in the house, or where the family might spend time everyday(such as the dining area off the kitchen, or the family room, or the front room for special guests-where the primary entertaining takes place). That way as guests arrive someone can be ready to see them and greet them at the door, for instance. In other ways it makes sense, because in a storm situation, you want the weakest wall/part, of the house protected, which would be, the largest window space. Your home is lovely. I hope you can bring all of your wishes into one plan, that addresses all of your concerns.

Sponsored
Wannemacher Interiors
Average rating: 5 out of 5 stars26 Reviews
Customized Award-Winning Interior Design Solutions in Franklin Cnty OH