Software
Houzz Logo Print
kachryan

kitchen update/ what to do?

8 years ago
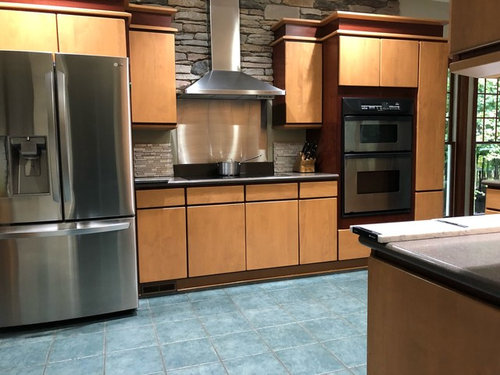
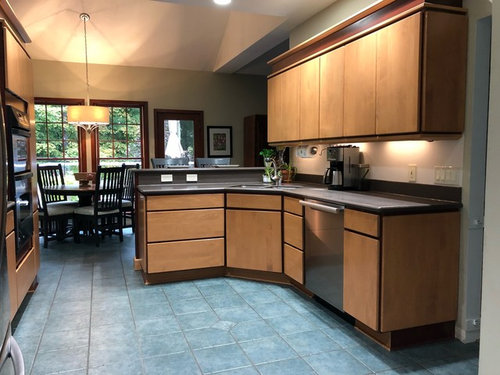
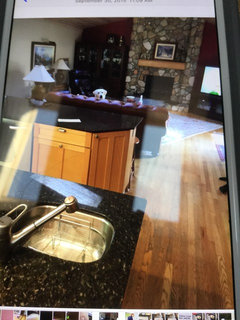
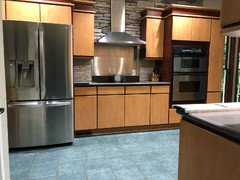
Looking to update kitchen and replace Corian countertops, add back splash and remove wall and add large island.
1)Should I change door style? 2)What counter top for induction stove area for the future island? 3)Back splash?
4) is cherry two tone with maple dated?
5) should I add hardware?

Comments (53)

  • 8 years ago
    Why do you want to change it? It is lovely as is. I wouldn't change anything.
  • 8 years ago

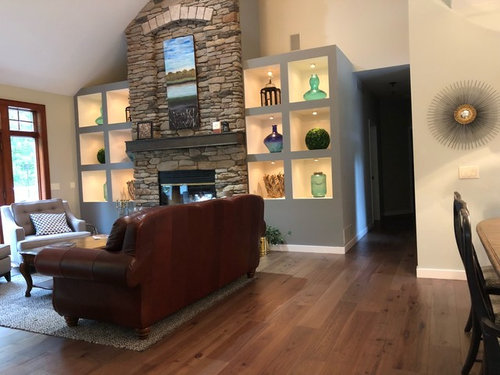
    Lots depends on your budget. If the floor is blue and you can't change work with it by choosing a glass tile backsplash that has some blue in it. Hardware and door style depend on your preferences. I agree with the comment above - I like your kitchen. For island you may look at using a cabinet that picks ups the wood accent of the cabinets rather than the main color and use a counter material and color that with blends some of the chosen backsplash. Suggest using the same counter material throughout. I notice the big glass pieces in your living room. You could use them as inspiration. You didn't ask but it looks like you have matching pieces on each side of the fireplace in the display which creates a very static picture. I'd bring in some more interest by mixing it up a little with different textural pieces and bring that shining glass into the kitchen or dining room for display. I glass pieces are very beautiful.

  • 8 years ago
    Before you open up the kitchen to the living room, think about where cooking fumes/grease are likely to go. (Hint: probably all over your displayed glassware.) For me, the cooktop is in a good place now.

    The cabinets evoke Arts & Crafts to me, but the lack of hardware leaves that look incomplete. Without hardware the cabinets look more mid-century. What style are you working toward?

    A small can (or 2) of paint will let you experiment with backsplash color before you choose tile (assuming you want tile). I'd start experimenting with a sage green if you want to continue the A&C thing.

    Others mentioned the floor color. That might be the bigger issue here. You might try borrowing samples from a tile shop to see how a different color might help.
  • PRO
    8 years ago

    It all depend on which style do you like. Contemporary or classic? I would say yours lays in between contemporary and classic which makes your kitchen feels nondescript. Considering the overall look and decoration of your home, I think classic is more suitable for your home.

    I noticed that you have a full showcase wall in grey color in your living room area which kinda different but blends well with everything in your house. You may consider to have a light grey shaker kitchen cabinets to make your kitchen looks brighter and more consistent.

    Light grey goes better with your floor color than cherry/maple so you may not need to change the floor and do all the works all over again.


  • 8 years ago

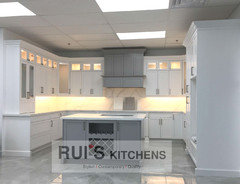
    I'd get rid of the red and put up cabinets like below. You can even leave some opened and add a vase or two. I have that same vase that's top right in your family room - in the color you have and amber.


  • PRO
    8 years ago

    Are you moving the sink wall out? It does not appear to be enough room currently to put in an island...

    I actually love your cabinets... what style of home is it? Seems more contemporary and a bit mid century maybe??? I would change the floors and the counters... if you want to go further, then maybe add some really cool handles and take off that topmost trim piece and cherry vertical piece( although I really like that too )....

    Good luck ! Can't wait to see what you do!

  • 8 years ago

    Your cabinets are fantastic and a lot more interesting than the bland white shaker that everyone and their uncle has been using for the last 12 years. New floor, new countertop, and i'd probably take out the stone backsplash and replace with something more contemporary. And your kitchen would be very, very of the moment.

  • 8 years ago

    The kitchen really doesn’t need anything. Especially 40K thrown at it to make the workflow worse and to put your kitchen mess on display.

  • 8 years ago

    Why don't you like it? This is the kind of kitchen that shows up on the "After" part of "Before and Afters" It's great.

  • 8 years ago
    last modified: 8 years ago

    I would only change the floor and the counters. Definitely do not open up wall. That is such a slippery slope and a money pit like you would not believe. Also your living room is pretty. Do you want to open it to the smells and mess of the kitchen, the disposal grinding, the bacon frying, the sink faucet running? I seriously would not get started with that if I were you.

    ETA and P.S. Just noticed what you said about the cooktop on an island. You are into those slippery slopes! How will you exhaust it? Don't say downdraft - those don't work well, and now your living room will really be exposed to the smoke and grease from cooking. Or, will you be spending multiple thousands to install ductwork for an island hood? And will your island be large enough for the cooktop and anything else you want in the island? Like I said, slippery slope.

    Sweet dog!

  • 8 years ago

    Continue the flooring from your main area into the kitchen. Stop. Enjoy your very unique and totally awesome kitchen.

  • 8 years ago
    After just skimming the opinions... there are some very good points...the one we live with .... is the open plan that allows all smells from kitchen permeating the whole open area....we have 13 foot ceilings and installed big commercial ceiling fans at each end of the space...they also work to cool the space and avoid using air conditioning as often .....that being said they are so loud it is a deterrent to their use...and we have to make a trip thru the whole house with air fresheners every time we cook almost anything...
  • 8 years ago
    I might also add you will be losing most of your upper cabinets...which in my mind are the only really convenient to use cabinets in any kitchen
  • 8 years ago
    Plus your refrigerator will become the big elephant in the room with the wall gone..
  • 8 years ago

    I agree that your layout is much better now than if you opened it up to add an island. I also agree that cooktops in the island just function as well. As others asked, what is your plan for the floors?


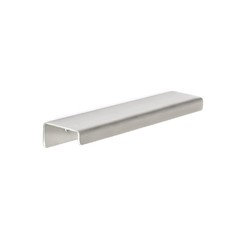
    I love your cabinets as is and think that if you add pulls, a simple finger pull would do the trick.


  • 8 years ago

    If you have to open up the house and use air fresheners then your vent hood is insufficient. Perhaps that’s a good thing place to start in terms of updating.

  • 8 years ago
    I like the cabinets. However I feel like the Kitchen cabinets are too Contemporary for my home and want to make them more transitional. Thoughts?
    -Add detail to doors?
    -Or should I replace with new doors?
    I want to take out wall because when I entertain everyone squeezes into the kitchen and stands around while I’m trying to get food ready.
    -The induction is not going in the island it is replacing the old one. I need a countertop recommendation.
    -if I remove the wall the Upper cabinets on the wall would be replaced with an row of base cabinets facing the living room to make a large island and not compromise storage.
    -what countertop would work with either current cabinets or painted cabinets? Something with movement, veining or solid color. Again don’t want it to look too Contemporary, but more transitional.
  • 8 years ago

    configure your plan on graph paper with wall out. "Large island" can mean different things. For what you state so far: I might want to plan new floor/ and once the island is laid out check if any of those cabinets can be repurposed into it. Maybe on one side use some of what you have.....then add some new black cabinets on the other side. Where and how much seating do you want? On the wall perimeter, at the cherry strip across the top, maybe a change to black with stain [onyx], or some veneer, then bring in the new black element to island. I 'd get a hardwood floor....rather plain.....then move on to counter...depends on budget...quartz or granite...movement or not.....your preference and budget. But I think first the floor should be changed and specific details of island laid out....then on to counters.

  • PRO
    8 years ago

    What/how much you change is super dependent on how much you want to spend. I would certainly brighten it up and eliminate anything dated like the cabinets and flooring. With that said, are there functional things that need to be taken care of first? Layout/drafty doors and windows/appliances etc?

  • 8 years ago

    Your cabinets look terrific. I would just change the floor and the countertop. Leave the wall. It is already quite open to the livingroom.

  • 8 years ago

    "I want to take out wall because when I entertain everyone squeezes into the kitchen and stands around while I’m trying to get food ready."


    In my experience, no amount of open space will prevent this! They think they're "helping." I loved the post on another thread where somebody said they give guests a folded grocery bag to fan the smoke detector. The best use of a well-intended guest! :)

  • 8 years ago
    This is an interesting dilemma because none of your goals seem to be achievable with what you have to work with....it seems to me that you need a complete re- model...nothing is going to make those beautiful cabinets look traditional....and having cabinets/island storage in the living room will never work...The only solution I see that might work by removing all the upper cabinets and the ones on the wall you need to move......is to have a fully functioning pantry near-by .....all the things you need for a functioning kitchen will never fit in the space left after these removals....
  • 8 years ago
    One way to achieve the openness ....without a complete re-do ....would be to remove the wall...above the floor cabinets ....and create a wrap around raised bar counter within the present footprint ...giving guests a place to sit and visit with a drink or a snack....while you are working in the kitchen...this would be an excellent place for food and drinks when you are entertaining as well...the only challenge would be...is there a support beam in the ceiling to avoid a requirement for a post or support column at the end of the bar
  • 8 years ago

    What do you want to spend? 75K? 150K? 300K? $1.98?

    That kitchen is literally an “After” kitchen. It’s not a “Before”. And the First Rule Of Design is: Do No Harm. Don’t Remuddle Things and Make Them Far Worse Than Where You Started.

  • PRO
    8 years ago

    First off, I think your cabinetry looks to be in good shape and a decent layout from what I can tell. The cabinets are of a more contemporary style, but can be slightly transitioned with some cabinetry hardware. It definitely needs it either way.

    Things I would change/add:

    -new flooring...it looks to be a gray/blue color tone. I would choose a warmer tone tile and larger scale...12x24, 16x32 or if you like squares 24x24. It will make the space seem larger.


    -new countertops. A contrasting color would make the cabinets pop a bit more...

    Black Galaxy granite

    Woodlands by Caesarstone

    just a couple of suggestions that came to mind, but I would definitely recommend a stone countertop.

    Maybe even make the raised peninsula area all one level...it might make the space feel a little more open, without actually taking out a wall.


    -add new backsplash tile....maybe a glass subway tile


    These are just initial thoughts that are coming to mind that could be possible nice changes.

    Overall, I think the flooring and hardware are the biggest items that can make a world of difference! Good luck!

  • 8 years ago
    last modified: 8 years ago

    " I want to take out wall because when I entertain everyone squeezes into the kitchen and stands around while I’m trying to get food ready. "

    If you take out the wall, they will still do that.

    The way to obviate the problem, is to be more organized in your meal prep, so your time in the kitchen while you are entertaining is minimized.

    Plan your menu so that all the courses are made in advance except for one, and that one should be 75% made in advance with only last minute touches added.

    And don't be proud, buy stuff.

    Like desert. Buy your cakes and pies, or let a guest bring it.

    Martha isn't coming to dinner.

    Yes, that means re-tooling your entertaining menus.

    Do it.

    For example, no pasta, that's too last minute, unless it's a baked pasta.

    No fish, that's too last minute exact timing, unless you are eating outdoors and your other half is cooking it on the grill.

    I hate guests in my kitchen, too..

    Remove the stools from your counter when you are entertaining, that only invites looky-loos.

    If you are more organized, you won't need your significant other's help.

    Send him/her out to the living room with the guests, and should only leave them to get more ice. and in addition can make sure the guests stay there.

    If an errant guest shows up in the kitchen, you smile brightly and say,

    "Thanks, I got this!," and then if they don't leave, say,

    "If I get distracted, I'm afraid I will cut myself. Really, I'd rather fly solo. But thanks."

    And then step forward towards them to usher them out, and they should get the message.

    And keep advancing on them like Hannibal through the Alps.

    And consider closing the doggie gate and removing the breakfast nook table and chairs (put them outdoors or in the basement) prior to the "do" so there is nowhere for your groupies to congregate while you are performing salad surgery.

    And kick them out for clean-up too.

    They'll always break something, or load the dishwasher incorrectly, or put everything stacked sky-high in the kitchen all at once, so you can't even see where to get started.

  • 8 years ago
    The concept above came to mind for me as well...however ..I think there is another point of view ...she is not a paid cook or servant ...and she may enjoy cooking and sharing with others...if this is the case...she should be able to enjoy her company while she creates the meal with out them being underfoot...
  • PRO
    8 years ago


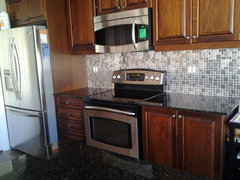
    Have you considered using a stainless steel metal mosaic tile to achieve a brighter look to your kitchen space? Metal tiles are versatile, and are used on transitional kitchens to tie in nicely stainless steel appliances with countertops.


    We invite you to check out these kitchens with cherry and maple cabinets and our selection of tiles that might help you out with your decision. Further, since you have beautiful stone walls, please also check out the stainless steel and stone mixed backsplash tile we offer (see the last 3 kitchen install images) that might just be the right connecting element for your appliances, countertop and stone wall(s).


    Eden Mosaic Tile installations: Cobble Stainless Steel With Silver Glass Tile · More Info


    Eden Mosaic Tile Installations: Modern Cobble Pattern Stainless Steel Tile · More Info


    Eden Mosaic Tile Installations: River Rock Pattern Mosaic Stainless Steel Tile · More Info

    Stainless Steel Bricks and Grey Basalt Stone Mosaic Tile (EMT_061-MIX-CB):


    Eden Mosaic Tile Installations: Stainless Steel Bricks/Gray Basalt Stone Tile · More Info


    Eden Mosaic Tile Installations: Stainless Steel Bricks/Gray Basalt Stone Tile · More Info


    Eden Mosaic Tile Installations: Stainless Steel Bricks/Gray Basalt Stone Tile · More Info


    We are a premium online supplier of metal mosaic tiles for backsplash and other wall applications. If you are looking for ideas, feel free to browse our customer installations for metal backsplash ideas:


    http://www.houzz.com/projects/72838/eden-mosaic-tile-installations


    You can also check out our Houzz store at:


    https://www.houzz.com/pro/edenmosaictile/eden-mosaic-tile


    We offer the possibility to receive samples.


    Good luck with your kitchen design!

  • 8 years ago
    Your cupboards need some hardware on them... you’ll be surprised how it changes the whole look of the cupboards and you will love them.
    Change the floor and get a much lighter counter...will make all the difference plus $ave you ton$ of money!
  • 8 years ago
    last modified: 7 years ago

    You asked for our "Thoughts?" The majority of pros and amateurs think your kitchen is great--an "After" kitchen and not a "Before." It has clean lines, excellent finishes, and harmonizes so well with the adjacent dining room ad wood trim windows. It's a shame you don't like it.

    This is one of those potential "remuddling" renovations that will ruin the character of the house. Opening that kitchen to your living room, when it wasn't designed that way, will "muddle" the space and devalue the house. The majority of Houzz Design Dilemmas ask about fixing builders' horrible ideas. For a change, this design is well thought out. Okay, the blue floor isn't ideal, but if you want to transition that, find a beautiful old rug for your kitchen and get a backsplash in stone with some a bit of blue in it but that harmonizes with the stone behind your stove.

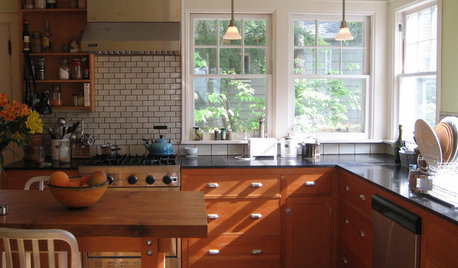
    Glen Park Kitchen · More Info

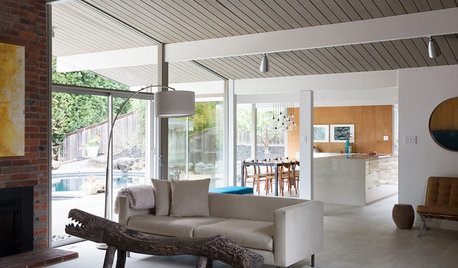
    Bellevue Mid Century · More Info

  • 8 years ago
    Kachryan...are you finding any of these ideas interesting?....a little input from you will help the ideas move in a direction that appeals to you....
  • 7 years ago

    I do not think your reasons to want to open your kitchen should be discounted; the big question that needs to be answered is whether it is feasible. Is the wall you want to take out a load-bearing wall?

    If you post a diagram with measurements (walls, windows, hallways, closets) for the kitchen, eating area, and living room, it will help people give you input on how the open space of the kitchen could be designed.

  • 7 years ago
    last modified: 7 years ago

    The home itself is Contemporary. The kitchen fits the house. What doesn't fit is fussy traditional

    furniture or designs. If you wanted a center hall Colonial, you should have bought one. This 80's Contemporary is a perfect example of something designed well, and it will only suffer if you try to make it something it is not.

  • 7 years ago
    I opened the wall between my kitchen and great room. There is a peninsula with counter stools dividing the spaces and I love it after living with a small closed off kitchen for years. It did involve a structural beam, but it was worth it to me.
  • 7 years ago

    If you want a new layout that's an improvement you'll need to draw out an entire floor plan with measurements so it can be worked on. Opening the wall will let guests spread out. They can see everyone.

  • 7 years ago
    Thanks for all the suggestions.
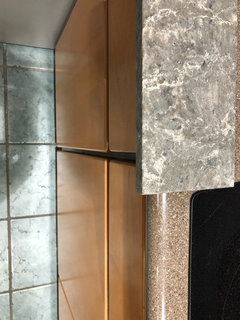
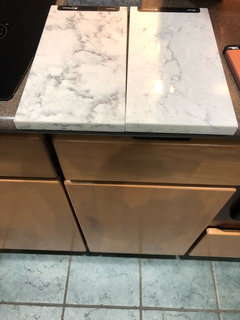
    Let me tackle countertop first. I definitely want to replace the corian. I have samples of a costal gray quartz or a white quartz. Would either work? Suggestions? Light or dark, movement or plain?

    Second issue: I like the idea of adding cabinet pulls and backsplash. Do they have to be contemporary?
    I have been playing around with tile options and everything seems too busy. Or is it just me?
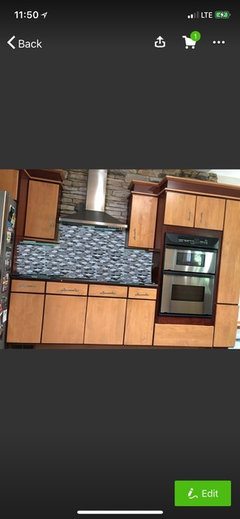
    One photo is current my kitchen and the Other is with suggested potential added hardware and tile.
  • 7 years ago
    last modified: 7 years ago

    The tile is way too busy for me and, I think, takes away from the counters you show. Are you planning to keep the floor? If not, what will it be? Everything has to work together including the floor.

  • 7 years ago
    Yes, I cannot talk my husband into changing it. So I am stuck with the floor.
  • 7 years ago

    IIf you're stuck with the floor, I think I'd prefer a countertop with a lot less movement, closer to a solid color, and I think you need it a warmer tone than the grey marble. Same with backsplash if you think you need to change it. What is it now? With the stone above, what you've mocked up is way too busy.

    Are you opposed to solid surface counter in general or just what's there now? It's much more appropriate to the age and style of your house and it comes in hundreds, if not thousands, of colors, patterns, options. I am a huge fan of solid surface anyway, but esp here I think it's a better option than stone.

  • 7 years ago

    You need the countertop to work with all your stone and floor in the kitchen or you truly will wind up with a "remuddle," where you have three different chopped up visual areas. You need to put up your countertop samples against the stone, the floor, and the cabinets. It's a tricky choice.

  • 7 years ago

    Check out some of the Corian colors like Witch Hazel:

    http://www.corian.com/-colors-of-corian-r-?src=gg_surfaces_us_corian-colors


    A lot of people here have used Witch Hazel and love it. I think it might be too busy. However, when you go to the link and look at any selection, it will give you choices that are close to the one you selected. There are some really nice options you can consider.

  • 7 years ago
    Since you are stuck with the floor color that you don’t like I would suggest doing something that makes that fit better...i would consider painting the ceiling in the kitchen and dining area a color that matches the floor...this ties the color into something else so that the counter and backsplash can be what you like...if you are liking the white stone looks that are not too busy I would look for an interesting shape tile (even traditional ) that matches the white in the counters...you can use a grout color that matches the colorations in the stone to make tie in to the stone color and add a little detail without being too busy...if these changes are not enough I would then consider new hardware....which should be a last resort in my mind if you are resisting contemporary hardware ...as anything else will most likely just not look right with these cabinets.....the doors are too clean and sleek to just add traditional knobs and pulls
  • 7 years ago
    In your countertop samples ....the one on the left sort of matches the pattern on the floor which is a good thing....plus a counter with little or no color variation is a nightmare to keep clean...every speck will show...
  • 7 years ago
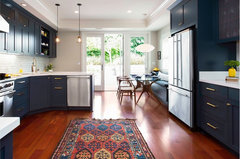

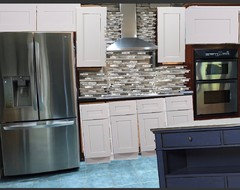
    I may take the advice to change my cabinets. The amber maple and cherry are very difficult to work around. Also, I need new appliances and I’m finding these cabinets are expensive to modify.

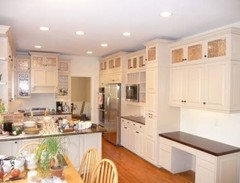
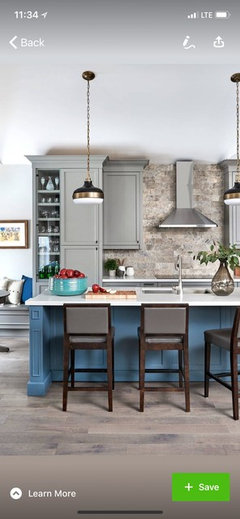
    I have an inspiration photo and I did a mock. I like this so much better;
  • 7 years ago

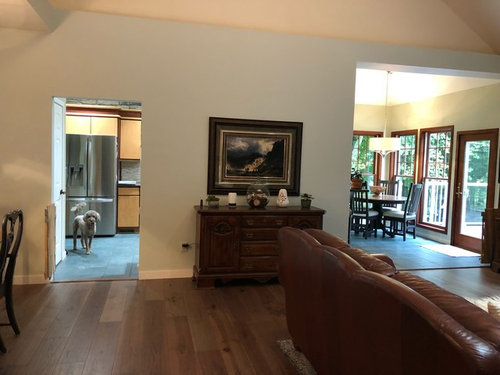
    I like the cabinets. I wouldn't replace the countertops if you plan on opening the wall behind the sink. Where does the door to the left of the fridge lead?

  • 7 years ago

    Oh, I really think that some designers need to weigh in here. Gray counters? With those cabinets? It sure wouldn't be my choice. And those tiny tiles just don't look right to me. I think the kitchen needs those finger pulls as someone upthread mentioned, and something sleek and chic for the backsplash. Sleek. Not those dated busy horizontal tiles...

    You seem to be fighting the house you have, which is something I have for sure struggled with myself. I would stop googling the type of kitchen you don't have, and look at pictures of kitchens with the elements you DO have. Changing cabinets and appliances? Have you gotten some realistic estimates about that?

    Another thought is that slab doors are ALL THE RAGE right now. It's going to be VERY expensive to get a farmhouse-style kitchen in there. And then it won't go with the rest of your house.

  • PRO
    7 years ago

    I think the kitchen does not need re-configuring, if you are tired of the look of the cabinets I would change the kitchen cabinets, counter and floor but keep the foot print with (perhaps) the exception of eliminating the pantry on the right side of the hood to allow for extra counter. upgrading lighting and flooring, as for the pulls/handles, it will depend upon the cabinet door style you choose,

    Best of luck

  • 7 years ago
    Do you love your floors? I like the idea of island
  • 7 years ago
    Get a pro to look at this ....to give you a ballpark price for a re-model and a little design advice....then ask for the cost and ideas for just an update......