Software
Houzz Logo Print
cml582

Island Orientation - vertical or horizontal???

7 years ago

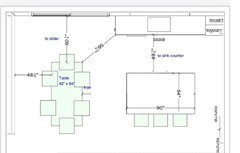
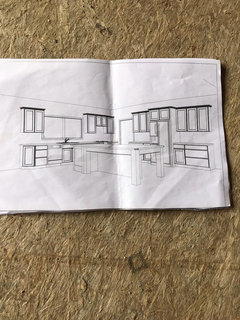
Opinions please on kitchen island running same direction as dining table in open floor plan kitchen/living/dining. The reason we originally planned on this was to have family style seating to eat everyday meals as a family of 4. (Seating on 3 sides)

Comments (36)

  • 7 years ago

    If you turn the island perpendicular to the table you will only about 45" on either end from the table to island and the island to the refrigerator respectfully (91" +/- overall). I think that island is way to large scalewise for your kitchen regardless of the orientation.

  • 7 years ago
    What is the size of your kitchen? I would suggest for the orientation of the island to be horizontal as well.
  • 7 years ago

    Personally I think your room is just going to look like too much seating. The 5' between the island and table does not account for the 2' needed for the chairs & counter stools.

  • PRO
    7 years ago
    Combine table as extension of your island. That would help visually and functionally.
  • 7 years ago
    last modified: 7 years ago

    Not a good design. You don’t need seating next to seating like that. And the rooms have no good demarcation.

    Start over.

  • 7 years ago

    Rework the island. You will not be able to place chairs on three sides. It should be a work surface, first. Then, a seating surface.


  • PRO
    7 years ago

    Not sure why you would need seating on 3 sides when you have the table. It's seating overload IMHO.


    Also, by the looks of your drawing your range looks like it will be stuck very close to the corner. Is this the case? If so, it would concern me that your functionality is compromised. Can you post the full layout?

  • 7 years ago
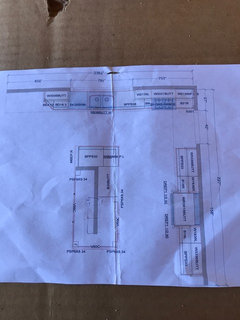
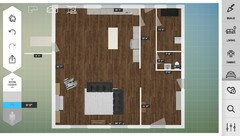
    Here’s the last layout. The 42” opening on right wall leads to wall in pantry
  • PRO
    7 years ago

    That makes more sense. Sorry, was picturing an L-shape layout.

  • 7 years ago
    Entire “great room” open floor is 26 wide x 35 deep. Any recommendations for what size island can be worked into kitchen area? Approx 16 (sink window wall) x 17.5? We have 2 small kids and really wanted family style dining. I’m planning on using the island for everyday eating and the dining area as an occasional table.
  • 7 years ago

    If you want to do that, you need a separate formal dining room. Having the exact same functions side by side is just extremely poor design.


    You need to start over with a different program, and a different design response to the new program.

  • 7 years ago

    What are the dimensions of the pantry?

  • 7 years ago
    Pantry is 8x 13. It will also include a home office desk area
  • 7 years ago

    8 or 13 along the fridge wall?

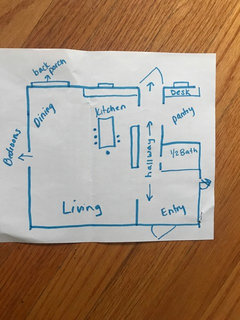
    Also can you do a rough sketch if the rooms/space around the kitchen? Like what’s below it? What’s below of beyond the putative dining area?

  • 7 years ago
    Cross hallway to the pantry/office. Here is rough sketch
  • PRO
    7 years ago
    Feels like the space could be better designed overall. The right wall is completely unused. Seems odd to me to cram the stove into the corner - this is a main feature of the functionality of a kitchen space. How many people on a daily basis will be using the kitchen?
  • PRO
    7 years ago
    Also what room functionality is connected to the bottom?
  • 7 years ago
    Living room is below kitchen. See my last photo of sketch of area.
  • 7 years ago

    Make the kitchen an L shape and eliminate the walk thru to the pantry. Having a walk thru kitchen makes for dangerous cooking.

    The seating area around the island is silly and superfluous when 3' away is the table with seating. Make the island more functional by making it a bit smaller and use it for your prep area.

    Know that when cooking the order is refrigerator to sink to stove. I think, you should move your fridge to the left of the sink. (It will make it easy for guests to help themselves without being underfoot.)

    Move the sink down on the wall.

    And, move the stove to the fridge wall. That way you can take stuff out of your fridge, set it on the island. Prep and wash in the sink and then move to the stove with ease.

    Make your island go the opposite way of the table so you are not walking around the island to get to the table. IMHO, the best sized island are the ones that you can reasonably reach across (3'-4') and 2 people can stand side by side and work (6'-7' long).

    49" is a good space between the island and the sink. 60" between a seating area and the fridge will probably not be enough space. You should have about 36" of walkway space with the fridge door open to the back of the seating with the chair pulled out, which is about 18".

    AND make sure the overhang on the island is properly supported. If it is granite, quartz, etc. it needs steel supports attached to the cabinets.

    Here are some good article to read......

    http://www.kitchens.com/design/layouts/nkba-guidelines/nkba-guidelines

    https://www.laurysenkitchens.com/blog/avoid-these-common-kitchen-design-mistakes/


  • PRO
    7 years ago


  • 7 years ago
    Beverly- could this work? Also want to note that the occasional dining table will prolly have a bench side with a smaller clearance than 48”. We would likely pull out for gatherings.
  • 7 years ago

    You need some wing walls with cased openings to differentiate space functionality. You have warehouse bleedover.

  • 7 years ago
    Do you have school aged children? If you do, then having island seating is going to be very useful, regardless of the more formal sitting area adjacent. Chances are that the kids will be doing homework or other activities at the island while you or someone else is preparing a meal. I know this because I lived it while my kids were that age. Dining table was reserved for family meals and large projects, and island seating was homework central.
  • 7 years ago
    If I’m correct I think enough room for a double
  • 7 years ago
    Island is too big. You don't seem to have enough perimeter cabinetry for a functional kitchen. If your island is cabinetry with a counter on top, you will be constantly moving the stools to get access to the cabinets.
    Two dining areas so close together is a waste of space. Chairs need more space than you show. Counter height island seating means bar stools for seating which are often uncomfortable for adults and can be dangerous for small kids.
    Is your refrigerator recessed into the wall it is it 6" deep?

    To quote Sophie...."Start over".
  • 7 years ago
    The first photo does not show the wall on the right side with fridge and cabinets .. fridge will be standard size and the first pic shows island distance from fridge since it will stick out from counters. I do have 2 preschool aged kids. That’s why the seating was important to me. Everyday I like to have supper as a family.. but I’d rather not use the dining table if that were a possibility. I also wanted to be able to have the seating on a few sides to share conversation rather than sit next to each another like at a diner. I’ll post the pic again of layout because not sure if the later posters saw that image as well.
  • 7 years ago
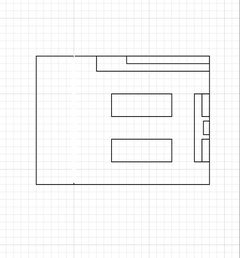
    Here’s a mock-up of space from app I used.
  • 7 years ago

    looking just at the original post, and not reading the rest: Why not have one eating area since they are so adjacent to each other, rather than the two? I'd do the dining one, as this provides more seating space.

  • 7 years ago
    I’d like to have kitchen eating. With occasional use of dining table for parties and gatherings. — if that works with a 26 foot wide space.
  • 7 years ago
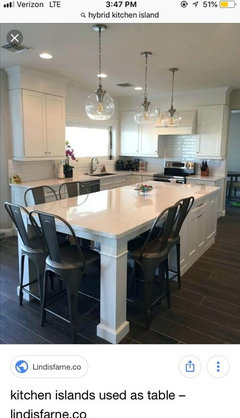
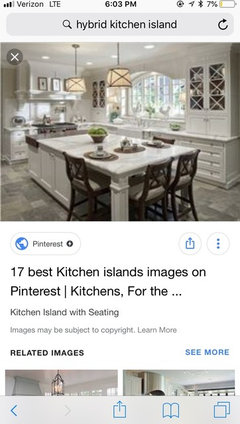
    If this helps at all...These hybrid islands were my inspiration.
  • 7 years ago
    Sophie wheeler—- I love your pizazz. Do you have any options for me other than just saying start over or get a designer? I’ve followed your posts and you are raw. Just things people don’t want to hear. But I’m intrigued and find it very helpful.. that’s what I need. The space I have to work with is 26 x 35 for kitchen living dining. Kitchen sink has got to stay it’s been plumbed. 6ft window too.
  • 7 years ago
    last modified: 7 years ago

    Stole this from a local pal.


    Hire a real KD. Someone with some idea of proportion and the 32 Rules.

  • PRO
    7 years ago
    Now that I see the full layout I have a few comments:

    1. What was the thinking behind placing the fridge in the middle of the long run - this area should function as your focal point and main working space for the stove and hood

    2. Place the fridge where the stove is with pantry space next to it where it is tucked away. Location near the sink is great for pulling items out to be washed

    3. Run the island parallel to the long run with most seating on the opposite side near table and one or if you can fit two stools on the short end (furthest away from sink) - can the island be 48”? This leaves the long run of the island free for functional cooking/baking prep back and forth between the stove/oven area and flow without stools constantly blocking the way (kids will leave these pushed out)
  • PRO
    7 years ago
    last modified: 7 years ago

    Now that I see the fridge in the middle of the wall I think we once reviewed this layout. No kitchen designer would place the fridge there. If you are not working with a KD you need one. Getting tips from this forum is NOT the way to proceed.

  • PRO
    last year

    Hi. I am wondering what did you end up doing with your kitchen?