

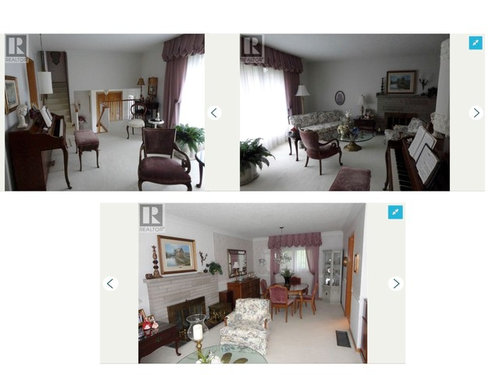

Layout/design advice please
7 years ago
Featured Answer
Sort by:Oldest
Comments (9)
 7 years ago
Related Professionals
Madison Interior Designers & Decorators · Austin Interior Designers & Decorators · Plymouth Interior Designers & Decorators · Kingman Interior Designers & Decorators · Coeur d'Alene Interior Designers & Decorators · Starkville Architects & Building Designers · Lubbock Architects & Building Designers · Dover Kitchen & Bathroom Designers · Oklahoma City Kitchen & Bathroom Designers · Leominster Kitchen & Bathroom Designers · Grand Rapids Kitchen & Bathroom Designers · Buffalo Kitchen & Bathroom Designers · San Diego Kitchen & Bathroom Designers · Everett Kitchen & Bathroom Designers · Leamington Kitchen & Bathroom Designers- 7 years ago
 7 years ago
- 7 years ago


Related Stories

HOUZZ TV LIVETour a Designer’s Home Workspace and Get Layout Tips
Designer Juliana Oliveira talks airy desks, repurposed rooms and cord control in the latest episode of Houzz TV Live
Full Story
TASTEMAKERSBook to Know: Design Advice in Greg Natale’s ‘The Tailored Interior’
The interior designer shares the 9 steps he uses to create cohesive, pleasing rooms
Full Story
DECORATING GUIDES10 Design Tips Learned From the Worst Advice Ever
If these Houzzers’ tales don’t bolster the courage of your design convictions, nothing will
Full Story
THE ART OF ARCHITECTURESound Advice for Designing a Home Music Studio
How to unleash your inner guitar hero without antagonizing the neighbors
Full Story
REMODELING GUIDESContractor Tips: Advice for Laundry Room Design
Thinking ahead when installing or moving a washer and dryer can prevent frustration and damage down the road
Full Story
LIFEEdit Your Photo Collection and Display It Best — a Designer's Advice
Learn why formal shots may make better album fodder, unexpected display spaces are sometimes spot-on and much more
Full Story
LATEST NEWS FOR PROFESSIONALS‘Always Voice Your Opinion’ and Other Advice From Designers
After completing recent projects, these designers share insights on how they’ll do things differently in the future
Full Story
HOUZZ TV LIVETour a Designer’s Colorful Kitchen and Get Tips for Picking Paint
In this video, designer and color expert Jennifer Ott talks about her kitchen and gives advice on embracing bold color
Full Story
Design Dilemmas: 5 Questions for Design Stars
Share Your Design Know-How on the Houzz Questions Board
Full Story
HOUZZ TV LIVEGo Inside, and Outside, a Designer’s Stylish New York Brownstone
In this video, designer Julia Mack takes viewers through her lush Brooklyn backyard, cook’s kitchen and living spaces
Full Story



Cheryl Smith