Software
Houzz Logo Print
danysedai

Help with built in cabinets idea for small living room, builder grade

8 years ago
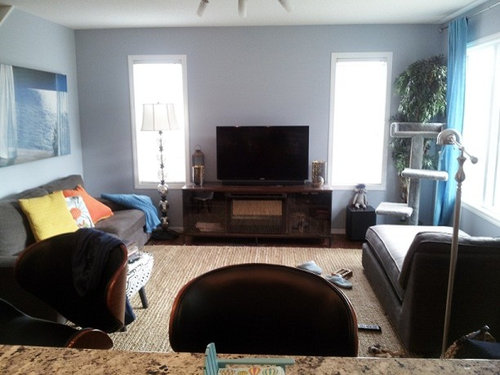
Hello, my husband and I bought a smaller builder grade home 4 years ago in Edmonton, Canada. It was not what I would have chosen but it was what we could afford (I'm grateful to be able to have a home really). The house is open plan which is not my favourite but it is good for our needs, especially now with a 2 year old boy. The kitchen opens to a small living room and there's a dining room space to the right off the kitchen. I would like to maximize space by building cabinets on the wall where the tv is now, either by hiring a professional or having my husband do it (he's very handy) . the thing is, there are 2 narrow windows on that wall and I haven't been able to find lots of designs around 2 windows. The windows are also low which make it hard to do a bank of doors without covering at least a bottom portion. Oh and about a year or 2 after we took possession we realized that the wall width on both sides at each end is not the same, one space is shorter than the other (facepalm) . My idea is to do cabinets around the windows and leave a space in the middle for the tv.

Can anyone tell me if it's a good idea to still go ahead and do built in cabinets (or the look of built in cabinets) in that wall? or should I scrap off that idea and do a cabinet on the other wall to the left? That wall has a triangular cut off space where the stairs go so anything I build there would have to follow that slant.

Sorry, I don't know what to do.

(first photo is my living room, second photo is the showhome kitchen but it's basically the same but my fridge is on the other side of the pantry)


Comments (13)

  • 8 years ago
    last modified: 8 years ago

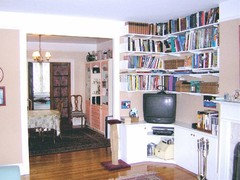
    Here's the left side of my living room. Those are three bookcases; the narrow one on the leftand the wide one on the right are just regular bookcases; the corner one is oddly shaped to fit up against the 90-degree ends of the other two. And there's a single piece of plywood that forms the top.


    I'd wanted to do bookcases the full height, but we weren't set up for DIY (it's an apartment, and we had no power tools; today, I'd make them myself by having the lumberyard cut my plywood to size).


    It was going to be really expensive. Or, more than I wanted to spend.


    So we did the standards-and-brackets thing and attached the upper shelves to the wall. (Note the L-shaped ends next to the archway, to keep stuff from falling off)


    Like you, we wanted to combine the TV with books all over the wall.

    Dany thanked talley_sue_nyc
  • 8 years ago
    last modified: 8 years ago

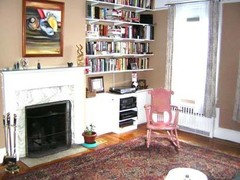
    the right side of the room. It also is three bookcases with doors on the front; the middle one was left open and made deeper to hold the stereo stuff. And there's a single piece of plywood as a "counter" to make it look like a single piece of furniture. That technique is very effective!


    We didn't attach the lower bookcases to the wall--I'm not sure we even attached them to one another. The countertop, with its lip of molding hanging down in the front, holds them in place pretty well.

    The shelves above are attached to the wall, of course.

    Dany thanked talley_sue_nyc
  • 8 years ago
    last modified: 8 years ago

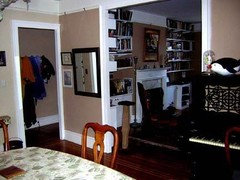
    And here's a long shot of the total effect. They look a lot like built-ins.


    Because they AREN'T built-ins, we left a bigger space above the counter (partly because the TV needed it, but even if it hadn't, I'd have left a space so it looked like there was a "reason" we switched from one to the other.


    NOW...our fireplace is a bigger focal point than your TV, and our wall juts out there. So we left that big display space. Plus, we have no windows.

    In YOUR case, w/ those windows taking up so much of the wall, and your TV so low (and it being a TV, which to me is more functional and less decorative), I might consider whether I wanted a built-in look in the middle as well--sort of a "full wall" effect, wall-to-wall, floor-to-ceiling, with an empty space where the TV goes.

    If I wanted to do that, I'd want a backing on my upper shelves so it looked more like the whole thing was one unit.

    And with a "full wall" effect, I might even consider whether I wanted it all to be painted the same color as the other walls (or maybe white like the woodwork), so it was less like "kitchen cabinetry" or "furniture" and more like "part of the room / woodwork." That would keep the full wall of storage from overpowering the room, perhaps.

    Dany thanked talley_sue_nyc
  • 8 years ago

    Some thoughts on "full wall of storage":


    I went to a Park Avenue apartment once that had two such solutions.


    In the dining room, two walls were covered with square panels (about 24x24) that were themselves covered in leather. I realized that on one wall, there were just the panels. On the other wall, the panels were doors for 18"-deep cabinets. In the center of that wall, four cabinets were missing in the middle of the wall, forming a space that created a "buffet" kind of area.

    (maybe your TV!)


    On that wall, every panel, floor to ceiling, had a very subtle door handle (those flat metal ones that are nearly invisible). There was no open storage.


    In their hallway, there were built-in cabinets floor to ceiling with completely flat doors lining the length of hallway on the side opposite the doors to the bedrooms, and all of it was painted the color of the wall. So I nearly didn't notice it.

    And, she had hung framed prints on that "wall" to further camouflage it. It was as if the wall had simply been pulled out to create storage, but not cabinetry.


  • 8 years ago

    If you went full built-in look (instead of on-the-wall open shelving like mine), I don't think you need deep cabinets for most of it, though--9" would be enough. And you could make the bookcases across the bottom deeper so it looks proportionate with the TV. And maybe provides a place to sit in front of the windows. And that would give you deeper storage for stuff that might need it (kids' toys, a serving tray for the living room, whatever).

  • 8 years ago

    Do a Google search on the phrase "cabinets built around windows." There are lots of images to inspire you.


    Including this one:

    http://houseupdated.com/diy-window-seat-built-ins-projects-started/

  • 8 years ago
    last modified: 8 years ago

    and this one:


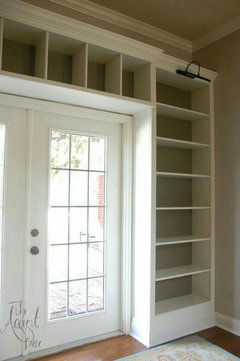
    https://www.pinterest.com/pin/198510296060218252/This shows how they got shelves to go across above the doors, so the center section isn't so bare, and it looks more cohesive. You could support the upper center shelves by mounting them to studs, or by making a bookcase that sits on the inside of the windows (though it puts the windows in a sort of "shadow box").

    You could get that built-in look by putting molding on the bottom of the bookcase. I decided not to--i just have the normal 2" or 1.5" "apron" that usually goes at the bottom of a bookcase, and the door itself covers the frame of the bookcase.


    I might do just this on your wall, leaving the whole center area open. And then in that big space, have the TV and some free-loating display shelves above it. You know, little decorative "platforms"


  • 8 years ago
    last modified: 8 years ago

    You could also mount your TV on the wall higher up, and have window seats under the windows, but taller bookcases between them under the TV.

    Dany thanked talley_sue_nyc
  • 8 years ago

    In short, I think that wall is a great place to do a built-in look. (and if you do it my way, w/ independent bookcases that you fit together, you could do it in stages--first the outer two; then the center TV cabinet, and then the two window seats. Which would make it easier to afford, and easier to fit the DIY into your handy husband's schedule.

  • 8 years ago

    You can leave doors on or off the bookcases as you see fit.


    Anyway, those are my ideas.

  • 8 years ago

    @Talley_sue_nyc , THANK YOU THANK YOU for taking the time to respond. I like your ideas a lot, especially your note about the tv in the middle. I did a google search and found some ideas, and I will show yours to my husband. This is a project that I want to tackle next spring as I need that storage space badly. I will keep you posted!!!

  • 8 years ago

    you're welcome! It was fun to revisit that planning process for our place.