Software
Houzz Logo Print
webuser_495298976

Will we regret separating our sink and dishwasher?

7 years ago
last modified: 7 years ago

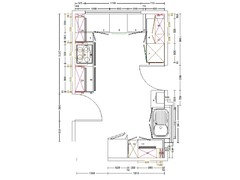
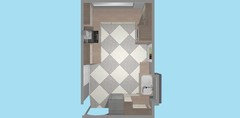
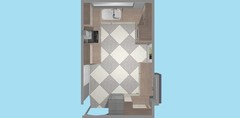
We are redoing our kitchen. My hubby had the idea of moving the sink from above the dishwasher to the new area being built near the side window to give us much needed worktop space. At first i wasnt sure but have come around to the idea. However we neglected to move dishwasher with it and i think it needs to be near the sink. Its not a huge kitchen but we may have to cut a bit of wall out to move dishwasher near new sink position. From a functional, everyday use point of view will we regret leaving dishwasher where it is (as on plans) or should we move? Work starts in 10 days so nees to.decide asap!

Comments (23)

  • 7 years ago
    last modified: 7 years ago


    Heres the

  • 7 years ago

    Almost everyone would regret not having a dishwasher next to the sink. However there is no picture of your layout, so who can say.


    I would never have a dishwasher anywhere other than immediately next to the sink. That is where I scrape and rinse and then just turn to load.


    Since the dishwasher has counter above it, there is also prep space so I don't understand how you would be gaining anything as you need prep space next to the sink anyway.

  • 7 years ago
    last modified: 7 years ago


  • 7 years ago

    Yes. Move the dishwasher

  • 7 years ago
    When there is doubt, there is no doubt.
  • 7 years ago

    I agree sink and dishwasher should be proximate. Can anyone help me understand where is the dishwasher in the diagram? I am inexperienced at reading these. I see a sink and a range and beyond that what symbol or what indicates dishwasher? thank you

  • 7 years ago

    Its under the main window labelled no.3

  • 7 years ago

    If the layout calls for the dishwasher to be across the aisle NO. That is a dysfunctional layout.


    If you want to maximize your layout in a functional manner then post and ask for input. But having to carry wet and dirty dishes across an aisle is not something most people would deliberately opt for and would probably make active plans to change to being next to the sink if possible. There is a thread called Surprise No Oven in which this layout is discussed and universally people are advising the new home buyer on how to reconfigure so that DW is by the sink and not across the aisle - but reconfiguring is expensive since new cabinets and plumbing would be needed.


    Why in the world would you deliberately create a dysfunctional kitchen?

  • 7 years ago

    Way too far, in my opinion

  • 7 years ago

    Gosh, I really don't like the placement of the sink. Why isn't it under the main window. You have to put your foot down on this one and do the right thing.

  • PRO
    7 years ago

    Completely dysfunctional plan. Get a PRO kd in there before "the work starts" . We have no clue where doorways lead to, in the USA, we are laggards who think in inches, sorry to say. Either way, its not yet a viable kitchen plan.

  • 7 years ago

    Yeah, you'll regret it starting on day one of using that new kitchen. Also, where will the cabinets for dishes go? Near the sink or near the dishwasher? All those should be right in the same zone to minimize pacing around to get the dishes cleaned/put away.


    Also, not a fan of shoving the sink in that little corner. It does give you more uninterrupted work space, but it separates the sink from that space, so after you prep, you carry your cutting boards and stuff across the kitchen to the sink to rinse, then back across the kitchen to put in the dishwasher. Bad workflow.


    From the rendering, it looks like you have specified a sink with a dish rack space built in. You could get back some workspace by using a sink that's just the basin and have a dish rack with a tray under it that can be moved/put away to free up counter space as needed.

  • 7 years ago

    Sorry to say but what you have is totally dysfunctional. Can you post a floor plan showing also where those doors lead to?

  • PRO
    7 years ago

    I agree this is a mess post an actual floor plan if you want some help here but a KD is what you need and that is not hubby as far as I can see.

  • PRO
    7 years ago

    Have you considered how the plumbing will work if the sink & DW are not located next to each other? Typically, the DW drains into the sink drain. Likewise, the water for the DW is connected to a "T" at the sink.


    Functionality aside, the bigger question here is; if you separate them, can you run water hook-up & drain to the DW?


    Personally, I would have the DW located very close to, if not next to, the sink for the same reasons as already stated. Should you choose not to, you need to consult a plumber to find out if you can run plumbing properly to the DW.


    I'm with the others as well, not a fan of your sink placement in that plan.

  • 7 years ago
    I would also rethink the location of the sink. How comfortable will it be to stand at it squished in that corner?
  • 7 years ago
    Absolutely the dishwasher should be next to the sink. I think that needs to be non negotiable. You’re going to regret it if you don’t. But I also think the sink should be under the main window not off to the side like that.
  • 7 years ago

    I agree with everyone. You will regret it. Also, you have the range near the dishwasher. Just too awkward of a layout.

  • 7 years ago

    Yes to dishwasher near the sink and sink not too far from stove. I know you didn't ask for the last one, but generally you need water when you prep and then you go to the stove. You'll be walking around a lot to get back and forth to the stove here. I would post a new thread asking for suggestions on layout with clearly marked dimensions and what the items are in the drawing.

  • 7 years ago

    Am I converting this correctly? A 40 inch sink does not fit in a 9’x13’ kitchen. Just too big unfortunately and you lose valuable prep space.

  • 7 years ago


  • 7 years ago

    Regarding your sink - the design is completely nonfunctional with that attached whatever it is.


    I opted for a large single basin ledge sink which has accessories which attach so that I can effectively turn it into more counter space - there is a draining board which fits on the bottom of the sink when not in use; a cutting board and a sponge caddy. You certainly don't need a 42" sink with counter. Mine is 36" which is disproportionately large for my kitchen but I went with it since I can use a good deal of it as counter. It also enables me to have the 24" counter above the dishwasher which is next to the sink.


    If you have a dishwasher you don't have the need for such a large drainboard which is there ALL the time because you would not be hand washing and needing to dry vast amounts of stuff.