

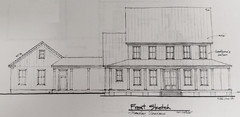
Farmhouse Plan Feedback
8 years ago
Featured Answer
Sort by:Oldest
Comments (7)
 8 years ago
Related Professionals
Wichita Architects & Building Designers · Watertown Architects & Building Designers · Edmonton Architects & Building Designers · Tulsa Design-Build Firms · Fargo Design-Build Firms · Albany Design-Build Firms · Aberdeen Design-Build Firms · Longview Design-Build Firms · Riverton Design-Build Firms · Tupelo Home Builders · Cincinnati Home Builders · Columbus Home Builders · Grand Rapids Home Builders · Durango Home Builders · Billings Home Builders 8 years ago
 PRO8 years ago
 PRO8 years ago
 8 years ago
- 8 years ago

Related Stories
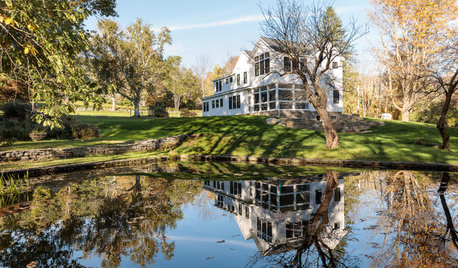
FARMHOUSESHouzz Tour: A Rebuild Makes This Farmhouse’s Age Hard to Guess
After a devastating fire, a new design recaptures an 18th-century Massachusetts home’s charm and patina
Full Story
FARMHOUSESKitchen of the Week: Renovation Honors New England Farmhouse’s History
Homeowners and their designer embrace a historic kitchen’s quirks while creating a beautiful and functional cooking space
Full Story
FARMHOUSESA Relaxed but Refined 18th-Century English Farmhouse Kitchen
The new open-plan cooking, dining and living area in this 1773 home combines Scandinavian and industrial style
Full Story
FARMHOUSESHouzz Tour: A Modern Farmhouse With Pops of Bold Color
In Pennsylvania, a decorator designs her family’s dream house with an open-plan layout to fit their lifestyle
Full Story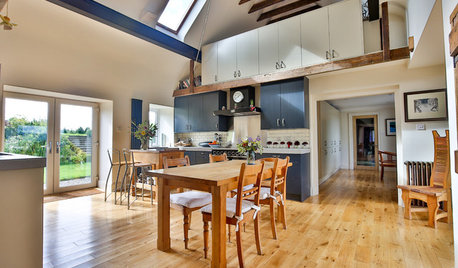
KITCHEN MAKEOVERSAn Open-Plan Kitchen in a Converted Scottish Barn
Modern appliances and a rustic backdrop come together in this farmhouse kitchen for a chef and his family
Full Story
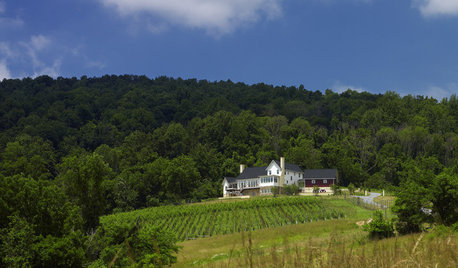
HOUZZ TOURSHouzz Tour: Retirees Follow Vineyard Dreams With a Hillside Farmhouse
Being closer to family and growing grapes for wine drove this 5-bedroom new build in the Virginia countryside
Full Story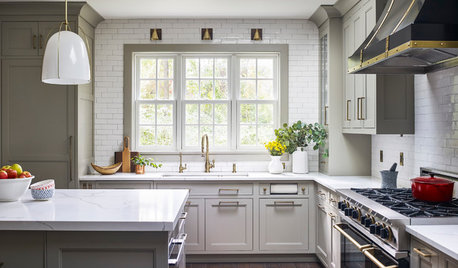
KITCHEN DESIGNKitchen of the Week: Modern Farmhouse With an Open Look
A designer reworks the kitchen layout and storage in a historical Colonial home in Scarsdale, New York
Full Story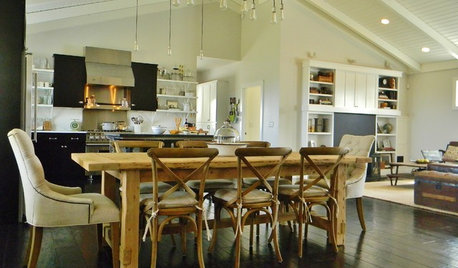
HOUZZ TOURSMy Houzz: History Resonates in a New Washington Farmhouse
Sentimental memorabilia join reclaimed pieces to create a warmly personal home for a family
Full Story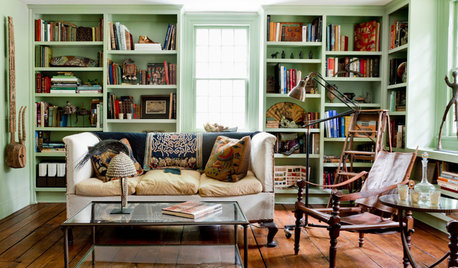
MY HOUZZMy Houzz: Global Details Add Character to a Connecticut Farmhouse
Lush textiles and gorgeous antiques warm up this classic 1745 East Coast home
Full Story





Anglophilia