Software
Houzz Logo Print
tangerinedoor

Creative help needed for carport and front entrance layout

7 years ago
last modified: 7 years ago

I am building a NETZero (all electric paid via solar panels on the roof), hyper efficient, modular home. It has 2 "boxes", each 14' wide. The home is 700 square feet-ish. The home is in far north New England.

Think "aging in place" and "universal design"; no feats of contortion to get around.

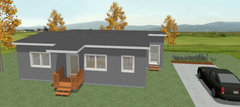
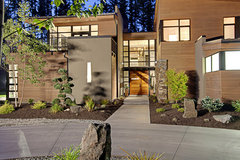
The look of the home is more or less like the mock up (photo #1), but flipped around. Instead of a main door in the middle of the house, however, a similar main door with mini-porch is where the back door is on this mock up.

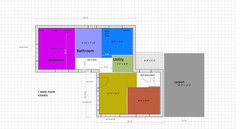
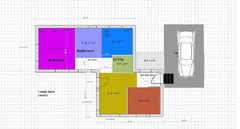
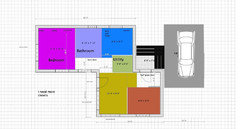
The sketch layout may be more helpful (photo #2). The top of the layout is north, the bottom south.

Owing to tight lot restrictions, the home cannot be oriented/expanded any other way.

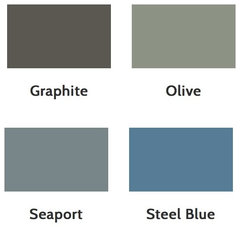
The longer "box" will be a steel blue, the shorter graphite (photo #3). Stock vinyl clapboards 4" wide.

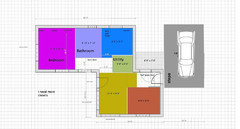
I have decided to add a carport to the design for two purposes: 1. so I don't have to clean snow off my car every day, and 2. so I can optimize that sunny spot and put solar panels on the roof.

Here's the problem.... How do I get up three steps to the front door without being blizzard-ed? I can't put steps in the carport, or I'll drive right over them. The front door has a mini-porch on it, maybe enough to fit a wheelchair.

And, for problem #2..... what color do I paint that front door? How do I keep the front door from getting swallowed by the house and carport. I need it to stand out, and I don't want it in the carport. II'm all about quirky.

Photos:

Comments (21)

  • 7 years ago

    There are no photos

  • 7 years ago

    I can't get the photos uploaded. Let's see if this method works.


    jengle2005's ideas · More Info


  • 7 years ago

    Now this one:


    jengle2005's ideas · More Info


  • 7 years ago

    Finally:


    jengle2005's ideas · More Info


  • 7 years ago

    Have that back side door w/steps land on a raised sidewalk beside the carport -- and do connect the roof of the carport to the house roof -- one rectangle roof over both as suggested by groveraxle.


    A small forward facing gable over the front door would improve curb appeal.

  • 7 years ago

    Is this a one bedroom? If you're going to have that wide angle, why not roof the open area as a porch/


    Your angled 8-sided home has more exterior wall and will have more cost than a rectangle w/four sides.


    Is there a reason you could not set the modules side by side and end up with a 28'x30' rectangle? You could have a steeper roof to have more solar panels facing the sun.


    If change how you're going to set the two modules, you could have more closet space rather than need a hallway


  • 7 years ago
    last modified: 7 years ago

    Yes, groveraxle, the carport would abut the outer wall of the house. I’ll only have to have one set of verticals.

    Indeed, I could just have one box and the carport under one roof. I’ll have to ask the builder how he does it. It’s possible the house roof is a bit high for the carport, and would expose the car to too much weather.

  • 7 years ago

    Sidenote... the ”boxes” have shed roofs both tipped to face south.


    Normally, a carport would be tipped down from the house wall (east side on the plan).


    This one will have to be tipped north/south to catch the sun. It‘s gonna be strange to tip it along that axis. The roofline will be the same as the house, but maybe not the same height....My builder figures this kind of stuff out.

  • 7 years ago
    last modified: 7 years ago

    It sounds like I need to answer a few more questions. Everything is optimized for energy efficiency. The pitch of the roofs is on purpose shallow for that reason.

    2 30’ boxes side by side in a rectangle is 10’ more building than mine, aka a lot more money. Also the lot won‘t accommodate a different configuration (every which way has been tried) because it has a steep cliff downwards in the middle and an easement for an underground storm drain pipe diagonally across the remainder. But, hey, you should hear the birds sing...

    The inside layout maximizes southern and western sunshine, offers the most window space (the house has gigantic windows), and is the most private configuration possible.

    The roofs of both boxes face the sun.

    It’s a 2 bedroom. It also has a required 5’x6’ utilty room for the air exchanger, etc.

    Minimizing exterior wall exposure because it would be more costly to heat and cool.... That’s all solar. Same with electric. No net bill for either (“NETZero”).

  • 7 years ago

    Suezbell, you’re certainly right in thinking I need more closet space! I wish I had a way to add more. I did try to eliminate hallways, but wasn’t entirely successful.

  • 7 years ago

    If the front door has steps landing on a raised walkway beside the carport... I’m having trouble visualizing this. Would you mind elaborating?

  • 7 years ago

    Yes, the southern open area is for some kind of intentional outdoor space.

  • 7 years ago


  • 7 years ago

    Talk to me about that option, groveraxle... Do you think the front door would be visible? And the front door would be at the back of the carport, or maybe you have two entrance doors going into the foyer?

  • 7 years ago

    I show a second door from the carport into the foyer with steps in the carport. I moved the carport north so the steps would be located toward the front end of the car, figuring they could be configured so that you would still have plenty of room to park and navigate to the door. This would afford you cover from car to house.


    Three steps would take up slightly less space than I show below:

    This would set the front door back from the front of the house and end of the carport 13'. You can create a walkway to the front porch that makes it obvious where the front door is.

  • 7 years ago



    Look how far back the entrances are from the front of the house here:

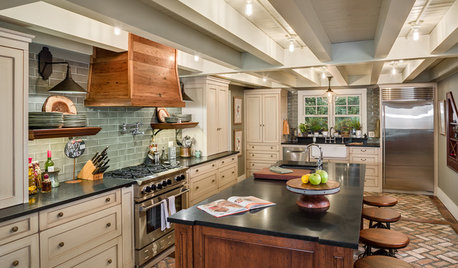
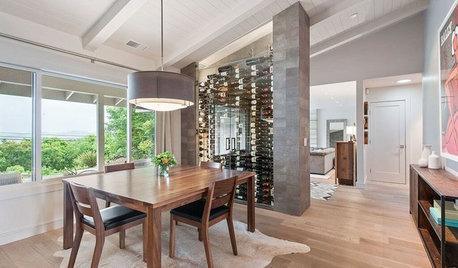
    Forest House - Exterior · More Info


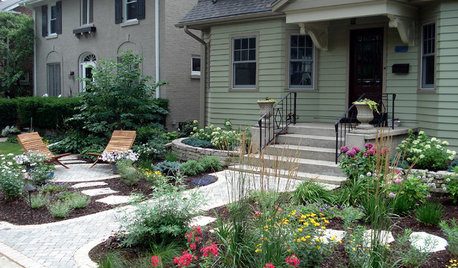
    Contemporary New House in Pt Chevalier · More Info

    In the second photo, imagine a carport on the right with a door from the carport directly into the foyer. The front door would only be used by guests.

  • 7 years ago

    That Pt Chevalier home is a perfect comparator... The dark color and shed roofs really help to visualize. After seeing that, I think the main entrance will work just fine. I'd want to make the door pop, though.

    I'm not convinced I can do 2 entrances into the "foyer": It's only 4'x8', and a second door would be about 3' wide. Behind the main front entrance door, I was planning to have a "mud" space for boots, etc., since snow boots have to come off at the entrance.

    Now I'm thinking....that Pt Chevalier house is great!

  • 7 years ago

    How about turning the 5 x 8' front porch into an actual vestibule with its own roof? If it were enclosed, boots could be left out there.


    Or you could do something like the roof on the Pt Chevalier entry, totally separate from the main roof of the house. Maybe do three steps up the front and the side of the porch, like so....


  • 7 years ago

    groveraxle...that's like I was thinking after seeing that Pt Chevalier house. Bite the bullet and build the stairs under the front entrance porch roof (which was otherwise going to be smaller).

    My carport is a third of the size of the house, and it isn't even standard size, lol.


    I'll post a follow-up from the builder when I get one.

  • 7 years ago

    I'm thinking tangerine, sunflower, or lime for the front door....