Software
Houzz Logo Print
jaxmax

how do I minimize the space a staircase is taking up?

7 years ago
last modified: 7 years ago

I am in the preliminary stage of house plans. I want to keep the house under 5,500 s.f., two story and am having difficulty placing the staircase so that it will not take up or create a lot of space.

Comments (38)

  • 7 years ago
    last modified: 7 years ago


    Or you can consult with an architect who knows what s/he is doing.

    jaxmax thanked User
  • 7 years ago
    last modified: 7 years ago


    Stairs in a 5,500 sf home are often a focus of architectural interest rather than a purely functional way to move vertically.

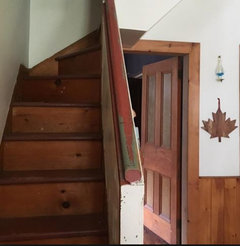
    Convenient 19th Century servant's staircase minimizes wasted floorspace.

    jaxmax thanked worthy
  • 7 years ago

    Yes, this is true. However, in this case, they would be purely functional as there are some other focal points as you enter the house so I don't want to overdo it!.

  • 7 years ago

    Take a page out of Thomas Jefferson's book on designing Monticello. He thought huge front staircases were pretentious, so he had utilitarian stairwells out of the way taking up less space.


    On the other hand, 5,500 sq ft is a lot of space, and plenty to put in a nice front staircase. You can do one with a switchback so the staircase has a smaller footprint and leaves space to put storage or a powder room underneath it.


    That's how the front staircase in our Victorian works. It's very grand and visually prominent, but doesn't actually take up a lot of space. That's because there are also butler stairs, attic stairs, and the basement stairs. But these staircases are all cleverly stacked on top of each other (and the ones other than the front staircase are very narrow), so they don't take up as much square footage as you'd think.

  • 7 years ago

    A straight run staircase takes up the least amount of space. You could always make the width as well as the rise/run to minimum standards.

    However, I can't imagine this being a wise choice on a 5500 square foot home. Mine is about that size but a one story with fully finished basement. I will have a nice switchback staircase in the entry. My entry view is primarily the living room with huge windows with an amazing view. The living also has a vault, beams, fireplace, etc. You do not need your staircase in the entry, but on that size home, having a nice width to the hallways and a nice transition from floor to floor is expected. If you are trying to fit in too many other things in your 5500 sq feet, consider bumping your footage up a bit to make your circulation space match the quality of your home.

  • 7 years ago

    Three solutions:

    Elevator

    4-foot ceilings

    Staircase on the outside

    Seriously? A set of stairs is a set of stairs. The width they take is the width you design. The length is the sum of the depth of the treads.

  • 7 years ago
    last modified: 7 years ago

    I am in the preliminary stage of house plans. I want to keep the house under 5,500 s.f., two story and am having difficulty placing the staircase so that it will not take up or create a lot of space.

    You're building a house that is literally more than 2Xs the size of the average American house, and you're concerned about the size of the staircase? I question the priorities at play here, but in general:

    - Straight staircases require less space than staircases with "turns". Why? No landings. Landings require space.

    - If you have a basement plus an upstairs, "stack" the staircases.

    - I don't know what ceiling height you're considering, but a taller ceiling will require a longer staircase (and, therefore, more square footage). Why? If you need to ascend an extra foot or two to reach the second floor, obviously, you need a couple extra steps.

    - In a large house, people often include two staircases. Since you want to minimize stairs, an obvious choice is a single set of stairs. As such, you'd probably want the stairs to be placed in the center of the house. Why? A central placement means the stairs will "empty" into the center of the upstairs floor, which will be most convenient.

    - Consider that skimping on staircase size -- and I mean both the width of your staircase AND the rise /run of the treads -- you can easily create a staircase that's too narrow for comfort (imagine walking up the steps with a laundry basket -- you don't want to feel you must pull your arms inward) or a staircase that's too steep for comfort. Remember that you're going to need to move furniture up /down this staircase. Above all, be sure you build something that's functional and comfortable.

  • PRO
    7 years ago
    last modified: 7 years ago


    Oh yes...perhaps a handrail, somewhere or other...

  • 7 years ago

    You can often locate a wide switchback stairway at the end of a hall against a sidewall. Its depends on the layout. Post a floorpan.

    jaxmax thanked suzyq53
  • 7 years ago

    I made my staircase the destination in that like ARG mentions, it's another room. Granted it's one that we're just running up and down, but halfway up is a focal point (what will be my stained glass window) and as we get up to the top ahead of us are three windows welcoming us into the hallway.

    Every part of the house, including the staircase should relate and work with the other parts. No part of a house works well in isolation.

    jaxmax thanked cpartist
  • 7 years ago

    I know this is such a mantra on Gardenweb that it's a running joke, but you really need an architect. I can't imagine building a 5,000+ sq. ft. house without one. And then the architect can recommend the best stair location to balance aesthetics, function, and space efficiency.

    jaxmax thanked Kristin S
  • 7 years ago


    Guys, guys. Let's just cut to the chase:


  • PRO
    7 years ago

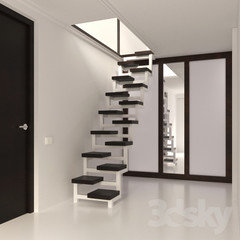
    Lets take it to the limit:

  • 7 years ago

    Thank you Architectrunnerguy for your advice. I will go and take a look at your Ideabooks.

  • 7 years ago
    last modified: 7 years ago

    Post your floorplan and someone will come up with a good option I'm sure.

    For example, if you have 10' or higher ceiling. You can drop the ceiling in the powder room and closet area and run part of the stairs over that space.

  • 7 years ago

    Thank you B Carey for your advice and comments.


  • 7 years ago
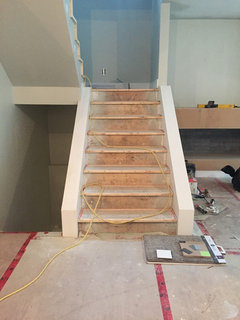
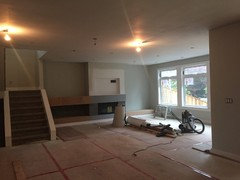
    So we didn’t want the stairs to be a big thing either. I think I understand what you are saying. We have switchback stairs going up and down. I will say I regret not questioning the engineering change that made one side of stairs wider than the other but otherwise the location of stairs in space is bang on for us and means we have lots of open areas and stairs somewhat just to go to side. First pic was earlier on before stairs got carpet, second is me standing in dining room and stairs are just on edge of photo of great room. For us this is a good fit.
  • PRO
    7 years ago

    Ok...I suppose it's time to say it...you're designing a 5,500 SF house and asking how to minimize stairs...do you think it's about time for someone with experience and creativity to take over...someone who doesn't have to ask about stairs?


    Just wondering...

  • PRO
    7 years ago

    Stairs are one of the last places I want to "save space". A workable switchback stair takes around 80 square feet. A generous stair takes 100 s.f. A fabulous stair might take 120 s.f. or more. Don't compromise on one of the most important circulation features in the home for a handful of square feet. Stairs are one of the most difficult elements to design and locate properly since they have to relate to everything in the home.


    Another pro tip.... put a little extra room in the small spaces. You won't feel 4" of extra width in the living room, but it makes a world of difference in a closet, bathroom, hallway or maneuvering room in the kitchen.

  • PRO
    7 years ago

    If you add another 1,000 square feet to your house, the stair will proportionally become more efficient.

  • 7 years ago

    Remember, stairs are not just for moving people. Unless you plan on assembling all of your furniture in place; plan a staircase that allows you to bring that King Size mattress, large dresser, or sofa, etc. up and down.

  • 7 years ago
    last modified: 7 years ago

    There's little worse than a staircase that has been "minimized" and you feel like you are scaling Everest. a home of this scale deserve a stair / connection between up and down (to use all that square footage) that is gracious, easy to climb, generous and befitting a home of this size.

  • 7 years ago
    I wonder if some of the OP intent is lost in wording. I read it as how can I not make the stairs a focal point? Where can they go where their purpose is still served but attention is drawn elsewhere. Doesn’t mean they won’t be appropriate size or that they will be bad just not a feature.
  • 7 years ago

    Our staircase is 4 ft wide and it is great for moving furniture. Any narrower than that in your size house would look and feel like a mistake.

  • 7 years ago

    You can't see my stairs. They are located in the butlers pantry. They are still generously wide, not too tall and planned. I just didn't want then to be a focal point on the main floor either. ;-)

  • 7 years ago
    Just janni exactly!
  • 7 years ago

    If you want to minimize the effect of stairs, the easy solution to that program is to design a single level home. Boom. Done.

  • 7 years ago

    Usually - minimizing stairs is done to increase "livable" square footage and reduce costs (and often a trick in production builders). Moving to a single floor plan never accomplishes the latter.

  • 7 years ago

    Would really help if you posted the floor plan.

  • 7 years ago
    last modified: 7 years ago

    A well designed single floor home plan will cost far less than a two story puppy mill abomination with zero attention paid to circulation and connection, but with every gable, turret, and mix of stone and brick that can be thrown at it.

    Badly designed homes of any iteration cost more than well designed homes. But a badly designed two story home with a mean and cramped stair will live much worse than a badly designed single level.

    A main artery traveled multiple times a day does not need to be a focal point. But it should be commodious, and allow easy access for people and furniture both. Skinny, steep, and dark is a pretty miserable experience for how often a room is used.

    And stairs do need do be thought of as a room. As an opportunity, not a necessary evil. Anyone thinking of building terrible stairs should just eliminate them from the program rather than building one vital room as deliberately awfully and cheaply as possible.

  • 7 years ago

    I've seen houses this size with grand entries and sometimes two staircases. Fully decorated with various seating. Can't imagine who hangs out in the "lobby". Such a waste of space and resources. I can't imagine who would built a house like that today.

  • 7 years ago
    last modified: 7 years ago

    A worthy party for the upper crust. (Ok, at the Morton Plant House, N.Y.C., b. 1905.)


  • 7 years ago

    Welcome home! Not for the indecisive.

    Tamoria · More Info

  • 7 years ago
    last modified: 7 years ago

    A home that is anything beyond a 1100 ft cottage deserves a gracious entrance. It’s a decompression transitional space. Its the transition from public to private space.


    At a minimum, in a modest home, you should be able to swing the door open and allow two adults to stand in it, going in or out. The larger the home, the larger the transition space should be.


    The above space sets the tone for the rest of a nice large sized home nicely. It’s like your online dating picture, for the young folks. Something that intrigues of the whole, but doesn’t give away the bigger picture.

  • 7 years ago

    Things to consider in your stairs design: build by code or build by comfort? Read what the code says in your area for minimum rise and tread. Based on your ceiling height, the run and width of the stairs will be the minimum square feet. We built with 'aging in place' considerations so wanted our stairs to be easy to climb, that is, a slow rate of rise. This was listed as a requirement for our design when we started working with an architect.

    We did a rise less than code (we did 7.25") and a tread of 12". Our stairs are 4' wide and the run is 14'1" with 9 foot ceiling height between floors. They are very comfortable to climb.

    A friend has a 100+ year old house with a grand staircase and the rise is about 6 3/4". Interestingly, that rise feels too low.

    We used a rise of 7.25" for outdoor stairs, too - deck and garage to house. I kinda wished we had done a lower rise and wider tread on our deck stairs but we had to draw a line on costs since we were using composite decking material.

    This thread from 2002 has great information on stairs. (It is a little unsettling to me to realize I have been reading this forum since 2002!) Renovator8 has very helpful advice in the thread.

    Stair Math forum thread from 2002

  • PRO
    7 years ago

    It is fequently recommended that exterior stairs and steps have shorter risers than interior stairs.

  • 7 years ago

    I think you should have a grand staircase, a show piece that not many people have. 5,500 sq ft is not a small cottage.