Software
Houzz Logo Print
webuser_7041585302

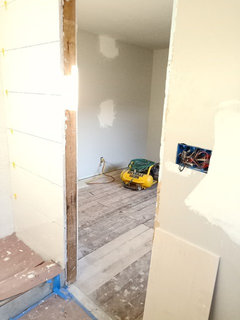
Bathroom entry door close to shower

8 years ago
last modified: 8 years ago
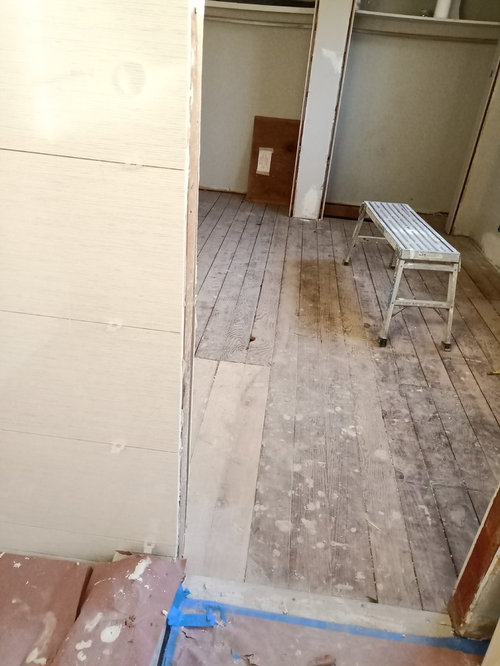
We are remodeling our bathroom. When the shower curb and tile are done, we notice that the shower is almost next to the door. Initially, we plan to install a glass panel to make a door-less shower. However, we feel the water may damage the wood door because it is too close. If we still would like to have a door-less shower, what can we do? Shift the door several inches? (Our contractor is reluctant to modify door location and he thinks there's no need to do it. In addition, he thought he had told us the door is quite close to the shower.)

Even if we install shower door, will the current condition still an issue? Thank you!

(On the left is shower wall, and bath room entry on the left.)


Comments (22)

  • 8 years ago


    Yes, I think the problem is that we don't have actual design to visualize the effect beforehand.

    All we have is a rough sketch of the room. The shower is on the right. Toilet is on the left. Vanity in the center.


  • 8 years ago

    Nothing anyone can help you without a scaled drawing of the layout. You need to help us help you. Any walls, plumbing locaations, etc.

    Thomas Tzeng thanked millworkman
  • 8 years ago

    The depth of the room is 5' and that's the width of the shower. The width of the room is 100 inches with 20 inches door opening. The depth of the shower is close to 36" which is similar to the distance from the right door edge to the long shower wall. The picture shows the door is open toward the bathroom, but we have changed it to be out-swing (to bedroom). The vanity is not purchased yet and so the space is currently free.

  • 8 years ago

    I think you'll need to draw a diagram showing this, and include detail as to how the glass will be installed around the shower, and where the shower heads are (and where they're pointing).


    Aside from the water issues, I'd be curious how the contract plans to trim out the door. Normally you'd install some trim around the door, but the tile is going right to that edge.

    Thomas Tzeng thanked Mat J
  • 8 years ago
    last modified: 8 years ago

    Fail. If you don’t get design help now, you might as well just take the door and trim off and have an open bath. Which would be horrible. This is already not good. And the fact that no one invloved seems to own a tape measure or be able to do even a simple diagram means that the hack needs to be fired.

    Thomas Tzeng thanked User
  • 8 years ago

    Draw something up and post it. You are saying the door is 20 inches wide - that's all...Ouch!

    Thomas Tzeng thanked shirlpp
  • PRO
    8 years ago

    I'm going to be crabby! For heavens sake! This is your MONEY you are talking about! Meaning you have a guy in there using what? His whim of the moment design? You approved a spend based on what? There is no drawing of the location / size of anything!!

    Honestly, since we must assume this is your bath, not mommy and daddy's bath, that you'd want to see more detail than a wave of a hand with the comment of " sorta like this!"

    ill get beaten black and blue for the comment. I don't care. I am literally running out of sympathy for stuff like this.

    I can guarantee you replaced an alcove tub. The shower can't be wider than the 30 inches that the tub was. ..... Including curb unless you RELOCATE the door. I'll also guarantee this contractor design genius said sure! No problem! Count on a shower that leaks like a sieve too. Aurrrggggh. Lamb. Another lamb. Not foxy.

    Thomas Tzeng thanked JAN MOYER
  • PRO
    8 years ago

    Unfortunately, we meet MANY consumers (like hundreds) that do not want to wait to get drawings done and don't want to do the necessary work upfront for planning and selections. We don't' move forward with these people because our whole process is built around upfront planning - but it is not rare to find these people. Talked with one Friday night that runs a major corporation and can't understand why we can't go ahead and start ripping out walls without a final plan, without a contract and without a final price. They have no idea what pitfalls lie ahead and all the bad stuff that can happen without proper planning. Jumping to conclusions that it is certainly the contractor's fault is not helpful to anyone.

  • 8 years ago

    Without a diagram it's impossible to offer any meaningful suggestions and excoriating posters after the fact really serves no purpose.


    I am not a professional but I am in the midst of a gut remodel which includes a small master bath. I replaced the bath tub with a walk-in shower which followed the footprint of the bath. My shower also is close to the entrance to the bathroom because there is no other room for it - It was previously a tub/shower combo with the shower head on the wall of the door and caused no issues with water containment. The curb of my new shower is essentially where the "wall" of the bathtub had been.


    What is the benefit of having a doorless shower in your space? I had my shower enclosed with frameless glass and it looks great and I have no water containment issues.


    However, I would suggest that you need to get scaled drawings with specifications of sizes and materials immediately. How are you ordering materials without having detailed plans? And without detailed plans, how would you confirm that the job was done according to what you had agreed upon.

    Thomas Tzeng thanked Helen
  • 8 years ago
    last modified: 8 years ago

    I would just like to add to the above...we also have done 3 remodels of bathrooms and one of the issues that I currently have (there's a fix, but just mentioning so that you're aware and could avoid having to fix yours) is that when cleaning the shower, if the shower door is hinged directly to the wall, there will be a gap (there is a flexible strip you can get, though, to seal that side)...this is on my curbless shower. My shower with a curb will only have this issue when I clean it and use the hand held shower head to rinse the tile. Also, this is probably only an issue dependent on the type of shower head...we prefer ours to be full force.

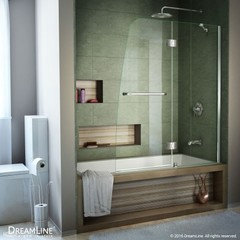
    I like the shower door we put in my moms bath. Here's a photo..


    As you can see, the fixed panel stops water leaks but still enables you to turn on the shower. This also has the hinge seal that I referred to and might end up getting...Mentioning this style because I'm pretty sure you can get this for JUST a shower also.

    We have no issues with it being cold due to the openness, but it would depend on if you're in a colder climate.

    Thomas Tzeng thanked User
  • 8 years ago

    Ditto to what Helen said about needing detailed plans and scope of work all written out so you and the contractor will both be on the same page about the work that is done! Not having expectations written out means that you may end up with something other than what you expected to get.


    About that 20 inch door... that can't even be legal. Unless you plan to live in this house until you die and pass it down to your offspring and never sell it, you are going to live to regret that door. You may be blessed to have a small or slim body, but any pregnant wife or chubby person is going to have trouble. If we had a drawing to look at of the room and the plumbing and the windows and knew which were outside walls and what your climate there is, we could give you advice on how NOT to do a 20" door. I just paid to widen all my doors to 36" because I need a walker at times now.


    Any contractor who will allow a 20" door to stay in a bathroom is not going to care enough or know enough to build you a waterproof shower, either. What method of waterproofing have the two of you agreed on? Tile and grout is not waterproof. The stuff under the tile and grout makes the shower waterproof - or not.


    Beware, you have some warning signs that you should not trust this contractor!

    Thomas Tzeng thanked Nancy in Mich
  • 8 years ago
    last modified: 8 years ago

    Really appreciate everyone's comment.

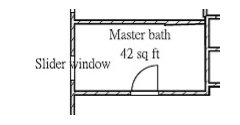
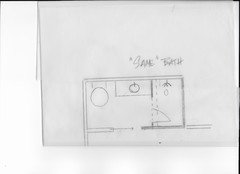
    It's a master bath. I gave wrong numbers in previous posts. The toilet and washbasin are not purchased/installed yet. Just to show the the location of the drain pipes. The entry door frame to the bathroom (the distance between two 2x4s) is actually 30". The shower curb is 6.5" both in width and height. The picture in the previous post is taken from the bathroom toward the bedroom. In the following drawing and the photo, it can be noted that the shower wall is flush with the door frame. I think there are some room to shift the door away from the shower, though the electrical outlet beside the door needs be shifted accordingly. One question is that how should we do to the newly added wall so that the surrounding areas are properly waterproofed. (We had kerdi membrane behind the tiles but it is cut to flush with the door, too.) Or, if we get shower door, will there still be an issue if the door is not relocated? BTW, the house is in SF bay area. Thanks a lot!

  • 8 years ago
    Ask your contractor how he suggests trimming out the door given that you have much less space than normal around the door opening. Maybe if you find a functional and attractive way to finish the door trim in the allotted space and place a fixed glass shower panel in the middle of your shower curb rather than close to the outer edge you can pull this off. I definitely don’t see a doorless shower working here.
  • PRO
    8 years ago
    last modified: 8 years ago

    Use a pocket DOOR. Is it perfect scenario? No....... but it's better than out swing. Get a very good solid core , beef up the master bedroom wall.......and locate it for an entry of 28 inches roughly between the sink and toilet on the opposite side. Bear in mind a frameless glass shower door must hinge to a solid WALL, and the door can swing in both directions. I have left roughly a foot outside the shower door for electric, and added 42 inch "half" wall at vanity side for glass upper portion to abut vanity. In other word, a very short return wall at master end, and a 24 inch 1/2 return wall on vanity side as a vanity is 21 inches depth..


    Thomas Tzeng thanked JAN MOYER
  • 8 years ago
    last modified: 8 years ago

    Move the door! Is he reluctant because he is lazy, or is there a legitimate reason it can't be moved?

    Thomas Tzeng thanked simplechoices
  • 8 years ago
    last modified: 8 years ago

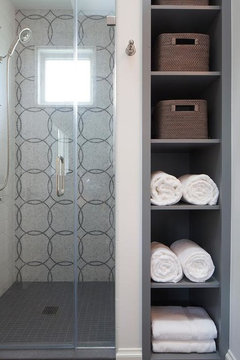
    Does the shower need to be that long? Make it shorter and use the space at the door end to add built-in shelves.


    Thomas Tzeng thanked leelee
  • 8 years ago

    I recently had my tub removed in favor of a walk in shower. I was struggling with how I would turn on the water without getting soaked with cold water. The solution was to use flexible piping so the on/off handles are at the far end away from the shower head. Works great.

    Thomas Tzeng thanked leelee
  • 8 years ago
    last modified: 8 years ago

    Thank you for the extra ideas.

    I think move the door would be the best solution, but I don't know why the contractor is reluctant to do so. I will ask him again today.

  • 8 years ago

    Another picture


  • 8 years ago
    Swap the location of the toilet and the vanity. And place the door to the bath in front of the new vanity against the left hand wall as you enter the bathroom. Yes, you will have to move plumbing lines and the waste line. But you will gain wall space in the bedroom and eliminate the problem that you now face in the bathroom with this poorly designed shower.
  • 8 years ago

    That is going to be a very narrow shower by my calculation. According to your layout, that width of the shower area is ~34” and from what I can tell the curb is 6 1/2”, therefore standing space in the shower is less than 27 1/2”. I’m not sure one can lift one's arm in there. The door to the bathroom could have been moved and a deeper shower created for comfort, safety and utility.

Sponsored
Bella Casa LLC
Average rating: 5 out of 5 stars17 Reviews
The Leading Interior Design Studio in Franklin County