Software
Houzz Logo Print
rpiszczor77

Thin Marble Tile...Is It Out There??!!

8 years ago
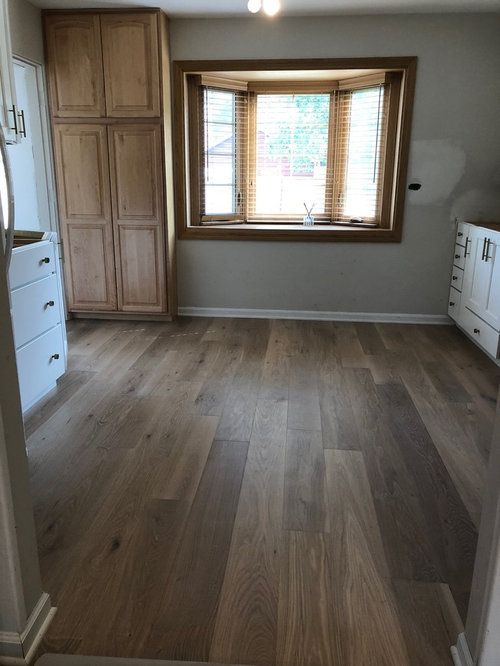
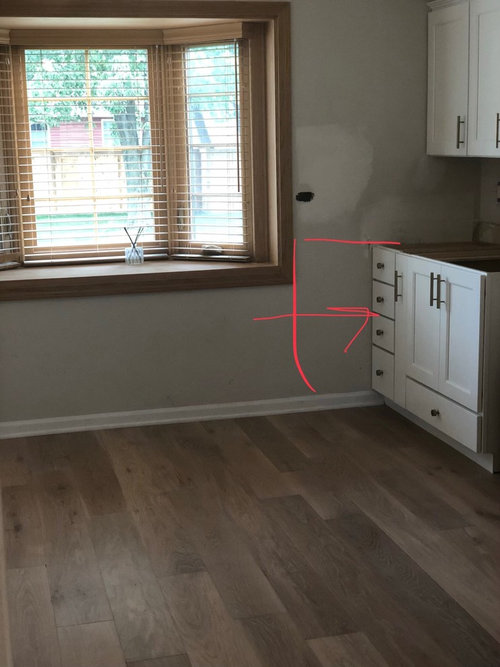
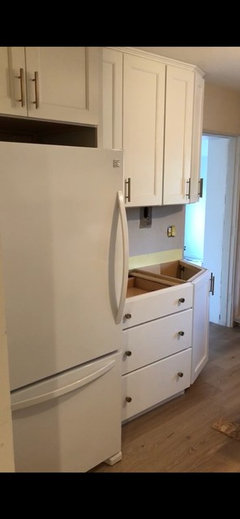
So I have my heart set on tiling this whole back wall, continuing my backsplash to create a statement wall. My kitchen is almost finished...cambria ironsbridge being installed on Thursday. My dilemma is that after the cabinet install my contractor realized that the pull out drawers that end one run are too flush to the wall for the tile. With the sample held up to the wall, the drawers open and close but with a layer of thinset it will be a no go. I can't let go of my idea for the tiled wall. The sample is 10mm thick. If I could go a few mm thinner it would work. I love marble but am open to different white subway tile just want something interesting. My kitchen is very small so I am trying to pack a beautiful punch with what I've got. Recommendations are very welcomed!!!

Comments (31)

  • 8 years ago

    The drawer faces are separate from the boxes. They get held on by screws. I'd get new ones made by your cabinet company a little less wide. You can't cut down your existing drawer faces because the pulls are already installed. But you can center the pulls on a less wide drawer.

  • 8 years ago

    The only thing that I have seen that is thinner is art glass tiles (Devotion) by Oceanside Glass Tiles. They are 1/8". I have used their thicker glass tiles/mosaics and been happy with them. They are quite pricey.
    http://www.glasstile.com/devotion-intro.aspx

    I just measured a marble mosaic I used from Artistic Tile and it is also 10 mm thick.

    You could use an amazing wallpaper on that wall and not have to worry about the thickness.

  • 8 years ago

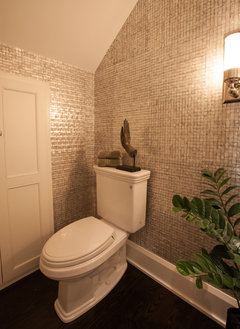
    There are several wallpapers like this that are thin and give a tile-like look.

    Shell wallpaper by Kravet Couture.


    Greenbrier Home- 2013 · More Info

  • 8 years ago
    last modified: 8 years ago

    This may be a bit out of the box, BUT, your window looks really odd with the taller cabinets up to the frame of the window on the left and than that gap of your wall on the ...Right.... In my mind, I think that cabinet maker should extend the lower cabinet where your problem is to the window frame, also. Now that the cabinet makes an L, the short end to the windows, he can create drawers, or better, cabinet doors to match the taller cabinets, and that gives you an open access to the storage area with 2 shelves in it, and those shelves extend inside the cabinet from the window frame, to the wall which your lower cabinets are mounted on.

    SO now you can place your tile from the counter top up to the ceiling if you wish?

    Basically where you have the pink lines, you now have a lower cabinet with a countertop, and it balances out with the cabinet on the opposite side of the window.

    If you wanted, you could do the cabinet all the way up, there like you did on the other side of the window, or, just extend the drawers area to the window frame and work with that, putting a door on it to match your tall ceiling height cabinets.

    I think you understand what I suggest?

  • 8 years ago

    Have you looked at the mother-of-pearl mosaics? They are a different type of fabulous from marble but can be quite nice and are very thin. The textured ones are thicker but probably still thin enough.

  • 8 years ago

    OHHH, I love Mother of Pearl. Lightfixtures and jewelry! :) Lampshades or Chandeliers with Mother of Pearl, are like jewelry to any room!

  • 8 years ago
    Thanks for these recs! I had thought about wall paper. Ideally I would love for the backsplash to carry onto this wall to keep the flow. But wallpaper is definitely a consideration. I had also considered swinging the cabinets onto that wall but the depth of the cabinets wouldn't work. It would be awkward. The cabinet on the otherside is a pantry cabinet that is thin. It's hard to describe but this is a small kitchen without a great layout. I had to work with the existing footprint and the window is such an awkward height that having cabinets on that wall wasn't an option without totally replacing that bay window. It's a brick home which would complicate that process a bit. In an ideal world with more money I would blow out that wall and add on...but for now I have to make it work! I will look at these tile recs and welcome additional input.
  • 8 years ago

    One option would be to remove the pull-out cabinet and the drawer base next to the wall and replace with just a wider drawer base. Or eliminate the pull-out move the drawer base over and use filler between drawers and wall.


    That's what you could do.


    I would leave it as is because you said it was a small kitchen so I wouldn't want to give up any storage.


    Honestly, with marble look counters (Cambria Ironsbridge), IMO, adding marble tile to that whole wall would be too much. Nor would I use a marble tile for the splash. I would just paint the wall and be done with it. Artwork in front of the cabinet (with restrictors in the hinges to prevent banging it with the cabinet door/ pull.)

  • 8 years ago
    I have to agree, tiling that wall with a window like that will be odd. I’d either just paint or as someone else suggested, a pretty wallpaper.
  • 8 years ago

    Nothing makes fake marblevlook worse than butting up to real marble.

  • 8 years ago
    last modified: 8 years ago

    Fix the actual design before worrying about the jewelry. This should have been better designed from the beginning. And it wasn’t. That pantry crowding the window needs to go. And there isn’t enough filler against the wall for that drawer base to begin with.

    This is a classic case of a kitchen bleeding over into a breakfast area but not really being designed correctly to do that. The kitchen should stay in the kitchen, or the bay window should be replaced with a shorter window so the cabinets could continue across that wall.

  • 8 years ago

    I was going to say wallpaper or paint, too, but I really like Jan's idea of mimicking the cabinet with molding on the rest of the wall and painting it out to match the cabinets. It would provide a lot of visual interest without being all in your face and would still be cheaper than tile.

  • PRO
    8 years ago
    last modified: 8 years ago

    Lets face it...... she did what she did. Sophie is 100% correct, but changing it isn't going to happen Trim it out, paint it ALL out, smooth it out.. That's the only solution that won't totally make a very awkward wall worse. : )

  • 8 years ago

    Your floor looks drop-dead gorgeous. You kitchen is going to look great. Do heed the good advice here about not putting fake and real marble together and painting things to blend together well. The hardest part of the project is in the middle when nothing is finished and you can't quite see the end result you wanted, but you can imagine a bad outcome. Jan's advice is really good. I would follow it.

  • 8 years ago

    The drawer cabinet was made incorrectly. There should be more space between the side of the drawer front and the wall. However - tiling the wall makes no sense, and neither does wall paper. Paint the wall. Highlight the room with the counter top and back splash.

  • PRO
    8 years ago

    Porcelanosa sells very thin marble and stone look tile enlarge slab like sheets. It is approx 1/8" thick at most.


  • 8 years ago

    Hey All! I do appreciate the feedback on the marble and quartz combo. I have been thinking about that a lot and while the samples do look nice together it is one of the reasons I have not yet ordered the tile materials. I am waiting on Thursday for the counters to go in and then will evaluate the various options. I do like other interesting subway tile designs, white but with some texture, but I may put the brakes on making a decision until I re-think the overall look.


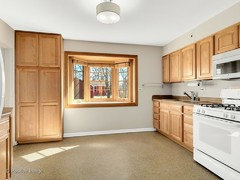
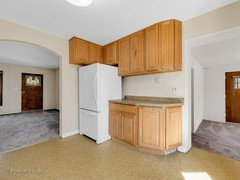
    However, let me clear a few things up: First, my kitchen is 13 X 12. I agree fully that the pantry cabinet is awkward, and I wish that I had options to move it, but I do not. This is the only spot for it (inside the kitchen). I have included the old pics of the kitchen to help you all to see what I have to work with. On one wall I have a fridge and a 54 inch run of cabinets. If I moved the pantry cabinet there, I lose precious counter space. On the other side of my kitchen, I have a 97 inch run that ends at the wall in question and then on the other side, a basement door. Again, given the space, there is no way for me to maneuver moving the pantry cabinet there, or extending that run (given the door/stairway to the basement). In the pictures, you see the wall at the back with the bay window and pantry cabinet, and opposite this is an arched opening to again, a small living room. I can’t open it to that room as the stairway to the upstairs is right next to the end of that wall. So, short of simply not having a pantry, then I have no options. I went as far as considering just keeping all of my food in a few upper cabinets to get rid of the cabinet…but I just don’t think that is realistic. Second, this kitchen renovation is more of a design update versus a major construction job. When I bought the house (very recently), it had builder grade cabinets, counters of an unknown material, vinyl roll flooring, and very old outdated appliances. I replaced the cabinets with white (not custom) cabinets. I have a kitchen designer who worked with me on this. I didn’t replace the pantry cabinet because I am torn about it and may simply paint it white, change the uppers to glass fronts to “thin it out,” or may take it out and live without a pantry. Before I even thought about what I was going to do from a design perspective, however, I consulted a few professionals about what type of layout options I had given the space. I had very limited choices: a. blow out the back wall, add square footage and make it a more functional kitchen, or b. update the existing kitchen to my style, understanding that the function is not ideal…just kind of as good as it gets. Even shrinking the window and moving the footprint to the back wall didn’t really work given the already existing step-down addition and the narrow entry to that room from the kitchen. It really would require taking out that wall. So, if I had 80-100,000 to build an addition and update everything, I would. However, at this point, I do not. So, I am making the best of what I have. I am actually pretty proud of how much I was able to do with the budget and space considerations. It is looking great so far and once the counters and appliances are in, I have no doubt it will be beautiful.


    Finally, I just want to say that although I wish for a bigger kitchen and someday I may have this, I absolutely love my house. It is tiny, but cute. I bought it because the location is amazing, and affords me walkability to the downtown area of my city, to the train into the city, a giant backyard for my dog, gardening and entertaining, and has allowed me to do some much needed updates (e.g., electric-plumbing) and still renovate the style to my taste (mostly) without needing to take out additional loans. It has been a journey for sure :)


  • PRO
    8 years ago
    last modified: 8 years ago

    The pantry should have moved to right side of Fridge:) That is not "precious" counter space. It's across the kitchen from sink and range. It's set down space .A different thing.

  • 8 years ago

    Hi Rpiszczor77, I think you've done a great job based on your constraints. One thing I love is your new floor; please tell me what they are, thanks!

  • 8 years ago

    Hi Jan, I do consider having a space to put a coffee maker and other everyday use small kitchen appliances both "precious" and necessary. I may not use that space for chopping, or cleaning veggies, or cooking, but if I had my everyday appliances on the counter area over by my sink, I would have no room to use the kitchen functionally. Trying to chop, prep, and make food etc. literally in front of my coffee maker on a daily basis seems like an unreasonable idea. I do not plan to put my coffee maker away in a cabinet each day and take it out again (and probably don't even have the cabinet space to do this), so this works for me. This will serve as a beverage nook for me, with a coffee maker, my tea collection, likely my recipe box, fruit bowl area etc. Perhaps I am not being clear about the smallness...with at 97 inch run of counter on the other side and a 30 inch cutout for a sink and another 30 inch cutout for a cooktop that leaves me 37 inches (not in one section) of counter...I think having more then this would be a good idea.

  • 8 years ago

    Hi Justine, Thank you! I absolutely love the floors and found the flooring maker here on houzz. I am waiting to post my review until I am able to post pics without the space being in a state of half done disarray! The company is Oak and Broad, and this is their wide plank, white oak engineered hardwood in antique white, with a rustic grade finish. I loved the process with Oak and Broad, I was really able to receive a personalized touch from them. Here is a link to their Houzz profile. Great team to work with!! https://www.houzz.com/pro/oakandbroad/oak-and-broad

  • PRO
    8 years ago

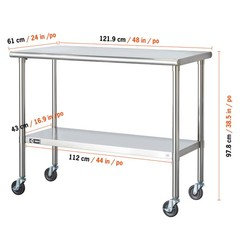
    I'd park a stainless rolling 24 by 48 cart under that window.And move the pantry : ) Roll it where you're prepping. Or make it the coffee/tea bar.

    https://www.wayfair.com/furniture/pdp/rebrilliant-prep-table-rebr1595.html


  • 8 years ago
    Hi Jan-thanks, I have considered this as an option. Definitely one reason I didn't replace the pantry cabinet. Once I'm in the house I thought I could get a movable island to see if from a spacial perspective it feels right-then make some permanent decisions.
  • 8 years ago

    Could you have a cabinetmaker somehow make the pantry 1/2 that width? That way you'd still have some pantry space, but it would balance out the look of that wall (you'd have about an equal amount of wall space on each side of the window - between the pantry and cabinet) ... if that makes sense?

  • 8 years ago
    What are your floors? Gorgeous color
  • 8 years ago
    Holy buckets that’s an awkward layout!! But you know what they say, location, location, location!
  • 8 years ago

    I think your refrigerator wall would look improved, if the cabinets above the refrigerator were at least half as deep as the refrigerator is, and no L turn on the wall to the passway.. Maybe there is a reason they put them there, but to have cabinets that extend over the fridge top rather than wrap it, is a bit more expected design. I have even seen cubed frame out of wine storage over a frig, but not a corner wrap there ??

    Congrats on the new home! It's a good feeling to know that the landlord isn't going to move you out so a family member can move in, just after YOU have put all the work into making it nicer! It happens...

  • 8 years ago

    https://www.homedepot.com/p/Armstrong-Imperial-Texture-VCT-12-in-x-12-in-x-1-8-in-Camel-Beige-Standard-Excelon-Commercial-Vinyl-Tile-45-sq-ft-case-51805031/202599877?MERCH=REC--PIPHorizontal3_rr--100058418--202599877--N The floor seems similar to this one, but not sure if it is tile. It was so much easier when they sold this stuff b y the 12 wide roll. Now everyone wants wood or tile or ???? Linoleum of old was hard to beat and more colorful and easy to maintain, and lighter shades in alot of cases.. Went down fast too.

  • 8 years ago
    Redsilver, yes! I definitely got rid of the awkward cabinets above the fridge and went with a traditional fridge cabinet. The insert is not installed here but will be soon. I also don't think the fridge is pushed in to the back wall here either, but it gives you a basic idea.
  • 8 years ago

    That was one crazy construction. Good think you could see thru all the odd points and snag yourself a neat and cozy home in a great location!