Software
Houzz Logo Print
qpjulia


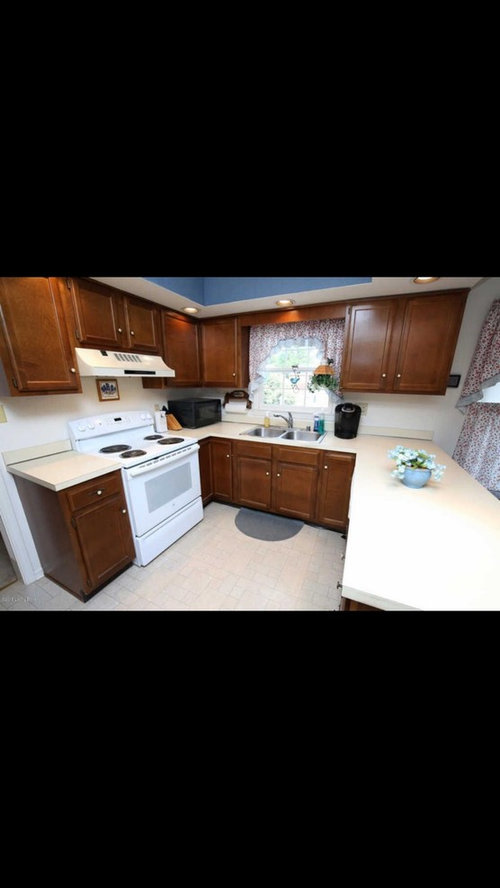


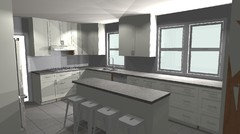
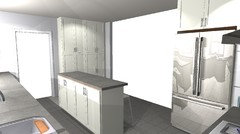

outdated u-shape kitchen redesign in small space

7 years ago

Hi there! We are working with a designer but we’re having a hard time communicating. I’d love to get some input on options for our kitchen dilemma. I want to make the kitchen, counters, and cabinets to use the whole space and get rid of the small area for a table. I’m open to an island, expanding the u shape, resizing windows, etc. we’re ripping everything out and starting from scratch. I love cooking and need tons of counter space and cabinets, but also want to have enough space to walk around. I also really want somewhere we can have bar stools for seating. I want to utilize the whole space efficiently! Help!

Comments (39)

  • 7 years ago

    If you can draw a floorplan of the whole level with dimensions to add to your post it'll help.

  • 7 years ago

    Give this a read and draw up a floor plan as Dan suggested. With all of that room, you're going to have generous work areas!

    I did something similar, removing the eating area for more work space for the family to spread out while helping. Mine is also long and narrow, so I chose ~30 inch deep counters over an island. I'll still have space to set up a very small table if I want a visitor or another landing area. Sharing so you know there are options for the layout.

  • 7 years ago

    This looks like a potentially long, skinny kitchen that cries out for a two-island solution. The first thing that comes to mind is that you don't really need two eating areas. (Some people love this, but if I could get myself some more storage/prep/work space by deep-sixing a spot that only holds a table, I'd be for it.)

    Your challenge is going to be expanding this kitchen and making it work as a "pro" space without violating the scale of the overall house, which looks to be a moderate, maybe ranch style? What's behind the refrigerator/desk wall? Another room, or a stairwell which could be opened out?

    I agree, dimensions and a floor plan would really help here.

    Looks like a fun project!

  • 7 years ago



    Here is the plan
  • PRO
    7 years ago



    Here's my suggestion,


  • 7 years ago

    The 2 island fad seems like overkill and increased steps to me.

  • 7 years ago

    At 139 1/2" wide, it would be a tight fit for an island, let alone one with seating unless you can substantially increase the opening in the wall opposite the sink wall, giving you some elbow room on the back side of the island.


    I have an idea that I'll post later (have to dash now).

  • 7 years ago

    What rooms are adjacent to the kitchen along each wall. I can tell the window wall is exterior but what lies behind the eating area wall, the desk wall, and the stove wall. Where does your family generally eat its meals (kitchen vs. dining room?) With your dimensions, it's going to be nearly impossible to get a functional island that serves the cooking space in there. It would be 24-30" at most and still have any aisles.


    If you do a Houzz search for "narrow island" in the kitchen photos, you'll find several examples of kitchens similar to yours. A narrow island might work if you have another area for seating.


  • 7 years ago
    last modified: 7 years ago

    What rooms are adjacent to the kitchen along each wall? I can tell the window wall is exterior but what lies behind the eating area wall, the desk wall, and the stove wall? Where does your family generally eat its meals (kitchen vs. dining room)? With your dimensions, it's going to be nearly impossible to get a functional island that serves the cooking space in there. It would be 24-30" at most and still have any aisles.


    If you do a Houzz search for "narrow island" in the kitchen photos, you'll find several examples of kitchens similar to yours. A narrow island might work if you have another area for seating.

  • PRO
    7 years ago

    What is your designer recommending that does not please you? No sense starting from scratch. Also is your home built on slab or does it have a crawl space? That will greatly affect what you can physically create in your space. Why is the ceiling so low? Is this a mobile home?

  • PRO
    7 years ago

    you could also close up the opening where I placed the pantries befor, shorten the island and

    add banquette style seating in the corner


  • 7 years ago

    Great question about why the communication with the designer isn't quite working. I do remember a discussion that mentioned that some designers aren't so much designers as cabinet salespeople--in which case they don't necessarily fully understand the ergonomics of kitchen-ing.....

  • 7 years ago

    Anthony & others, leaving aside the island question for the moment, I'm finding myself itching to move the sink over and put it between the two windows with maybe some open shelves above it, to make a little bigger prep space between the sink and the stove. What do you guys think?

  • PRO
    7 years ago


    myexecutiveranch If you don't mind not having the window in front of the sink, is ok, counter space left and right of the sink is precious real state.

  • 7 years ago

    What's on the other side of the fridge wall? I see a door in photos. Is that a bathroom? Or are there basement stairs behind the door? Either way, I'm assuming that the entry in the lower left corner on your drawing can't be moved or enlarged.


    What about the DR entry? Are you willing or able to move it? Do you want to open the kitchen to the DR?


    Can the entry between breakfast nook area and (what I think is) the family room be moved or enlarged?


    I see options but I need to know what structural changes you can make before I spend time drawing them up. If your only options are resizing/relocating windows, I think this is your best bet. It's very rough; your drawing doesn't include all the dimensions needed to fine tune it.


  • 7 years ago
    That’s exactly what I’m thinking! I just wanted some other opinions as far as best layout. The wall the fridge is on is to a bathroom so can’t move, the wall that runs along the living room (near the table) is the garage. So no walls can be moved! Making due with the space we have. I just wanted to be sure extending the U, extending the peninsula more wouldn’t be weird. But I think I like It!
  • PRO
  • 7 years ago

    If it were me, I'd remove the curtains, ASAP. They don't really go with a contemporary kitchen. Once gone, you'll be able to see how the light works in that space. Once unfettered, the light might tell you a lot about what the room needs, and what might give you pleasure while preparing food. How you use the natural light may well make the difference between work-a-day and very special. That goes for the food as well as for your experience and the experience of your family enjoying the room.

  • 7 years ago

    My kitchen was laid out similar to what Anthonly Perez suggested and I found that the counter space inthe area under your double window was never actually utilized; it just collected stuff. That layout looks as though it’s a big kitchen but all you ever use is the space to the left of the island, which is a small area.

    lisa-_a’s plan s a good use of space, but I’m not sure about pantries on both sides of the refrigerato, that doesn’t give a landing space when taking things in/out of the fridge. It might be better if one of the pantries was changed to a counter

  • 7 years ago

    Anthony Perez & richfield 45--I'd be ok with moving the sink to the spot between the windows and just having open shelves directly in front of the sink. (i.e. no window directly in front of the sink) As Anthony points out, the space next to the sink is precious, so I'd maximize it on both sides if possible.

    I also agree with richfield's point about needing a landing space on one side of the refrigerator, and the landing space should be on the side with the opening. (eg if refrigerator hinge is on the right, landing spot should be on the left 'cause that's where the opening would be) The only exception to this would be if you have a fridge that opens in the middle, in which case you need a counter within easy reach.

  • 7 years ago

    One other thing--since your garage is right there, it makes sense to think about flow from garage into the space. Do you need storage/a traffic pattern that makes it easy to get groceries in while keeping kids out of the kitchen traffic flow? Worth considering.

  • 7 years ago

    I would be inclined toward something like this (would require moving windows and the doorway to the dining room). You only have room for a very narrow island, if that. I don't think the dimensions work in Anthony's sketches if the room is only 11'8" wide.


  • 7 years ago

    Thinking about this, I remember having a 12' wide kitchen and finally realizing that it was a little too wide for efficiency and a little too narrow to house an island between 2 rows of cabinets! In a tiny modern space a narrow island would probably work, but in our world where we like to have a bit more room to move around it might feel cramped.

    So for that reason, I'm kind of liking course411's option which houses the fridge and sink on your long wall. That allows for a generous island which could be an alternate prep space as well as a spot for casual eating. Course411, would it make sense to make the island even bigger?

    And here I go with the super-crazy--how about a second small sink on the island? I've always liked that for a 2-cook situation or if people entertain.

    Note you could fill the wall opposite with family pictures, a planning/whiteboard/calendar area, or even shallow cupboards/open shelves.

  • PRO
    7 years ago

    You need an actual kitchen designer not a salesperson but an independant KD. Larger is no always better in kitchen design why not think hard about what you dislike about the old kitchen. I would get rid of the ginormous fridge and the desk area to strat with. I actually find U shaped kitchens very functional if that fridge wall had a counter depth fridge and pullout pantries you would have a huge amount of storage . I do not find your U shaped kitchen well layed out though. So enlarge that space would for sure be a good idea but not including all that eatin space. That would become a very unfunctional kitchen IMO. Why not close that window ease all the cabinets further into the eat in space to accommadate the stove on that wall and add a nice little seating area in the left over space from the eatin so guests can still visit while you cook without actually being in the kitchen. What you would end up with is a larger u shape that will give you more couter and more proper function

  • 7 years ago

    "... I’m not sure about pantries on both sides of the refrigerato, that doesn’t give a landing space when taking things in/out of the fridge. It might be better if one of the pantries was changed to a counter."


    Without more detailed dimensions, it's difficult to tell but it's possible that the peninsula counter will be within 48" - the maximum distance NKBA recommends - of the fridge, which IME, is a more convenient landing space for a French door fridge. If the OP sticks with a side by side, then turning one of the pantries into a counter area would also provide a good landing zone for fridge items.


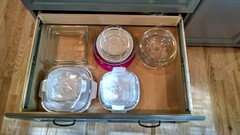
    qpjulia, if you haven't already, take an inventory of your kitchen items, grouping like items together and measure how much storage they require and make notes of 1st, 2nd and 3rd best locations for storage. That will help you fine tune any plan, whether it's a U or an L with island plan.


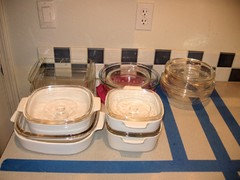
    I used painter's blue tape on my counters to mark out interior drawer dimensions (got this info from my cabinet maker) and set items inside the lines with some wiggle room to spare.

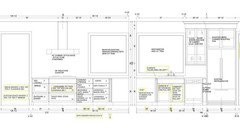
    Here's the plan:


    And here's the result:


    Here's a not-quite finalized storage plan for my kitchen.

    Doing the above exercise takes time but it pays off big time in the long run and helps you get the best value out of working with a CKD (Certified Kitchen Designer). The more details you give them, the better they can tailor a plan to suit your needs.


  • 7 years ago



    In response to myexecutivesearch's ideas: there's no room for a larger island, or for shallow cabinetry with this layout. Below is an image with clearance dimensions around the island.


  • 7 years ago
    Wall of pictures/whiteboard space it is, then!
  • 7 years ago

    I like the layout that course411 posted, but are you gaining any storage or losing it with this layout? Or is it about the same but with a better flow? Can you afford to lose any storage if that is the case?

  • 7 years ago
    I just realized that 411’s layout doesn’t work unless you’re able to move the doorway. Am I right about this?
  • 7 years ago

    The doorway to the dining room would need to move but I did not move any of the other doors/doorways.

  • 7 years ago

    Hi all. I so appreciate all you've said - it's been so helpful! We have decided officially what we'd like to do is expand the U-shape. We cant afford to move walls/appliances (other than the dishwasher), so the island concept just won't work. We're thinking we need to resize the large window above the table to accomodate where the extended counters will end up. my question is... the peninsula that gets extended towards the living room... how much space between the end of the counter and the wall/opening to living room do I need?

  • 7 years ago

    qpjulia, so in other words you will move the peninsula into the current eating area and fill the empty space with cabinets, replacing the window with one that's the same height as the one that's currently over the sink? Pretty much what Lisa_a sketched?

  • 7 years ago
    last modified: 7 years ago

    Qpjulia—I am doing almost the same kitchen remodel as you! We will be shortening the window in order to push out the peninsula. My kitchen is completely open to the family room so we are only having 36” b/w the counter and “start” of Family room. Since you have a wall there I would think you’d need 48” but I’m sure more knowledgeable members will jump in with numbers. If you haven’t gotten estimates to open up that wall, you might consider it. I thought it would be big $$ to raise the window but it’s not much at all.

    eta: oh wait—I see it is open to the living room. Never mind the above :)

  • 7 years ago
    How much to raise the window? We are taking bids now and they are estimating like 2,000
  • 7 years ago
    Yes just like lisa_a
  • 7 years ago

    qpjulia, the cost of raising the window is going to depend on your exterior house material and the cost of the window itself. $2K seems a little steep to me but I don't know what area of the country you live in. Repairing brick on the outside is definitely going to be more costly than repairing siding.

  • 7 years ago

    Apjulia—when I spoke with my contractor he said since he’d already be here doing work in the kitchen it wouldn’t add that much to the bid. He said “a few hundred” for labor and the cost of the window. His quote was very reasonable for the kitchen work he’s doing (window included).

  • 7 years ago

    I'm glad my idea was helpful to you!


    "my question is... the peninsula that gets extended towards the living room... how much space between the end of the counter and the wall/opening to living room do I need?"


    I did a rough estimate on aisles for you, based on the incomplete/inaccurate information you posted with your drawing. I estimated that the wall with pantry closet, fridge and desk at 115" based on where it ends in relationship to the peninsula. Your measurements list that as less than 8' but the desk ends beyond the peninsula - approx where the window starts? - so I'm guessing that wall is closer to the distance between top right corner and nook window.


    Anyhoo, here's an updated drawing based on that assumption.



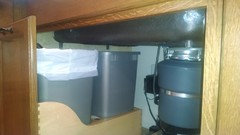
    I recommend that you put a trash pull-out under your sink. You'll need to go with a single bowl, off-set drain sink and watch the overall depth but it can be done. Here's mine:


    I shifted the fridge towards the peninsula so that there's counter within 48" of the fridge.



    MW goes on a counter in the pantry:

    KraftMaid Dove White · More Info


    Hopefully the above amended drawing is enough to get you started. Tweak it as needed to suit your needs.