Software
Houzz Logo Print
melissa_everett_carroll

I need an idea to stop the traffic

7 years ago

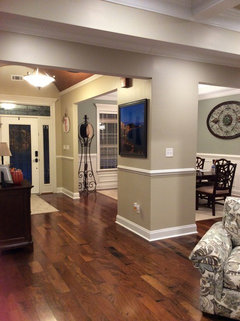

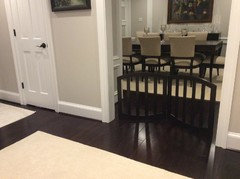
This is a picture from my front door. For some reason people will cut through the dining room to get to my kitchen. Family, friends, guest, even construction people if they are doing work. How do I deter people from making that path and simply going around the corner to get to the kitchen? This is the 2nd rug I have put down because traffic is wearing out the corner of the rug. Any suggestions?

Comments (60)

  • PRO
    7 years ago

    A custom barn door or french doors would solve the problem.

  • 7 years ago

    I agree with Ms. Caputo -- french doors.

  • 7 years ago

    I would try a free-standing pet gate in the doorway between the kitchen and dining room. It will put a break visually and physically to the direct route. It can be easily moved when you are using the dining room.
  • 7 years ago


    Thanks for all the great suggestions! Here is a different view, I actually do have a runner down, maybe it needs to be longer or perhaps arrows on the floor lol. it’s not a long walk from the door around this corner into the kitchen but I do get the visual part and people just head that way.
  • 7 years ago
    last modified: 7 years ago


    Try something rich, plush, long and colorful to invite them past the big open doorway into the dining room. Might work even better if you have a spot for shoe removal. I'd love to dig my toes into this!

    Bar Chart Bliss Rug · More Info


  • 7 years ago
    Wow! What a runner! How could you not stay on that path! Love it!
  • 7 years ago

    Don't put a rug in the dining room.

  • 7 years ago

    When you see paths crossing a lawn on a college campus or in a park, the name of them is 'desire path'. People walk the way that suits them--that meets their needs--even if there's no sidewalk there or a dining room rug in the way.

  • 7 years ago

    Now that we have seen another view, perhaps putting that clock on the other side of the room so it visually blocks the view to the kitchen. It might do the trick.

  • 7 years ago
    last modified: 7 years ago

    You can solve two problems by installing a wall where the current opening is.

    The wall will do two things.

    It will prevent traffic into the dining room. It will also make the dining room more formal.


  • 7 years ago


    How about a standing room divider/bookcase that you could see through but would block the flow of traffic.

    Kentfield Contemporary · More Info


  • 7 years ago

    Bummer - Did you recently change something that created the cut-through or has it always been like this?

    Honestly, I'd probably cut through the dining room to get to the kitchen from the front door as well. The way your front door opens, that dining room is the first thing you see... and then you see into the kitchen.

  • 7 years ago
    Similar to the French door solution...
  • 7 years ago
    Lovely house! I'd remove the rug in the dining room and let people walk as they may.
  • PRO
    7 years ago

    People tend to take the path of least resistance, especially when they can see their destination. Anything you can do to decrease visibility to the kitchen will mitigate people taking the shortcut. A nice barn door painted white to match your trim work would be an easy way to block the view, and keep people from cutting across. The barn door would maintain the archway you have in the opening. Best of luck!

  • 7 years ago

    How about cutting the corner off that rug, and having it rebound? Then it becomes a bespoke rug :)

  • 7 years ago

    Or use an oval rug.

  • 7 years ago
    last modified: 7 years ago

    a runner perpendicular to the front door might do the trick... you'd see it between the dining room and the kitchen... you'd see it sticking out before the chair, your brain would connect the dots. in the first photo i would never have guessed i could make a left turn before the giant chair.

    but really, i'd do french doors of some sort, blocking a path that no one would *need to* take. it will make the dining room more congenial on the inside too.

    i live in an old house.... there was no way to get from the front door to the kitchen, except by passing through the parlor and dining room. people who came in the front door had no business in the kitchen. fun times.

  • 7 years ago
    last modified: 7 years ago

    I saw pictures of your kitchen. It looks like you could close up the doorway you can see from the front door without any negative impacts to flow--since you have another opening on the dining room side and an opening to the living room side.

  • 7 years ago

    I agree with benjesbride, but I'd still want a knock-out runner in the foyer!

  • 7 years ago

    I have a similar issue, solved by using an Oriental rug ( subtle muted pattern ) instead of the sisal I previously had. It’s a very high quality rug that I’ve had professionally cleaned but honestly, you couldn’t see any soiling.

  • 7 years ago
    Nice home.
  • 7 years ago


    Solution.

  • 7 years ago
    @Lawrence Sprowels
    Best idea ever!
  • 7 years ago
    How about a longer runner patterned after the yellow brick road from The Wizard of Oz? And cue music... seriously, good luck with your issue.
  • 7 years ago
    last modified: 7 years ago

    https://www.houzz.com/discussions/5513253/bring-sophie-back

    Giant bowl of candy on the entry cabinet:


  • 7 years ago
    Other than making swapping the DR and LR, ditch the rug or buy an oval as someone suggested. Your eye automatically goes to the kitchen, where everyone always wants to be! Lovely home!
  • 7 years ago

    Position your clock in the doorway until patterns are broken.

  • 7 years ago
    Let me get this straight, the only other door to the kitchen is at the far end of the living room on the back wall? The front kitchen entrance looks like it’s off a hallway. Will your rug in the living room get worn? Can’t tell if you have one. Also, won’t it mean that people will be walking through a larger part of your home, than a quick walk to the kitchen?
  • 7 years ago
    last modified: 7 years ago

    there’s another kitchen entrance about 7 feet to the left of the troublemaking kitchen entrance.

    #bring Sophie back

    https://www.houzz.com/discussions/5513253/bring-sophie-back

  • PRO
    7 years ago

    I like what benjesbride said! It's primarily the fact that you can see your destination (the kitchen) through the dining room. You cannot see that there is a path to the kitchen through the dining room when standing just inside your front door. Secondly, they think it's shorter.


    To expand on benjesbride's idea...Don't close off the doorway between the kitchen and dining room, but rather take the ideas for a barn door or frosted glass single-french door, etc. and apply it to the pass-through between the kitchen and dining room, hence blocking the newcomer's view of your kitchen. :D

  • 7 years ago

    Now that I see the other angle, I'm a little confused. Is it a small arch doorway or a wide square doorway?

  • 7 years ago
    Your floors are beautiful. Loose the rug in the dining room. The flow is great for parties. It's an asset! Use it! Have a party!
  • 7 years ago
    last modified: 7 years ago

    OK, I see it now. Wide opening in the dining room wall, hall way between, then a arch into the kitchen. I agree with french door in the dining room or less desirable white "saloon doors" in the kitchen arch. A visual block to send people the other direction.

  • 7 years ago

    a wall

  • 7 years ago

    It's like trying to get guests to use the front door instead of the quicker to get to kitchen door in the garage or walking all the way to the backyard to use the kitchen door in the backyard. They are going to do what they want to do...my solution...try to make the garage kitchen door and backyard door equally as nice as the front door so any entrance will be as welcoming. In other words, live with it and make the best of it.

  • 7 years ago
    Take out the corner wall and replace with a column.
  • 7 years ago

    We have a very similar setup, but we have French doors between the kitchen and dining room. The family is trained to avoid walking through the dining room, but when we have guests, I’ll close the French doors to control traffic flow.

  • 7 years ago
    Meh, I think the house is lovely as is, and wouldn't want to add walls or doors to interupt the flow. I'd remove the carpet and then teach myself to chill out about what is a pretty minor matter in the scheme of things. Changing one's reaction may be harder than changing the walls, but it's definitely cheaper ;)
  • 7 years ago
    A baby gate
  • 7 years ago
    I’m a little hesitant in the ideas of French doors or a wall as the room to the right when you come in the front door is an office with French doors, the foyer is pretty open and I like that since we have a barrel ceiling; adding doors or a wall seems like it would close things in. Not having a rug in the dining room looked to bare without one but I love the oval rug idea if I can find a big one. It’s not a huge deal breaker people cutting through or walking on the rug, maybe I’m just zoned in on it now. Lol. I appreciate all the suggestions, especially the funny ones!!
  • 7 years ago

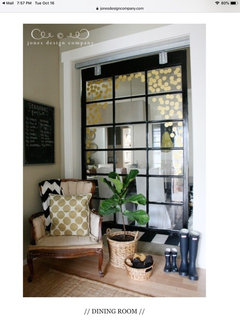

    Here's the blog post that's connected to Daisy's solution above... https://jonesdesigncompany.com/decorate/details-of-the-giant-hanging-window-in-our-entrydining-room/


  • 7 years ago
    My cheapest and easiest fix. I have them to block access to my formal rooms for my kids and my dog. They are not sturdy for kids or pets to lean on but for us works. My dog and kids are trained to not to lean on them. Easy to set on the side when I have guests and to “ redirect traffic “ as I wish.
  • 7 years ago

    You have a lovely home and the flooring is beautiful. You do need a bigger rug at the front door tho.

  • 7 years ago
    what about swaping the spaces? i can only see part of the chairs in the other room so not sure if this would work. seems like it would flow better if you walked in and saw nicely decorated living room as the focal point vs a table. then dining room kitchen access would be better in my opinion.
  • 7 years ago
    I have basically the same layout. People don’t go through the dining room because the family room visually appears more open. I don’t know how large your living room/family room is, but if that chair wasn’t quite in that location, it might visually open up that area to draw more people in that direction.
  • 7 years ago

    Create a countertop height shallow cabinet w/a hidden hinge (hidden from dining area) to work the same as the bottom half of a half/half door -- no doorknob but w/a large slide bolt lock on the kitchen side.


    Then redo the lower half of your dining room wall -- perhaps wainscoting -- in a way that, from the dining room side, hides the fact that the door even exists.


    or


    have built a custom bar cart w/hidden wheels that you can park in the doorway


    or


    lose the rug and add only a runner from point "a" to point "b".

  • 7 years ago

    HI Melissa! Look into custom rugs.

  • 7 years ago
    I agree on the much larger runner (like the striped example posted earlier). Maybe find a carpet you like, and ask them to cut the size you need and bind the edges into a “runner”.
  • 7 years ago
    The angle of the floral chair in LR is visually pointing me thru the dining room. Try opening up LR furniture arrangement to be more inviting from the entry. (Less cold shoulder, more come hither.) My eye is also drawn thru the DR openings to the dark frames on the walls around the kitchen entry. Perhaps moving high contrast art to the LR will draw your eye/feet in that direction.
    You could also try painting the dining room walls differently so the DR will seem more special and a little “off limits”. Maybe even creamy white like the wood work. You could trim out the entrances to the dining room in painted wood trim to further add to its visual look-but-don’t-touch jewel box quality. Good luck.