Software
Houzz Logo Print
swblevins94

Custom House Plan advice/ critique

7 years ago

HI, I am planning to build a house next year on my property and have been fine tuning my plans for a while now. It will be a 3 bed 2 bath house with vaulted ceilings in the living room and kitchen areas, a loft over the right side of the house, and a walkout basement, half of which will be a garage. I originally wanted the main floor to be 1500 sq ft or less but it ended up at a little over 1600. I am beginning to think that the extra 100 sq ft will not affect the final construction cost very much. I am having trouble finding where to reduce the square footage and would also like advice on the plan I have and if there is anything I should change. The plans are in my idea books, I cannot figure out how to attach PDF files to this post. Thanks for any advice!

Comments (14)

  • 7 years ago

    I don't think you can attach PDF files. Try converting them to photos.

  • 7 years ago

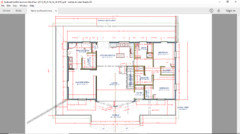
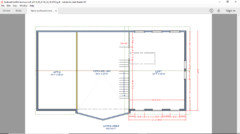
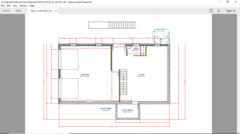
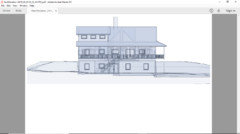
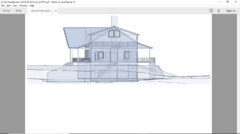
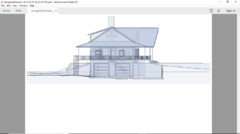
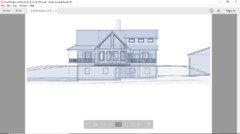
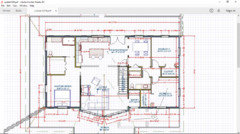
    Here are the plans and elevation views.


  • 7 years ago

    Your house has an attractive exterior. A few questions/ suggestions:

    a) Have your walk-in closet open up to the master bedroom. The moisture in the bathroom will not be good for your wardrobe.

    b) Your master bathroom will end up with a pronounced L-shape, perhaps not the best configuration.

    c) Can you relocate the second bathroom to where the laundry room is and expand your kitchen/ dining area? Your kitchen lacks storage and counter space, and you don't have much room for a dining table.

    d) Your laundry room takes up quite a bit of space. Maybe the washer and dryer could go downstairs?

    e) How are you going to access your attic?

  • 7 years ago
    last modified: 7 years ago

    Flip the sink/toilet in the full bath

    Laundry room kinda bothers me there, also wondering about venting the dryer

    Pantry isn't in best spot. Maybe in the Utility/Laundry spot instead?

    Master shower seems small, hard to see. Are you set on having a tub also?

    For such a cool/huge veranda, I feel like your 1 set of french doors that is going to get buried behind a kitchen table... doesn't really add up. Would like to see better flow/access to your porch

    Master Bed shares a huge wall with your Living Room - concern for noise/privacy

    Where you have the fireplace in the Living Room I don't like. Assume you would have TV over/next to the fireplace... Imagining guests coming in the front door and either having to walk through that action, or taking the long way around and along the masterbed wall. Awkward flow

  • 7 years ago

    Random thoughts:

    - Your bedrooms all have windows on two sides and will enjoy nice natural light, while your living areas -- where you'll be awake -- have windows on only one side, and those windows are under porches.

    - I think you can do better in the master bath. Instead of the tub being tucked away in the corner, I'd move it to the corner, where it can have a window to the side /not look out over the back porch. I'd put either the toilet or the shower in that corner. I'm ambivalent about closets opening into the bathroom, but IF you're going to do it that way, I would place the closet door near the entrance ... not all the way to the back and around a corner. The shower is bitty-small ... and in this much space, I think you can have a nice-sized shower AND a tub.

    - You're talking about saving square footage ... I assume this is about budget? If so, I'd lose the porch on the left side of the house. The front and back porches will be used /serve a purpose, but a side porch really doesn't -- and building it will be almost as expensive as building interior space. OR, if you are set on the side porch, include doors between the master bedroom and/or bathroom to this porch. If you're going to build the porch, give yourself access to it.

    - Laundry is best on an exterior wall. Easier /cheaper to vent to the outside, and easier to clean -- easier to clean means you'll do it, and a clean vent is less of a fire hazard.

    - Imagine yourself bringing a big headboard or a double dresser into the kids' bedrooms. I'm not sure you can make those turns.

    - The kitchen is small . Consider that your "base L" will have only a corner lazy susan and one stack of drawers by the range. Only two cabinets in your whole "L" -- assuming, of course, that you're installing a dishwasher between the sink and the fridge. Then probably two stacks of drawers in the island. Four lower cabinets total.

    Could you make the island 15" deeper and have a set of shallow cabinets on the "back side"? I think you could make the island a little wider.

    Consider whether this is enough for you /your cooking habits. My new kitchen will be only slightly larger than this ... but I'll have a very large pantry adjacent.

    - I'd consider a sliding window over the sink, which would open onto a built-in shelf on the porch side. This would allow you to "pass through" food for eating outside /dirty dishes straight into the sink.

    - Is that another storage closet across from the kids' bath /adjacent to the laundry? I do think more storage would be good for this house.

    - I'd enlarge those kids' closet doors. Wider doors will give them better access to things stored in the corners.

    - What is the purpose of the basement safe room? If it's tornados, etc., you might locate it under the stairs ... you're already building in safety in that location. It also might make sense to put it in the corner created by the bathroom.

    - Another basement thought: Imagine you get out of the car with groceries ... you enter the basement living room, walk the length of the room, then climb the stairs. If you relocate your entrance to the foot of the stairs, you'd eliminate walking the length of the downstairs living area.


  • 7 years ago

    Lots of good thoughts above!

    You haven't said anything about your family makeup, needs, site, orientation of views, etc. Since this is your property, I imagine you are looking to stay a while. If that is the case...Everyday you and your family will have to go up and down a flight of stairs to get to All of your main living areas--right? Not just to get to a bedroom. Could be quite a few times a day.

    So then, my thought becomes, what if someone breaks a foot, a leg, has surgery, wants to age in place? What about carrying groceries, a baby, a mattress, appliance, letting a dog out, having elderly people over? You can add any number of things to the list.

    An elevator might be a very wise investment if this is the type of plan you will have.

    The good thing is you are a year from building, so you can plan ahead!

  • 7 years ago

    In the master bath I'd prefer a single sink with a bank of drawers so you have some storage and more counter space.


    Draw in your furniture to scale, especially your dining/kitchen table and chairs, to make sure you have room for circulation.

  • 7 years ago

    I'm with Rob on the closet part. I've lived in three houses with this setup and 5 without. I much prefer it easily accessible from the bathroom as it ends up being more efficient in getting dressed and also not disturbing someone who may want to still sleep. As a note 2 of those houses have been in humid climates. Never seen an issue. I'm guessing because all the baths have had good ventilation which I think in newer homes is almost guaranteed nowadays.


    That said I think the inside of the closet needs to change there. You don't have room to walk into the closet and have clothes hanging on both sides there. It is going to feel a bit tight. Would you have more space for clothes if you move the entrance to be across from the vanity. This would also make the access quicker if you need to get in to get something during the day and shorter to carry laundry as well.


    Your shower also looks like it is on the smaller side, but part of that could be because I can't read the dimensions.


    I'm also not a fan of the placement of the toilet. Would be nice to have it in a more private space. With some walls at least on the sides even if it is mostly open and that it isn't visible when the door to the master bath is open from the bed area.


    Your dining area is too tight. You won't be able to walk around the table on both sides with only 6 foot width there. If the pantry wasn't there you could put a banquet against the wall and only have one walk way between kitchen and dining, but as designed you need one on each side of the table. If using absolute minimum, you have 0 feet left over for a table.


    In general I think your master bedroom, closet/bath are a bit out of proportion for the main living area size where I'm assuming you'll be spending a lot more time actually living and doing things vs. the time you'll spend in the bedroom/bathroom. I don't count sleeping as then you only need the space for a bed. Maybe you can rework these to be smaller to get more space in the dining room and also get a laundry into the area and move the pantry to the laundry area and allow space for an elevator that could be installed in the future.


    How are you planning to vent the dryer in your laundry room? You have a loft above and the basement below. You could run the vent through the basement ceiling and out as that appears to be the only option, but the longer this vent is the less efficient your dryer will be, however this will be affecting your ceiling in the living room and you'll need to route it around the safe room.


  • 7 years ago

    I'm trying to figure out how you'll arrange furniture in the living room.

  • 7 years ago

    I would plan out the furniture in your bedrooms with the largest bed that you could ever imagine putting in each one. In your two secondary bedrooms, I think you will find that if you try to put a full or queen in there with nightstands on both sides that the headboard will have to cover one of the windows. For better furniture flexibility, you should move the windows on the side walls closer to a corner. Similarly, I'm expecting you are planning to put your bed in the Master on the inside wall, but for flexibility I would recommend putting two windows on the side wall, one in each corner. That way if you or anyone else wants to flip the bed to the outside wall, or even put a TV on the wall across from the bed, the room can accommodate it.

  • 7 years ago
    last modified: 7 years ago


    Thank you all for all your great suggestions! They have kept me busy for the last 5 hours trying to move things around. This is what I have so far. It is nice to have an outside perspective. To answer some of the questions I have been asked; I wouldn't exactly call this a budget build necessarily, I could afford a much bigger house, but I grew up in a much smaller house and was always comfortable. I just dont want to have a house bigger than what I really need. The basement safe room will be used for valuables, guns, and shelter as well. These are very common in my area. (Kentucky). To be completely honest, I smirked at the thought of an elevator in my house haha. I dont think ive ever seen a residential elevator before. The front porch, and the side of the house with no porch will be at grade so there are access ways without stairs. I have always been told that having a laundry in the basement is a pain, but have also read about the advantages today too. This is my progress so far, I welcome further opinions and ideas, it is much appreciated!

  • 7 years ago


    Here is the update

  • 7 years ago

    I can’t read all of the dimensions, but I think the bedroom closets are less than 4 feet deep? If so, they are not big enough for walk ins and waste space. Give that space to the extremely cramped front entry. Or put the bathroom between the bedrooms and create space for laundry.