Software
Houzz Logo Print
sam_goh18

Help with beam design in vaulted ceilings

7 years ago
Hi All,


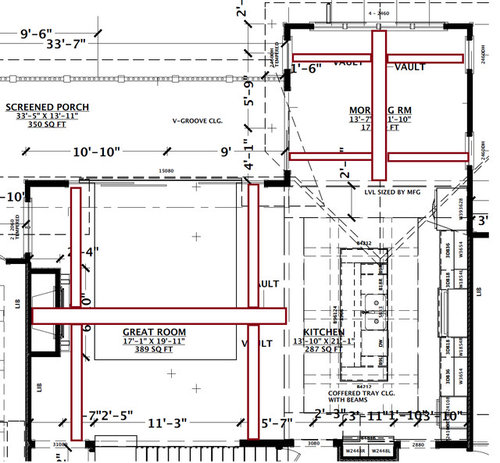

Could use a little design advice on beams for our great room and morning room. The great room is about 20x20 and the morning room 13.5x12. Vault in the great room goes up 22-24 feet, vault in the morning room is about 16-18 feet. The floor plan with the original beam plans are below, they start a little up the vault. There are some drawbacks including recessed lights being blocked but primarily this is an aesthetics decision.



We'd like to change it up a bit to do a "fishbone" beam type like below:


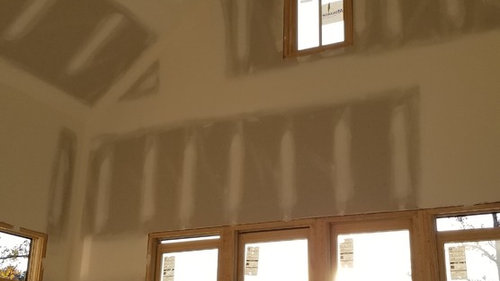

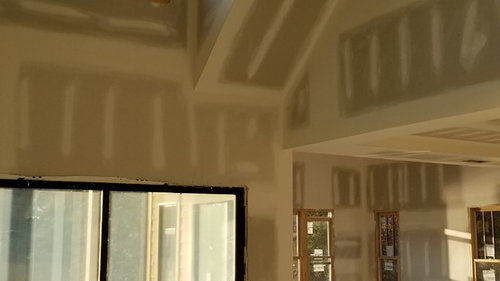



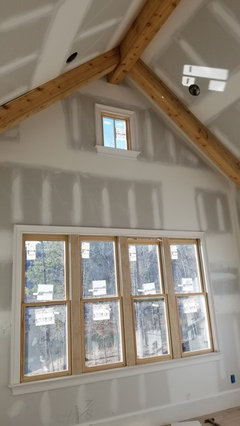
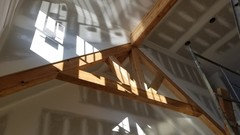
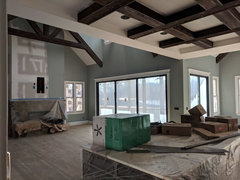
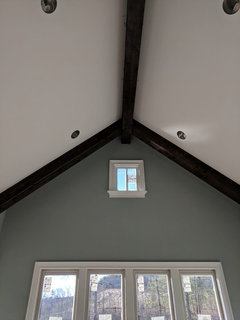
First, some pictures of the space with thoughts. The beams would be right past the can lights in each case. Could use some input on what size beams we should do?




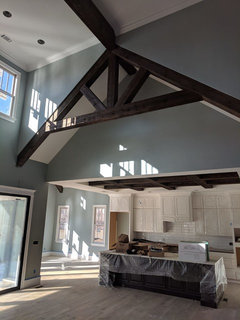
The great room is a little more challenging. The main beam would have to be huge.... Because of a HOA requirement, we had to back down from a 12/12 roof to a 10/12 roof. This means the the vault is a bit lower than anticipated, there's a 9" gap between the top of the vault and the flat part of the ceiling the main beam would. So if we used an 8" side beam going up, the main beam would have to be about 18"??


We would probably try and get the beams going up to run close to the edge of the vault. The vaulted parts are slightly different widths so we will have to figure out a way to make them uniform.


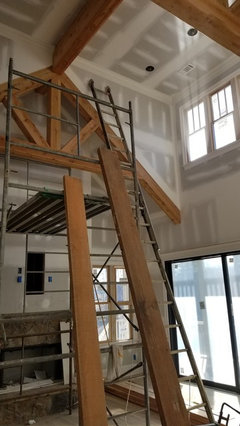
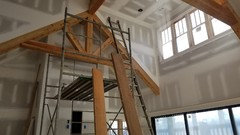
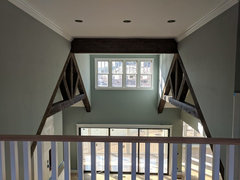
This is a view of the other side of the great room


We would also like to preserve some of the view (which I think the 18" middle beam might be ok) from the second floor.


Would love to hear what beam sizes you all might recommend and/or some other design possibilities. Thanks!

Comments (22)

  • 7 years ago
    last modified: 7 years ago
    Since it appears you don't need the beams for structural support (in a building already in the add drywall stage), don't add them. They'll just be in the way of your recessed lighting and cast shadows where you don't want/need them.

  • PRO
    7 years ago

    There's a lot going on in the Great Room. The ceiling is busy enough without introducing the fake beams. As for the Morning Room, get your designer to show you a couple of versions in "virtual tour" mode or have your builder do a full scale mock-up of a beam in the space so you can make the call.

  • PRO
    7 years ago

    IMO the biggest issue is the ridiculous height of the vaults and now is not the time to ADD beams. I would also suggest you get to a good lighting store and acheck out cable lighting there is no way to get light to the living space any other way.

  • PRO
    7 years ago

    Well...I agree that there's already of lot things going on in the vertical dimension. Adding some fakery in the form of beams doesn't help, IMO. Either of the proposed designs will immediately be recognized by any experienced person as fake beams.


    If you want to use the beams, at least install them properly as if they were actually structural. That calls for a continuous ridge beam and perpendicular beams spaced at not more than approximately 8-feet on center. Oh, and ensure that the depth of the beams is a greater dimension than the width. Designers seem to always get this mixed up.


    If it was my house, I'd abandon the idea of beams.


    Good luck on your project.

  • PRO
    7 years ago

    I love the look of beams. I think it will bring the feeling of the ceiling down and make the room cozier! You could do something like this to bring light into the room.


  • 7 years ago
    last modified: 7 years ago
    I think beams would help tone down the voluminous space, adding warmth and character. Fake or not, I'd do it:). My ceilings are 25' r so with similar vaults - no beams - and I highly regret it.

  • 7 years ago

    Thanks all for your input. I think that my wife and I prefer the beam look so will try and get it to look less "fake". It'd be the one middle ridge beam and 2 sets of perpendicular beams, just have to size and see what fits.


    For light, there are 6 BR40's above, a ceiling fan light kit (on a 12 foot downrod) that we can swap in a 4 light bulb and two floor lamps. At the least, that should be good for ambient/entertaining light, no need for task.


    If anyone else care to chime in please feel free!

  • 7 years ago

    You might at least consider adding quality tongue and groove wall and ceiling paneling w/o the beams instead.


    http://apexfinancellc.com/putting-wood-on-ceiling/putting-wood-on-ceiling-inspirational-lighting-solutions-for-vaulted-ceilings-1000bulbs-blog/

  • 7 years ago
    last modified: 7 years ago

    Guess I have to preface this with forgive me for I have sinned ;-)

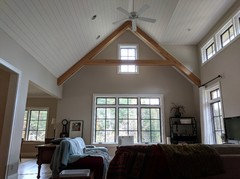
    We have ‘obviously’ fake box beams, no center beam, 18' to the ridge, recessed lights, and a lot going on with vault, dormer, wood ceiling and probably something else that's a no-no.

    DH built the decorative A-trusses after we moved in – scaffolding for LR
    furniture is fun. Plans called for 3, the middle one being centered on the dormer but we nixed that as the space developed. We love the 'beams' and the look they give the space. They are knotty cypress, 1 x 8 sides with 1 x 6 bottoms let in roughly 3/8” (that's what DH remembers, could be off). It does draw down the height of the ridge and speaks to the human scale. This is the first and last house we'll build and wanted a vaulted living room for the sense of space, dormer for light but knew we'd use the beams to cozy it up. As for lighting we have puh-lenty of light from 4 deep slope LED recessed modules and 2 flat ceiling modules in the dormer (always on dimmers) but never considered them as the only light source. Floor/table lamps for task, ambiance and to make it a home. Our fan does not have lights, never really like them and I would never have cable lighting but those are both personal preference. O/A room size is 17' 10" x 20’, ceiling is 6” poplar nickel gap.

    I like the suggestion to do a mock-up for both rooms if it helps you decide. You do have elements to consider that we did not and of course want everything to play together nicely and not look as if you threw it together without thought. Sometimes adding an ingredient overflows the pot but sometimes it’s the ingredient that makes all the other flavors harmonize.

    Hope these are helpful - do come back and show us what you decide.

  • 7 years ago

    following along as I have had some of the same questions. Seeing pictures sure helps.


  • PRO
    7 years ago

    Mojomom, what you have appears to be tie beams, sometimes called spreader beams or other similar term. The purpose of tie beams is to keep the tops of the walls in line and vertical and to prevent them and the roof rafters from "spreading" due to the roof load or wind loads and similar forces. Sometimes, in more contemporary or modern architecture, steel tie rods may be used.

  • 7 years ago

    Thanks for the explanation, Virgil. I am glad they look purposeful although they actually are purely decorative to bring the ceiling down. Here is a before picture when we were deciding how to place the beams.

  • PRO
    7 years ago

    Yours is a very good example of an "after the fact, decorative" decision which looks realistic and appropriate. Congratulations on your design! :-)

  • 7 years ago



    Just wanted to update. Ended up trying a few different designs and this is what we have now. Beams need to be stained. Could use some lighting suggestions.


    Morning Room:


    Great Room - the ridge beam did end up being really large but it doesn't obstruct the view from the second floor. There are some dark spots behind the beams that we'd like some ambient light in. Any ideas on placement locations and types? Either spots to paint the beams, or maybe spots in the eaves to paint the wall behind?


  • 7 years ago

    Just two questions:

    1. As someone who has a living room with a peaked ceiling 16' high, and hates where the original owner placed the recessed lighting, I would ask: How are you going to easily and safely change bulbs when they burn out?

    2. What is the hole above the fireplace? If you are planning to put a tv there to cover the hole, I have to say that it looks rather high. I know that it's common to do this, but it's often terrible, ergonomically-speaking, for people craning up to see the picture.

  • 7 years ago

    @kudzu9 - After trying a really long ladder and one of those extension bulb pole things, likely I'll hire a professional to do it. In the meantime, I've been "breaking in" the LEDs that go up there in the hotel room to at least make sure they're not DOA in the short/medium term.


    The hole is the framing area for a mantel mount (https://www.mantelmount.com/products/mm750-pro-pull-down-tv-mount). Think we should be ok here.

  • 7 years ago
    last modified: 7 years ago

    Good that you are using LEDs: with luck, you'll never have to change them out. And the TV mount looks like it will overcome the concern I expressed. Thanks for responding. :-)

  • 7 years ago
    looks great!
  • 7 years ago

    Few updated pictures after stain and paint!

  • 7 years ago

    https://www.houzz.com/user/sam-goh18

    check out my page>> Idea book, New Build Gabe- our beams are the real thing with vaulted T&G Ceilings.

  • 7 years ago
    last modified: 7 years ago

    Wow! Very dramatic! Thanks for the updates