

In-floor electrical receptacles for hardwood floors
7 years ago
Featured Answer
Sort by:Oldest
Comments (20)
 7 years agolast modified: 7 years ago
 7 years ago
Related Professionals
Shreveport Furniture & Accessories · Manhattan Kitchen & Bathroom Designers · Aberdeen Kitchen & Bathroom Designers · Nashua Kitchen & Bathroom Designers · Spanish Fork Kitchen & Bathroom Designers · Gillette Kitchen & Bathroom Designers · Nashua Interior Designers & Decorators · Show Low Interior Designers & Decorators · Portsmouth Architects & Building Designers · Enid Kitchen & Bathroom Designers · Carlsbad Kitchen & Bathroom Designers · Kearney Architects & Building Designers · Harrisburg Architects & Building Designers · North Platte Design-Build Firms · Fredericksburg Home Builders 7 years ago
- 7 years ago
- 7 years ago
 7 years ago
 7 years ago
- PRO7 years ago
- 7 years ago
 7 years ago
 PRO7 years ago
- 7 years ago
- 7 years ago
 7 years ago
- 7 years ago
 PRO7 years ago
- 7 years ago
- 7 years ago
- 7 years agolast modified: 7 years ago
Related Stories
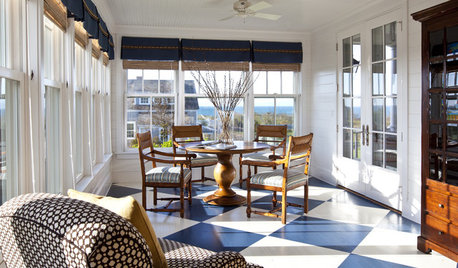
FLOORSHow to Paint Your Hardwood Floors
Know how to apply nail polish? Then you can give your wooden floors a brand-new look
Full Story
REMODELING GUIDESTransition Time: How to Connect Tile and Hardwood Floors
Plan ahead to prevent unsightly or unsafe transitions between floor surfaces. Here's what you need to know
Full Story
REMODELING GUIDESContractor Tips: Smooth Moves for Hardwood Floors
Dreaming of gorgeous, natural wood floors? Consider these professional pointers before you lay the first plank
Full Story
BATHROOM DESIGNWarm Up Your Bathroom With Heated Floors
If your bathroom floor is leaving you cold, try warming up to an electric heating system
Full Story
EVENTSThe Latest Looks in Tile, Stone and Flooring
Patterned tile, faux hardwood and natural colors were some of the trends seen at The International Surface Event 2019
Full Story
FLOORS8 Inventive Kitchen Floor Treatments
Let these fresh flooring concepts simmer in the back of your head as you plan your kitchen remodel
Full Story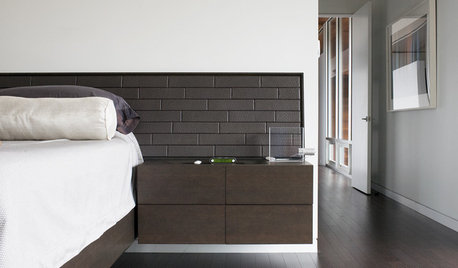
FLOORSFloors Warm Up to Radiant Heat
Toasty toes and money saved are just two benefits of radiant heat under your concrete, wood or tile floors
Full Story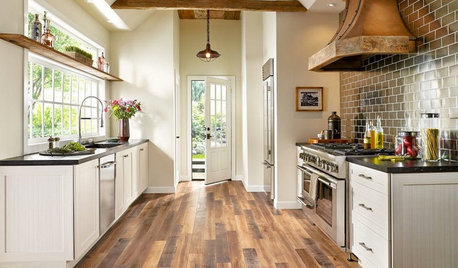
MOST POPULARPros and Cons of 5 Popular Kitchen Flooring Materials
Which kitchen flooring is right for you? An expert gives us the rundown
Full Story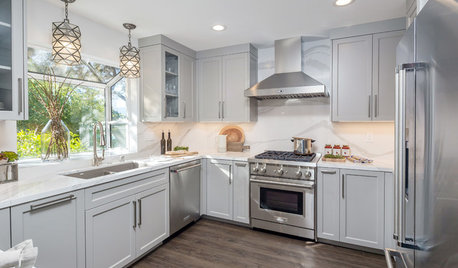
MATERIALSWhat to Know About Luxury Vinyl Flooring
The flooring material has become increasingly popular. Here’s how to determine its quality and get it installed
Full Story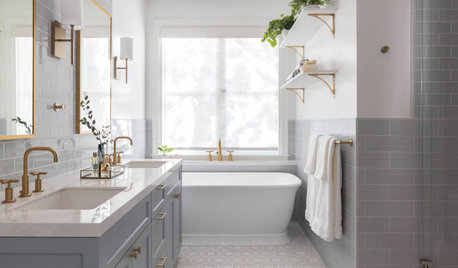
FLOORSWhat to Ask When Considering Heated Floors
These questions can help you decide if radiant floor heating is right for you — and what your options are
Full Story




DLM2000-GW