Software
Houzz Logo Print
kay_jans

Off centre window

8 years ago
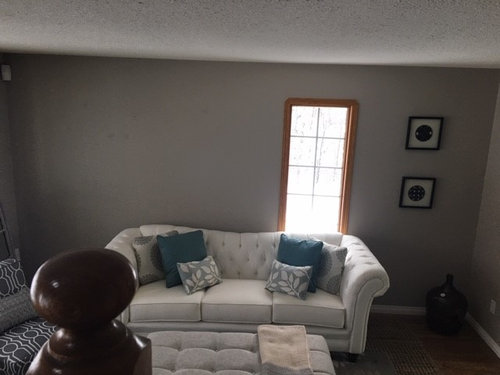
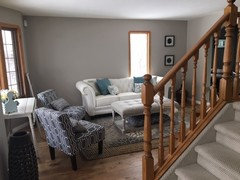
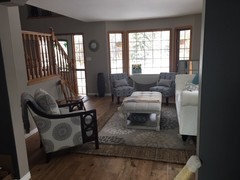
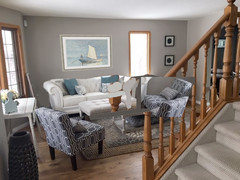
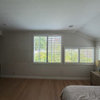
I have a window in my living room that is off centre. I am not sure what to do to balance the wall out.


Comments (31)

  • 8 years ago

    well, that's unfortunate. I wonder what they were thinking?


    Sorry I'm not help but hopefully someone will be along shortly to give you ideas

  • 8 years ago

    Or possibly a mirror of same size as window, and do some straight drapes or curtains with both? Mirror wd also add light -- room looks a little dark on my display. No reason not to mix mirror/mirrors with art work...

    Kay Jans thanked Mary Dillon
  • 8 years ago

    What is the floor plan? Another furniture arrangement might make it a non-issue.

  • 8 years ago

    Can we have more pics pls.

  • PRO
    8 years ago
    last modified: 8 years ago

    I would make some symmetry with adding the same size mirror in the same color frame.


  • PRO
  • 8 years ago

    Add a second window.

  • 8 years ago


  • 8 years ago

    Thanks celerygirl, that's a really good idea! I am likely going to replace the oak with white trim at some point, which will be easier to match a mirror.

  • 8 years ago
    last modified: 8 years ago

    Your room would look better with the sofa in front of the window. Because the sofa is halfway across the window, you are emphasizing the imbalance of the room. Then arrange any chairs so that the traffic path goes all the way along the staircase wall, and doesn't cut in front of any chairs. Your room will feel more inviting.

    I wouldn't try to fake a second window with a mirror. In the photoshop above it looks OK because it doesn't reflect anything. But in real life it would reflect your staircase. A large piece of art would be a better choice. You won't have symmetry so you need to strive for balance.

  • 8 years ago

    Faking a window with a mirror is just going to look like you’re faking a window with a mirror. First try rearranging the furniture

  • 8 years ago
    last modified: 8 years ago

    I wouldn't put any wall art to the right of the window. It's emphasizing the imbalance. Instead, put one large piece of art to the left of the window and another one on the shorter wall that faces the front of your house.

  • 8 years ago
    last modified: 8 years ago

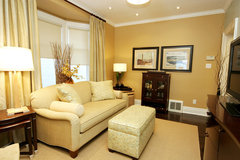
    For a quick solution, remove the kitchen chair, the floor vase and the three small items you have on the walls. Put the two chairs and white drop leaf table at the stairs. You need a lamp with that vignette. Put the sofa under the bay window and move the larger chair in the corner by the window that is off center, adding a floor lamp by it for a reading area. Adjust the rugs as needed and add large art in the space left of the window that is off. When you get around to painting the trim, don't paint the stair handrail white; paint it to match the legs/trim on your chairs. When hanging art, remember 5" above furniture or centered 5' above the floor. You might try hanging stationary panels just outside the recess of the window. If you ever have the budget, you might consider removing that extra window; it seems pretty useless with all the light from the front one.


    Jennifer Brouwer Design Inc. · More Info


  • 8 years ago
    That is unfortunate - what in the world were they thinking when they did that? It looks like an afterthought or an “oops”, like maybe wrong size window was sent and they didn’t want to send it back and wait for the right one so they just jammed it in there - and now you have to deal with it. Ideally, I’d blow that wall out and put in a larger window that is more proportional and balances out the room. If that’s not on your radar right now (or ever), you’ve received some good ideas for trying to minimize the awkwardness of that window.
  • 8 years ago
    last modified: 8 years ago

    Rearranging the furniture would be my first choice. If it is not practical to move the sofa to the left of the window or to set it elsewhere -- ?need it centered w/tv? -- then you could seriously consider the mirror idea or create a faux window or you could hang a full wall of drapes and only leave the drapes open at the window.

  • 8 years ago

    Would not replace the oak w/white trim -- better to frame the mirror or faux window w/oak if at all possible ... and you'll want to add the individual window panels to any mirror or faux window, too.

  • 8 years ago

    I agree, rearranging the furniture would help. If you can, I’d recommend removing everything from the room (except the rug and sofa) to help see it with fresh eyes. I’d center the sofa on the wall between the great bay window and the tall narrow window. And then slowly add things in. I’m not sure the current arrangement is maxing the bay window. Can that tall table be moved elsewhere? (I’m not sure that the tall vase by the door and the wooden chair are helping either). Maybe put one of the armless chairs by bay window and the other at the other end of the sofa (?). With the sofa moved, you might be able to put a chair a nice angle under the wall with the 2 square frames. It’s hard to do this without being in the room, and seeing exactly how much space you have. But sometimes rearranging and then sitting in the room can help you see what you need to tweak it. BTW, Laura Hill’s pic showed a round coffee table. I wonder if that shape would help too, since it’s not so linear. Have fun!

  • 8 years ago
    Move it,or add another. You don’t have to live with that. Adding, changing, or removing a window is not that big of a deal. What a weird place to put one!
  • 8 years ago

    I would re-arrange the furniture so the sofa is in front of the bay window, then put chairs and fold down table on the window wall. Then arrange pics etc. on that wall to include the window. An ideal might be to put that "fake" stained glass on that window and make it look more like a "picture" than a window and incorporate it into the collage on the wall. Perhaps Celerygirl could do a mock up.


  • 8 years ago

    There are plenty of attractive rooms with off-centre features - fireplaces, doorways, staircases etc. This off-centre window isn't all that unusual or hard to work with. It sure doesn't require the addition of a matching window.

    The problem here is that the arrangement of the furniture isn't the best one for the room, and also that the room isn't "finished" because there is only minimal wall art. As several people have said, the sofa should be in front of the window. The rug should probably be turned too. And I'm not sure the rug-on-rug is the right way to go here. Then try a few different arrangements with the 3 chairs to see what looks and feels best.

  • 8 years ago

    Thanks to everyone for all the different options -- all better than what I initially had!

    I'm not sure I want to move the sofa in front of the bay window - it feels like it may make the room to heavily weighted to that side. I also don't want the view obstructed.

    What do people think about moving the sofa to the staircase wall, perhaps with a small sofa table behind it, and moving the matching chairs to the wall with the off side window, centering it between these chairs? The plan would then be to have a "reading nook" at the bay window with a small side table, creating a second space in the room.

  • PRO
    8 years ago
    last modified: 8 years ago

    Wow! Now when I see whole room you have one more easier idea is to move sofa on wall ( angled or not) from left side from small window and move chairs faced couch. In this case you need just wall art above the sofa. Try to play with chairs facing the sofa.

  • 8 years ago

    Celerygirl, can you clarify?

  • PRO
    8 years ago
    last modified: 8 years ago

    I mean move sofa to the left ( toward bay window), two chairs under staircase and single chair to the corner with small window.


    Or


  • 8 years ago
    last modified: 8 years ago

    Its not a large room. Cornering large furniture will eat up a tremendous amount of floor space and screams, "I don't have room for my stuff." If you don't have room for the two chairs and table at the stairs, try the table inside the bay behind the sofa with a lamp and floral arrangement.

  • 8 years ago

    Architect (and especially builders) place windows based on the exterior of the house or building - they are more concerned with how buildings look from the exterior than how they do from inside. A good architect will have an interior designer or interior architect on staff, however. Anyway, that is my answer to how the window got placed the way it did. I don't think it ruins the room, you can can't force symmetry when it was never intended. I agree with the idea of moving the sofa to in front of the bay windows.

  • 8 years ago
    last modified: 8 years ago

    If you move the sofa to in front of the bay window, it will cover only a few inches of the bottom of the window at the most, so you'll still have the view. It won't make the room feel lopsided.

    Many people have suggested it. Give it a try.

    Rooms work better when the traffic path doesn't go through the conversation area, so try to avoid that if possible.

  • 8 years ago

    I think you could just remove the chair in the corner, shift the couch down to be centerd on same wall, and then insert the chair at the other end, where it wouldn't matter that it was in front of the window. Or put the single chair where the left of those two chairs is, and then put the two chairs framing the doorway to the (dining room, whatever), with the couch end and arm chair taking their place. Problem fixed!!

  • 8 years ago

    Here, I rearranged one of your photos for you... An idea at least.


    Kay Jans thanked acm
  • 8 years ago

    following